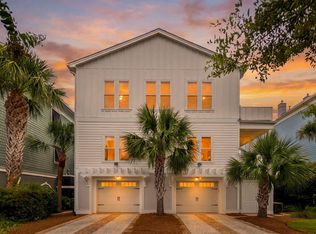
Positioned near the northern tip of Isle of Palms within the gated Ocean Point enclave of Wild Dunes Resort, 11 Ocean Point Drive presents an exceptional opportunity to experience the very best of Charleston's coastal lifestyle. With the Atlantic Ocean just across the street, the private community pool only a short stroll away, and sweeping lagoon views extending toward the Wild Dunes Golf Club, this beautifully restored residence captures a remarkable setting where beach, golf, and Lowcountry living come together.Encompassing approximately 3,466 square feet, the four-bedroom home has undergone an extensive restoration thoughtfully designed to preserve its timeless coastal character while incorporating high-quality materials and improvements suited to its seaside environment. Under the direction of Jim and Chris Sloggat of Gateway Enterprises, LLC, significant investments were made throughout the property's exterior, structural components, and mechanical systems, creating a residence that is as thoughtfully constructed as it is inviting. The home's expansive wraparound porches are among its most captivating features, offering multiple vantage points to enjoy the surrounding landscape, coastal breezes, and ever-changing views. Completely rebuilt with pressure-treated Southern Yellow Pine framing, reinforced structural components, and marine-grade stainless steel fasteners, these outdoor living spaces feature Aeratis tongue-and-groove decking, classic beaded ceilings, and custom-milled railings. A beautifully crafted Brazilian Ipe staircase welcomes guests, while architectural landscape lighting and refreshed coastal landscaping complement the home's elegant exterior. Inside, soaring ceilings, abundant natural light, and an open, flowing floor plan create an atmosphere that is both sophisticated and relaxed. Beautifully refinished original heart pine floors brings warmth and character throughout the living spaces. The spacious living room is anchored by a fireplace flanked by custom built-in cabinetry, while a wet bar provides an inviting space for entertaining. Solid mahogany doors open onto the rear porch, seamlessly connecting indoor and outdoor living while framing picturesque views across the lagoon and toward the golf club. A separate formal dining room offers an elegant setting for gatherings with family and friends. The well-appointed kitchen features a Sub-Zero refrigerator, Dacor five-burner gas range, warming drawer, wine refrigerator, Bosch wall oven and dishwasher, and stainless steel countertops. Ample cabinetry, thoughtfully concealed storage, and an adjoining breakfast room offer functionality and convenience for everything from casual mornings to entertaining guests. A fourth bedroom with a private bath is located on the main living level, providing flexibility for visiting family, overnight guests, or a home office. Upstairs, the primary suite serves as a peaceful retreat, capturing expansive views of the lagoon and adjoining golf club. Beautiful mahogany doors open onto a private sun deck, an ideal setting for morning coffee or unwinding after a day on the water. Two generous walk-in closets with custom wood shelving complement a bright and spacious primary bathroom featuring marble flooring, a frameless glass shower, and a freestanding soaking tub. Also on this level are two additional bedrooms, each finished with Brazilian cherry flooring and its own private half bath, sharing a beautifully appointed bathing room with a spacious shower and freestanding tub. Beyond the home's attractive interiors, the extensive restoration reflects a meaningful commitment to quality and coastal durability. Improvements include, new James Hardie HZ10 siding and trim, an advanced exterior moisture-management system, and all-new Viwinco OceanView impact-rated windows. Additional upgrades include whole-house PEX plumbing, enhanced insulation, attic fan, new HVAC ductwork throughout, and a new second-floor heating and cooling system. The grounds have also been thoughtfully regraded with upgraded drainage, new gutters, low-maintenance Zoysia turf, and architectural brass landscape lighting. An elevator serving every level, a spacious three-car garage and a standing seam metal roof provide additional convenience for full-time residents and second-home owners alike. Life at Ocean Point places the best of Wild Dunes and Isle of Palms at your doorstep. Spend mornings walking the beach, afternoons enjoying championship golf, and evenings relaxing on the porch overlooking the lagoon. Wild Dunes is celebrated for its two Tom Fazio-designed golf courses, outstanding tennis and pickleball facilities, miles of scenic paths, resort dining, and spa experiences, with select amenities available through club membership or additional fees. Beyond the resort, the Isle of Palms Marina offers access to boating, fishing charters, paddleboarding, kayaking, and waterfront dining, while Mount Pleasant and historic downtown Charleston are within convenient driving distance. Whether envisioned as a primary residence, an elegant coastal getaway, or an investment property, 11 Ocean Point Drive presents an exceptional opportunity in one of Wild Dunes' most desirable settings. Although the home has never been utilized as a rental, projected gross annual rental income of $125,000 to $140,000 offers an additional consideration for buyers seeking income potential. With its extraordinary location, extensive restoration, timeless architectural details, and effortless connection to the beach and golf lifestyle, 11 Ocean Point Drive embodies the relaxed sophistication of coastal living on Isle of Palms.
Active
$2,950,000
11 Ocean Point Dr, Isle Of Palms, SC 29451
4beds
3,466sqft
Single Family Residence
Built in 1991
6,534 Square Feet Lot
$2,870,700 Zestimate®
$851/sqft
$-- HOA
What's special
Elevator serving every levelExpansive wraparound porchesAeratis tongue-and-groove deckingArchitectural brass landscape lightingSpacious three-car garageStanding seam metal roofMarine-grade stainless steel fasteners
- 14 days
- 985
- 55
Likely to sell faster than
Zillow last checked:
Listing updated:
Listed by:
Daniel Ravenel Sotheby's International Realty
Source: CTMLS,MLS#: 26028727
Facts & features
Interior
Bedrooms & bathrooms
- Bedrooms: 4
- Bathrooms: 5
- Full bathrooms: 3
- 1/2 bathrooms: 2
Rooms
- Room types: Great Room, Living/Dining Combo, Great, Laundry, Breakfast Room
Heating
- Electric, Central
Cooling
- Central Air
Appliances
- Laundry: Washer Hookup, Electric Dryer Hookup, Laundry Room
Features
- High Ceilings, Elevator, Kitchen Island, Ceiling - Smooth, See Remarks, Walk-In Closet(s)
- Flooring: Ceramic Tile, Wood
- Windows: Storm Window(s), Thermal Windows/Doors
- Number of fireplaces: 1
- Fireplace features: Gas, Living Room, One
Interior area
- Total structure area: 3,466
- Total interior livable area: 3,466 sqft
Property
Parking
- Total spaces: 3
- Parking features: Attached, Off Street, Other, Garage
- Attached garage spaces: 3
Features
- Levels: Multi/Split,Two
- Stories: 2
- Patio & porch: Covered, Patio, Wrap Around
- Exterior features: Elevator Shaft, Rain Gutters, Lighting, Balcony
- Waterfront features: Beach Access, Lagoon, Pond
Lot
- Size: 6,534 Square Feet
- Features: On Golf Course
Details
- Additional structures: Storage
- Parcel number: 6040500074
- Special conditions: Flood Insurance
Construction
Type & style
- Home type: SingleFamily
- Architectural style: Charleston Single,Traditional
- Property subtype: Single Family Residence
Materials
- Cement Siding
- Foundation: Raised
- Roof: Metal
Condition
- New construction: No
- Year built: 1991
Utilities & green energy
- Sewer: Public Sewer
- Water: Public
- Utilities for property: IOP W/S Comm, Dominion Energy
Community & HOA
Community
- Features: Club Membership Available, Fitness Center, Gated, Golf, Pool, Security, Tennis Court(s), Trash, Walk/Jog Trails
- Subdivision: Wild Dunes
Location
- Region: Isle Of Palms
Financial & listing details
- Price per square foot: $851/sqft
- Tax assessed value: $1,008,001
- Annual tax amount: $11,497
- Date on market: 10/20/2026
- Listing terms: Cash,Conventional
Estimated market value
$2,870,700
$2.73M - $3.01M
$8,636/mo
Price history
| Date | Event | Price |
|---|---|---|
| 10/20/2026 | Listed for sale | $2,950,000$851/sqft |
Source:  CTMLS #26028727 Report a problem | ||
Public tax history
| Year | Property taxes | Tax assessment |
|---|---|---|
| 2010 | $11,497 -6.4% | $60,480 |
| 2009 | $12,290 +2% | $60,480 |
| 2008 | $12,048 +4.6% | $60,480 |
| 2007 | $11,515 +6.2% | $60,480 |
| 2006 | $10,844 +0.1% | $60,480 |
| 2005 | $10,838 +72.9% | $60,480 +112.7% |
| 2004 | $6,268 | $28,440 |
Find assessor info on the county website
Monthly payment
Est. payment
Payment breakdown
Explore the cost of this home by adjusting the details. Changes won't be saved.Climate risks
Neighborhood: 29451
Nearby schools
Schools provided by the listing agent
- Elementary: Sullivans Island
- Middle: Moultrie
- High: Wando
Source: CTMLS. This data may not be complete. We recommend contacting the local school district to confirm school assignments for this home.
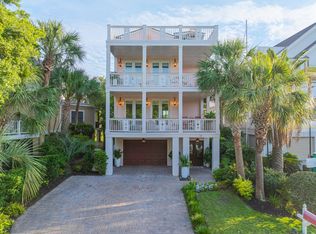
Similar homes
- $2,650,0004 bd4 ba2.4k sqft65 Ocean Point Dr, Isle Of Palms, SC 29451For Sale
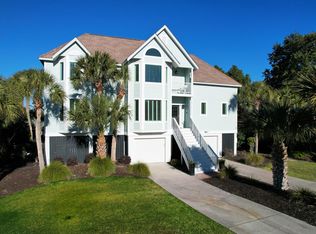
 MLS ID #26017901, Ashley Haynes. CTMLS
- $2,795,0004 bd5 ba3.1k sqft25 Ocean Point Dr, Isle Of Palms, SC 29451For Sale
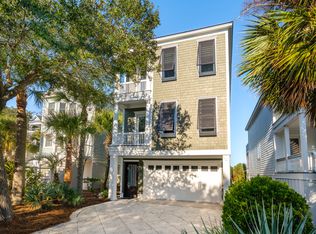 MLS ID #26003377, Ginn Maiers. CTMLS
- $3,500,0004 bd4 ba2.9k sqft21 Seagrass Ln, Isle Of Palms, SC 29451For Sale
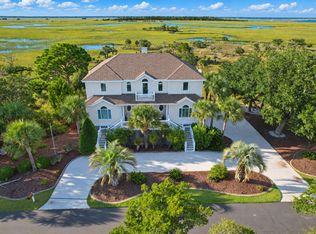 MLS ID #26028394, Mark Mitchell. CTMLS
- $2,975,0004 bd4 ba3.3k sqft54 Morgan Place Dr, Isle Of Palms, SC 29451For Sale
 MLS ID #26024170, Elise Rivers Kennedy. CTMLS
- $3,899,9994 bd5 ba3k sqft103 Oakview Ln, Isle Of Palms, SC 29451For SaleMLS ID #26029587, Sl Saad. CTMLS
- $4,250,0005 bd6 ba4k sqft12 Ocean Point Dr, Isle Of Palms, SC 29451For SaleMLS ID #26017082, Marjorie Corbin. CTMLS
- $2,500,0004 bd3 ba2.1k sqft17 Sand Dollar Dr, Isle Of Palms, SC 29451For SaleMLS ID #26012715, Holly Culp. CTMLS
- $3,625,0005 bd4 ba2.8k sqft8 46th Ave, Isle Of Palms, SC 29451For SaleMLS ID #26011924, Brandy Mcmahon. CTMLS
- $2,795,0005 bd4 ba2.4k sqft312 Charleston Blvd, Isle Of Palms, SC 29451For SaleMLS ID #26017740, Tim Schneider. CTMLS
- $1,999,0004 bd4 ba3k sqft2906 Hartnett Blvd, Isle Of Palms, SC 29451For SaleMLS ID #26019073, Maryanne Chalmers. CTMLS
- $1,850,0003 bd3 ba2.3k sqft12 Yacht Harbor Ct, Isle Of Palms, SC 29451For SaleMLS ID #26025093, Melissa Martin. CTMLS
- $3,349,0006 bd7 ba3.5k sqft3 Sand Dollar Dr, Isle Of Palms, SC 29451New ConstructionMLS ID #26017600, Aaron Runnels. CTMLS
- $1,695,0003 bd3 ba1.8k sqft6 Yacht Harbor Ct, Isle Of Palms, SC 29451For SaleMLS ID #26025435, Lauren Delamater. CTMLS
- $3,750,0005 bd6 ba3.5k sqft17 5th Ave, Isle Of Palms, SC 29451For SaleMLS ID #26027342, Gabe Jolly. CTMLS
- $2,999,9996 bd6 ba3.6k sqft930 W Oceanview Rd, Charleston, SC 29412For SaleMLS ID #26028975, Erin Spencer. CTMLS
- $2,750,0006 bd5 ba4.8k sqft1341 Langford Rd, Mount Pleasant, SC 29464For SaleMLS ID #26028363, Jackie Moore. CTMLS
- $3,950,0005 bd5 ba3.4k sqft3 24th Ave, Isle Of Palms, SC 29451New ConstructionMLS ID #26027791, Elizabeth Shirley. CTMLS
- $2,950,0005 bd4 ba3.2k sqft408 Blowing Fresh Dr, Charleston, SC 29492For SaleMLS ID #26028726, Charles Constant. CTMLS
- $2,650,0004 bd5 ba3k sqft1020 S Shem Dr, Mount Pleasant, SC 29464For SaleMLS ID #26021935, Krystine Edwards. CTMLS
- $3,099,0004 bd5 ba4k sqft1505 E Deep Creek Overlook, Awendaw, SC 29429For SaleMLS ID #26024690, Greg Boger. CTMLS
