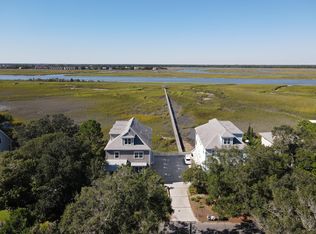
A rare opportunity to enjoy waterfront living from every angle, 930 W Oceanview is uniquely positioned between the deep waters of Clark Sound and a Lowcountry tidal creek, offering an extraordinary connection to the natural beauty of the Lowcountry. With a private dock, sweeping views of Morris, Heron, and Folly Islands, and a saltwater pool, this is coastal living at its finest.Spanning more than 3,600 square feet, this home is filled with natural light and perfectly designed to take full advantage of its remarkable setting. An expansive addition completed in 2022 provides generous living space, with an open kitchen and inviting gathering areas that make the home as well suited for entertaining a crowd as it is for everyday living. 6 bedrooms, 5.5 baths, and 2 dedicated home officesoffer exceptional flexibility for family, guests, and working from home. The primary suite opens to a private porch with unobstructed water views, an idyllic spot to catch a breeze and enjoy the ever-changing coastal landscape. The outdoor living spaces are equally impressive. A heated and cooled saltwater pool and adjacent hot tub create a private backyard retreat, while two outdoor showers make cleaning up after a day on the water effortless. Beyond the pool, the tidal creek provides a peaceful natural backdrop, while the front of the property overlooks Clark Sound, known for its abundant marine life and shorebirds, and an excellent spot for redfish. Whether you're watching dolphins and coastal birds, casting a line from the dock, or simply taking in the views, the surroundings offer a daily reminder of what makes Lowcountry living so special. The home's elevated construction creates an extraordinary amount of usable space on the ground level, including expansive garage and storage areas and a large flex space ideal for a home gym, children's recreation area, hobby room, or additional entertaining space. The 2022 improvements also included a new metal roof, new HVAC equipment, and two tankless water heaters. A whole-house generator adds another layer of convenience and peace of mind. Tucked along a quiet street with no HOA, the property offers a rare combination of privacy, flexibility, and waterfront access. With true deepwater on one side, a tidal creek on the other, exceptional outdoor amenities, and room for everyone, this is a home that truly embraces the Lowcountry lifestyle.
Active
$2,999,999
930 W Oceanview Rd, Charleston, SC 29412
6beds
3,619sqft
Single Family Residence
Built in 2002
0.25 Acres Lot
$2,778,400 Zestimate®
$829/sqft
$-- HOA
What's special
Saltwater poolPrivate dockNew metal roofAdjacent hot tubInviting gathering areasWaterfront accessTwo outdoor showers
- 12 days
- 1,514
- 121
Likely to sell faster than
Zillow last checked:
Listing updated:
Listed by:
Smith Spencer Real Estate
Source: CTMLS,MLS#: 26028975
Facts & features
Interior
Bedrooms & bathrooms
- Bedrooms: 6
- Bathrooms: 6
- Full bathrooms: 5
- 1/2 bathrooms: 1
Rooms
- Room types: Family Room, Great Room, Loft, Media Room, Office, Family, Foyer, Great, Laundry, Media, Breakfast Room
Heating
- Electric
Cooling
- Central Air
Appliances
- Laundry: Laundry Room
Features
- High Ceilings, Ceiling - Smooth, Walk-In Closet(s), Entrance Foyer
- Flooring: Ceramic Tile, Carpet, Wood, Other, Bamboo
- Has fireplace: No
Interior area
- Total structure area: 3,619
- Total interior livable area: 3,619 sqft
Video & virtual tour
Property
Parking
- Total spaces: 5
- Parking features: Attached, Garage
- Attached garage spaces: 5
Features
- Levels: Three Or More
- Stories: 3
- Patio & porch: Front Porch, Patio, Screened
- Exterior features: Dock, Rain Gutters, Lawn Well
- Has private pool: Yes
- Pool features: In Ground
- Fencing: Wood
- On waterfront: Yes
- Waterfront features: Marshfront, Tidal Creek, Waterfront
Lot
- Size: 0.25 Acres
- Features: Cul-De-Sac
Details
- Additional structures: Storage
- Parcel number: 4280500073
- Special conditions: Flood Insurance
Construction
Type & style
- Home type: SingleFamily
- Architectural style: Contemporary,Traditional
- Property subtype: Single Family Residence
Materials
- Cement Siding
- Foundation: Raised, Pillar/Post/Pier
- Roof: Metal
Condition
- New construction: No
- Year built: 2002
Utilities & green energy
- Sewer: Public Sewer
- Water: Well
- Utilities for property: James IS PSD, Dominion Energy
Community & HOA
Community
- Subdivision: Oceanview
Location
- Region: Charleston
Financial & listing details
- Price per square foot: $829/sqft
- Tax assessed value: $1,871,200
- Annual tax amount: $5,619
- Date on market: 10/22/2026
- Listing terms: Cash,Conventional
Estimated market value
$2,778,400
$2.64M - $2.92M
$6,548/mo
Price history
| Date | Event | Price |
|---|---|---|
| 10/22/2026 | Listed for sale | $2,999,999+268.1%$829/sqft |
Source:  CTMLS #26028975 Report a problem | ||
| 7/7/2005 | Sold | $815,000+503.7%$225/sqft |
Source: Public Record Report a problem | ||
| 8/28/2000 | Sold | $135,000$37/sqft |
Source: Public Record Report a problem | ||
Public tax history
| Year | Property taxes | Tax assessment |
|---|---|---|
| 2025 | $5,619 +21.7% | $47,890 +15% |
| 2024 | $4,616 +6.2% | $41,640 |
| 2023 | $4,345 +20.2% | $41,640 +18.7% |
| 2022 | $3,613 -7% | $35,070 |
| 2021 | $3,885 -1.2% | $35,070 |
| 2020 | $3,931 | $35,070 +15% |
| 2019 | $3,931 | $30,500 |
| 2017 | $3,931 +3.3% | $30,500 |
| 2016 | $3,805 +4.6% | $30,500 |
| 2015 | $3,638 -4.5% | $30,500 |
| 2014 | $3,809 | -- |
| 2011 | $3,809 -1.1% | -- |
| 2010 | $3,853 -0.6% | $30,640 |
| 2009 | $3,878 +9.8% | $30,640 |
| 2008 | $3,531 -60% | $30,640 -29.8% |
| 2006 | $8,828 +62.3% | $43,620 +50% |
| 2005 | $5,439 +76.8% | $29,080 +107.7% |
| 2004 | $3,077 -40.9% | $14,000 -33.3% |
| 2003 | $5,207 +394.2% | $21,000 +366.7% |
| 2002 | $1,054 +14.3% | $4,500 +31.6% |
| 2000 | $921 | $3,420 |
Find assessor info on the county website
Monthly payment
Est. payment
Payment breakdown
Explore the cost of this home by adjusting the details. Changes won't be saved.Climate risks
Neighborhood: 29412
Nearby schools
Schools provided by the listing agent
- Elementary: Stiles Point
- Middle: Camp Road
- High: James Island Charter
Source: CTMLS. This data may not be complete. We recommend contacting the local school district to confirm school assignments for this home.


Similar homes
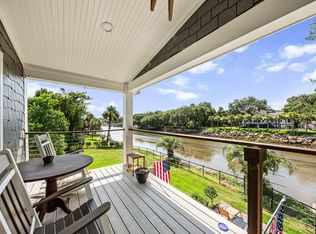
- $2,695,0005 bd5 ba3.5k sqft616 E Erie Ave, Folly Beach, SC 29439For Sale
 MLS ID #25031336, John Eysen. CTMLS
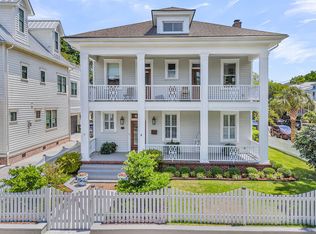
- $2,640,0005 bd4 ba4.2k sqft1315 S Edgewater Dr, Charleston, SC 29407For Sale
 MLS ID #26020408, Jay Satterfield. CTMLS
- $2,825,0005 bd5 ba3.5k sqft429 Huger St, Charleston, SC 29403For Sale
 MLS ID #26015373, Owen Welling. CTMLS
- $3,245,0003 bd4 ba3.8k sqft3694 Edings Ct, Johns Island, SC 29455For Sale
 MLS ID #26025981, Lauren Dion. CTMLS
- $1,599,0004 bd3 ba2.3k sqft1259 Harbor View Ln, Charleston, SC 29412For SaleMLS ID #26024346, Taylor Hamden. CTMLS
- $2,575,0005 bd5 ba3.5k sqft182 Gordon St, Charleston, SC 29403For SaleMLS ID #26023042, Lauren Newman. CTMLS
- $2,750,0006 bd5 ba4.8k sqft1341 Langford Rd, Mount Pleasant, SC 29464For SaleMLS ID #26028363, Jackie Moore. CTMLS
- $2,750,0004 bd4 ba3.1k sqft9 Colonial St, Charleston, SC 29401For SaleMLS ID #26017224, Mary Lou Wertz. CTMLS
- $2,575,0005 bd5 ba2.7k sqft1 Percy St, Charleston, SC 29403For SaleMLS ID #26023222, Tim Schneider. CTMLS
- $3,130,0004 bd4 ba3k sqft3015 Creek Cottage Ln, Johns Island, SC 29455For SaleMLS ID #26009534, Elizabeth Baker. CTMLS
- $2,950,0005 bd4 ba3.2k sqft408 Blowing Fresh Dr, Charleston, SC 29492For SaleMLS ID #26028726, Charles Constant. CTMLS
- $2,795,0005 bd5 ba3.7k sqft305 Apprentice St, Charleston, SC 29492For SaleMLS ID #26025619, Drew Salazar. CTMLS
- $3,385,0005 bd5 ba4.6k sqft547 Little Barley Ln, Charleston, SC 29492For SaleMLS ID #26024850, Sybil Hill. CTMLS
- $2,950,0004 bd5 ba3.4k sqft11 Ocean Point Dr, Isle Of Palms, SC 29451For SaleMLS ID #26028727, Georgia Nettles. CTMLS
- $1,850,0005 bd4 ba3.5k sqft127 Beresford Creek St, Charleston, SC 29492For SaleMLS ID #26028764, Ashley Severance. CTMLS
- $2,995,0003 bd4 ba2.5k sqft3019 Buccaneer Rd, Isle Of Palms, SC 29451For SaleMLS ID #26018571, Emily Fosberry. CTMLS
- $2,650,0006 bd5 ba5.1k sqft5188 Timber Race Crse, Hollywood, SC 29449For SaleMLS ID #26019802, Scott Juchatz. CTMLS
- $2,199,9003 bd3 ba2.4k sqft823 Colony Dr, Charleston, SC 29407For SaleMLS ID #26027736, Jj Rahnamoon. CTMLS
- $2,850,0004 bd3 ba2.3k sqft928 Richter Way, Mount Pleasant, SC 29464For SaleMLS ID #26024361, Sarah Keating. CTMLS
- $2,650,0004 bd5 ba3.7k sqft206 Foundry St, Charleston, SC 29492For SaleMLS ID #26025831, Ashley Severance. CTMLS
