Driftwood on the RiverThis is a rare opportunity to own an exceptional home on a quiet street along the Folly River--just a short walk to the beach and only 51/2 blocks from Center Street. This stunning three-story residence is loaded with high-end upgrades, including hardwood floors throughout, extensive crown molding, and premium appliances. Designed with an inverted floor plan, the home showcases captivating views of the Folly River and marsh from every level.Regular sunsets of every shade are captivating.A shared dock provides access to a crabbing dock on a tidal creek, just moments from the Folly River--perfect for boating, kyaking, fishing, and enjoying the Lowcountry lifestyle.The first floor offers three bedrooms: two connected by a Jack-and-Jill bath, and a primary suite featuring an exquisite ensuite with a large Jacuzzi tub, double granite vanity, and a beautifully detailed tiled shower with a glass door. The gourmet kitchen is a chef's dream, complete with high-end appliances (6 burner Wolff stove), granite countertops, a large island, multiple sink stations, a pot filler, and a wine fridge. A convenient elevator runs from the 3-car garage to the main living level, making it effortless to bring groceries and belongings upstairs. Recent upgrades include a new roof, plunge pool overlooking the Folly River, an updated third-floor bathroom, a new Bosch refrigerator, a new A/C units, a screened porch on the main level, fresh interior paint, new laundry room cabinetry, and beach-inspired wall treatments throughout. The top floor offers incredible flexibility currently furnished with two queen beds but ideal as a spacious game room or media room. It includes a full bathroom and a private deck with expansive river and marsh views. This property is currently on a professionally managed rental program with My Oceans, one of the top concierge services on Folly Beach. The owner is selling it as a fully furnished home, turnkey move-in with a just a few exceptions. Linens, bedding, and towels do not convey. Beds and pillows do convey.
Active
$2,695,000
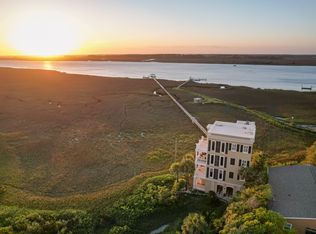
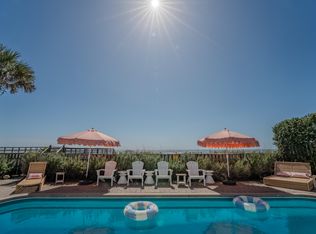
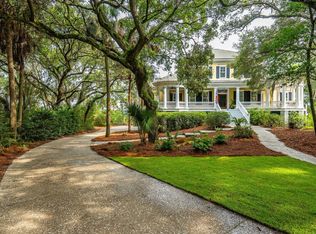
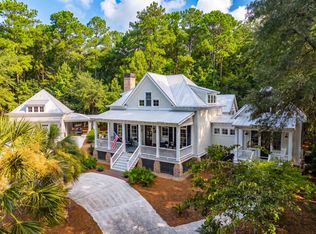
616 E Erie Ave, Folly Beach, SC 29439
5beds
3,586sqft
Single Family Residence
Built in 2011
10,454 Square Feet Lot
$2,581,000 Zestimate®
$752/sqft
$-- HOA
What's special
New roofBeach-inspired wall treatments throughoutUpdated third-floor bathroomFresh interior paintLarge islandHardwood floors throughoutPremium appliances
- 119 days
- 514
- 17
Zillow last checked:
Listing updated:
Listed by:
Century 21 Properties Plus
Source: CTMLS,MLS#: 25031336
Facts & features
Interior
Bedrooms & bathrooms
- Bedrooms: 5
- Bathrooms: 5
- Full bathrooms: 4
- 1/2 bathrooms: 1
Rooms
- Room types: Living/Dining Combo, Foyer, Laundry, Pantry
Heating
- Central, Electric, Heat Pump
Cooling
- Central Air
Appliances
- Laundry: Laundry Room
Features
- Ceiling - Smooth, Elevator, Garden Tub/Shower, Kitchen Island, Walk-In Closet(s), Entrance Foyer, Pantry
- Flooring: Ceramic Tile, Wood
- Windows: Window Treatments
- Number of fireplaces: 1
- Fireplace features: Gas Log, Living Room, One
Interior area
- Total structure area: 3,586
- Total interior livable area: 3,586 sqft
Property
Parking
- Total spaces: 2
- Parking features: Garage, Other
- Garage spaces: 2
Features
- Levels: Three Or More
- Stories: 3
- Patio & porch: Covered, Front Porch, Screened
- Exterior features: Balcony, Dock, Elevator Shaft, Rain Gutters
- Has private pool: Yes
- Pool features: Above Ground
- On waterfront: Yes
- Waterfront features: Marshfront, River Front
Lot
- Size: 10,454 Square Feet
- Features: 0 - .5 Acre
Details
- Parcel number: 3281500175
- Special conditions: Flood Insurance
Construction
Type & style
- Home type: SingleFamily
- Architectural style: Traditional
- Property subtype: Single Family Residence
Materials
- Cement Siding
- Foundation: Raised
- Roof: Architectural
Condition
- New construction: No
- Year built: 2011
Utilities & green energy
- Sewer: Septic Tank
- Water: Public
- Utilities for property: City of Folly Beach, Dominion Energy
Community & HOA
Community
- Features: Dock Facilities, Pool
- Subdivision: None
Location
- Region: Folly Beach
Financial & listing details
- Price per square foot: $752/sqft
- Tax assessed value: $1,800,000
- Annual tax amount: $17,889
- Date on market: 6/27/2026
- Listing terms: Any
Estimated market value
$2,581,000
$2.45M - $2.71M
$8,304/mo
Price history
| Date | Event | Price |
|---|---|---|
| 6/27/2026 | Listed for sale | $2,695,000$752/sqft |
Source:  CTMLS #25031336 Report a problem CTMLS #25031336 Report a problem | ||
| 5/31/2026 | Listing removed | $2,695,000$752/sqft |
Source: CTMLS #25031336 Report a problem | ||
| 2/23/2026 | Price change | $2,695,000-3%$752/sqft |
Source: CTMLS #25031336 Report a problem | ||
| 11/26/2025 | Listed for sale | $2,779,000+2.9%$775/sqft |
Source: CTMLS #25031336 Report a problem | ||
| 9/21/2022 | Listing removed | -- |
Source: CTMLS #22019800 Report a problem | ||
| 8/25/2022 | Price change | $2,700,000-1.8%$753/sqft |
Source: CTMLS #22019800 Report a problem | ||
| 8/2/2022 | Price change | $2,750,000-6.8%$767/sqft |
Source: CTMLS #22019800 Report a problem | ||
| 7/25/2022 | Listed for sale | $2,950,000+168.2%$823/sqft |
Source: CTMLS #22019800 Report a problem | ||
| 9/25/2020 | Sold | $1,100,000-7.9%$307/sqft |
Source: Public Record Report a problem | ||
| 4/2/2020 | Listing removed | $1,195,000$333/sqft |
Source: Avocet Properties #19033622 Report a problem | ||
| 10/11/2018 | Listed for sale | $1,195,000+267.7%$333/sqft |
Source: Avocet Properties #19033622 Report a problem | ||
| 6/8/2010 | Sold | $325,000-69.5%$91/sqft |
Source: Public Record Report a problem | ||
| 1/22/2010 | Sold | $1,065,000+143.4%$297/sqft |
Source: Public Record Report a problem | ||
| 3/10/2009 | Sold | $437,500$122/sqft |
Source: Public Record Report a problem | ||
Public tax history
| Year | Property taxes | Tax assessment |
|---|---|---|
| 2025 | $17,889 +10.1% | $75,900 +15% |
| 2024 | $16,242 +3% | $66,000 |
| 2023 | $15,776 +3.2% | $66,000 |
| 2022 | $15,287 +2% | $66,000 |
| 2021 | $14,981 +32.3% | $66,000 +31% |
| 2020 | $11,326 | $50,370 +15% |
| 2019 | $11,326 | $43,800 |
| 2017 | $11,326 +14.7% | $43,800 |
| 2016 | $9,873 +3.6% | $43,800 |
| 2015 | $9,534 +5.2% | $43,800 |
| 2014 | $9,065 | -- |
| 2011 | $9,065 +64.9% | -- |
| 2010 | $5,498 +99.5% | $27,480 +99.1% |
| 2009 | $2,756 +4.2% | $13,800 |
| 2008 | $2,646 +11.2% | $13,800 |
| 2006 | $2,380 +0.1% | $13,800 |
| 2005 | $2,377 +59.6% | $13,800 +100% |
| 2004 | $1,489 +1.3% | $6,900 |
| 2003 | $1,471 +3.9% | $6,900 |
| 2002 | $1,415 +356.4% | $6,900 +475% |
| 2000 | $310 | $1,200 |
Find assessor info on the county website
Monthly payment
Est. payment
Payment breakdown
Explore the cost of this home by adjusting the details. Changes won't be saved.Climate risks
Neighborhood: 29439
Nearby schools
Schools provided by the listing agent
- Elementary: James Island
- Middle: Camp Road
- High: James Island Charter
Source: CTMLS. This data may not be complete. We recommend contacting the local school district to confirm school assignments for this home.
Similar homes
- $2,800,0004 bd5 ba3.1k sqft1024 W Ashley Ave, Folly Beach, SC 29439For Sale
 MLS ID #26009992, Curry Smoak. CTMLS
 - $3,395,0006 bd6 ba3.4k sqft603 E Arctic Ave, Folly Beach, SC 29439For Sale
 MLS ID #26007495, Carrie Rosen. CTMLS
 - $3,230,0004 bd4 ba4.1k sqft1896 Bowens Island Rd, Charleston, SC 29412For Sale
 MLS ID #26022824, Lynn Barber. CTMLS
 - $2,699,9005 bd6 ba3.6k sqft204 Royal Assembly Dr, Charleston, SC 29492For Sale
 MLS ID #26025276, Leize Gaillard. CTMLS
 - $2,640,0005 bd4 ba4.2k sqft1315 S Edgewater Dr, Charleston, SC 29407For SaleMLS ID #26020408, Jay Satterfield. CTMLS
- $2,350,0004 bd4 ba3.6k sqft1408 Burningtree Rd, Charleston, SC 29412For SaleMLS ID #26023157, Helen Butler. CTMLS
- $2,650,0006 bd5 ba5.1k sqft5188 Timber Race Crse, Hollywood, SC 29449For SaleMLS ID #26019802, Scott Juchatz. CTMLS
- $2,690,0006 bd5 ba3.1k sqft2201 Palm Blvd, Isle Of Palms, SC 29451For SaleMLS ID #26010373, Brigitte Mcelroy. CTMLS
- $2,650,0004 bd5 ba3k sqft1020 S Shem Dr, Mount Pleasant, SC 29464For SaleMLS ID #26021935, Krystine Edwards. CTMLS
- $2,495,0006 bd6 ba4k sqft717 Bounty Square Dr, Charleston, SC 29492For SaleMLS ID #26017465, Leigh Connolly. CTMLS
- $2,950,0004 bd5 ba3.4k sqft11 Ocean Point Dr, Isle Of Palms, SC 29451For SaleMLS ID #26028727, Georgia Nettles. CTMLS
- $1,850,0005 bd4 ba3.5k sqft127 Beresford Creek St, Charleston, SC 29492For SaleMLS ID #26028764, Ashley Severance. CTMLS
- $2,450,0004 bd6 ba3.8k sqft2753 Oak Manor Dr, Mount Pleasant, SC 29466For SaleMLS ID #26027819, Karla Leahy. CTMLS
- $2,345,0003 bd2 ba2.9k sqft1670 Hunley Ave, Charleston, SC 29412For SaleMLS ID #26022507, Jay Costa. CTMLS
- $2,350,0005 bd4 ba4k sqft3512 Henrietta Hartford Rd, Mount Pleasant, SC 29466For SaleMLS ID #26018331, Amber Dollarhite. CTMLS
- $2,650,0004 bd4 ba2.4k sqft65 Ocean Point Dr, Isle Of Palms, SC 29451For SaleMLS ID #26017901, Ashley Haynes. CTMLS
- $3,990,0005 bd6 ba5.2k sqft401 Creek Landing St, Charleston, SC 29492For SaleMLS ID #26028990, Ashley Severance. CTMLS
- $1,999,0005 bd4 ba4k sqft1563 Headquarters Plantation Dr, Johns Island, SC 29455For SaleMLS ID #26021167, Lori Nolan. CTMLS
- $3,050,0004 bd6 ba3.2k sqft1035 Lakeview Dr, Mount Pleasant, SC 29464For SaleMLS ID #26017785, Krystine Edwards. CTMLS
- $2,200,0005 bd4 ba3.8k sqft1339 Brickmill W, Mount Pleasant, SC 29466For SaleMLS ID #26024794, Amy Templeton. CTMLS
