Some places just offer a house. This neighborhood in Mount Pleasant offers a true way of life, grand oak trees line the streets. Classic porches invite you to sit and talk. The water is always close by. Your morning might start with a walk to Pitt Street for coffee or a quiet look at Charleston Harbor. Later, you can grab lunch on Shem Creek, hit the beach at Sullivan's Island, or visit historic downtown Charleston.At 650 Atlantic Street, you get this amazing coastal lifestyle paired with a brand-new luxury home. You do not have to choose between historic charm and modern comfort. You can have both. Sitting on a quarter-acre lot (10,890 sq. ft.), this property gives you 4,630 total square feet of living space. It includes a 3,966-square-foot main house & a 664-square-foot guest houseover the two-car garage. In total, the property features five bedrooms, five full bathrooms, and two half bathrooms. When you step inside, you will love the beautiful herringbone and white oak hardwood floors. Vaulted ceilings with exposed wood beams make the rooms feel open and warm. If you like to entertain, you will love the home parlor. It features a cozy fireplace, custom mahogany woodwork, a Kegerator with a tap, wine storage, a Monogram fridge, and a bar sink. The great room sits at the back of the house. It features floor-to-ceiling windows that let in lots of natural light. It flows right into a kitchen that belongs in a hallmark holiday movie. The kitchen has custom white and natural wood cabinets with brass-style hardware. The island features a unique butcher block top mixed with white Vitoria honed marble. Cooking is a dream with a 48-inch Evoque dual-fuel range, an arched brick hood, and a hidden Thermador fridge. Right next to the kitchen is a stunning scullery. It features a second dishwasher, glass cabinets, and a 30-inch Monogram Wine Sommelier. Your main-floor primary bedroom is a private retreat. It has vaulted ceilings with exposed beams and dual closets. The spa-like bathroom features custom tile, a free-standing tub, and a custom dual-sink vanity. The glass shower has both a rain-head and a hand-held sprayer. Also on the main floor is a quiet, separate office--perfect for working from home in peace. A two-stop elevator makes it easy to get upstairs. There, you will find three guest bedrooms. Each has its own fully tiled bathroom with custom trim. You will also find a loft bonus area with a private balcony looking over the backyard. Step outside into your own private paradise. You can relax in the custom Gunite pool or the overflow hot tub, all surrounded by a privacy fence. The detached guest unit over the garage feels like a coastal cottage. It has its own full kitchen, living room, and bathroom, making it perfect for visitors. Let this be your home for the holidays and for years to come. Construction wraps up in mid-December. Ask for the Extensive Finishes and Features Sheet and the Designer Lookbook Packet for more details. Book your private showing today!
Active
$5,750,000
650 Atlantic St, Mount Pleasant, SC 29464
5beds
4,630sqft
Single Family Residence
Built in 1950
0.25 Acres Lot
$5,350,400 Zestimate®
$1,242/sqft
$-- HOA
What's special
Two-stop elevatorCozy fireplaceArched brick hoodMonogram fridgeCustom gunite poolPrivacy fenceOverflow hot tub
- 23 days
- 2,862
- 151
Zillow last checked:
Listing updated:
Listed by:
The Cassina Group 843-628-0008
Source: CTMLS,MLS#: 26028895
Facts & features
Interior
Bedrooms & bathrooms
- Bedrooms: 5
- Bathrooms: 7
- Full bathrooms: 5
- 1/2 bathrooms: 2
Rooms
- Room types: Bonus Room, Family Room, Great Room, Loft, Office, Bonus, Eat-In-Kitchen, Family, Foyer, Great, Mother-In-Law Suite, Pantry, Other (Use Remarks)
Heating
- See Remarks, Central
Cooling
- Central Air
Features
- High Ceilings, Beamed Ceilings, Ceiling - Blown, Ceiling - Cathedral/Vaulted, Elevator, Kitchen Island, See Remarks, Walk-In Closet(s), Wet Bar, Ceiling Fan(s), Eat-in Kitchen, Entrance Foyer, In-Law Floorplan, Pantry, Other
- Flooring: Ceramic Tile, Wood, Other
- Windows: ENERGY STAR Qualified Windows
- Number of fireplaces: 2
- Fireplace features: Great Room, Living Room, Other, Two
Interior area
- Total structure area: 4,630
- Total interior livable area: 4,630 sqft
Video & virtual tour
Property
Parking
- Total spaces: 2
- Parking features: Detached, Off Street, Other, Garage, Garage Door Opener
- Garage spaces: 2
Features
- Levels: Two,Other (Use Remarks)
- Stories: 2
- Patio & porch: Deck, Front Porch
- Exterior features: Elevator Shaft, Rain Gutters, Lawn Irrigation, Balcony
- Fencing: Privacy
Lot
- Size: 0.25 Acres
- Features: Level, 0 - .5 Acre
Details
- Additional structures: Guest House
- Parcel number: 5320600118
- Special conditions: 10 Yr Warranty
Construction
Type & style
- Home type: SingleFamily
- Architectural style: Carriage/Kitchen House,Ranch,Traditional
- Property subtype: Single Family Residence
Materials
- Cement Siding, See Remarks
- Foundation: Crawl Space
- Roof: Copper,See Remarks
Condition
- New construction: Yes
- Year built: 1950
Details
- Warranty included: Yes
Utilities & green energy
- Sewer: Public Sewer
- Water: Public
- Utilities for property: Mt. P. W/S Comm, Dominion Energy
Green energy
- Energy efficient items: HVAC, Insulation
Community & HOA
Community
- Subdivision: Old Mt Pleasant
Location
- Region: Mount Pleasant
Financial & listing details
- Price per square foot: $1,242/sqft
- Tax assessed value: $1,075,000
- Annual tax amount: $15,749
- Date on market: 10/22/2026
- Listing terms: Cash,Conventional
Estimated market value
$5,350,400
$5.08M - $5.62M
Not available
Price history
| Date | Event | Price |
|---|---|---|
| 10/22/2026 | Listed for sale | $5,750,000+275%$1,242/sqft |
Source:  CTMLS #26028895 Report a problem | ||
| 6/20/2025 | Sold | $1,533,302-1.1%$331/sqft |
Source: CTMLS #25013406 Report a problem | ||
| 6/17/2025 | Pending sale | $1,550,000$335/sqft |
Source: CTMLS #25013406 Report a problem | ||
| 5/15/2025 | Listed for sale | $1,550,000+44.2%$335/sqft |
Source: CTMLS #25013406 Report a problem | ||
| 12/20/2023 | Sold | $1,075,000$232/sqft |
Source: Public Record Report a problem | ||
Public tax history
| Year | Property taxes | Tax assessment |
|---|---|---|
| 2025 | $15,749 -2% | $64,500 |
| 2024 | $16,073 +1508.4% | $64,500 +613.5% |
| 2023 | $999 +8.2% | $9,040 |
| 2022 | $924 -12.3% | $9,040 -5.2% |
| 2021 | $1,053 -3% | $9,540 |
| 2020 | $1,086 | $9,540 +17.8% |
| 2019 | $1,086 | $8,100 -15.6% |
| 2017 | $1,086 +17.1% | $9,600 |
| 2016 | $927 +4.6% | $9,600 |
| 2015 | $886 -3.9% | $9,600 |
| 2014 | $923 | -- |
| 2011 | $923 +51.2% | -- |
| 2010 | $610 -3.9% | $7,120 |
| 2009 | $635 +8.4% | $7,120 |
| 2008 | $586 -17.6% | $7,120 |
| 2006 | $711 -2.3% | $7,120 |
| 2005 | $728 +13.6% | $7,120 +20.3% |
| 2004 | $641 +1.5% | $5,920 |
| 2003 | $632 +3.4% | $5,920 |
| 2002 | $611 +102.6% | $5,920 +85.6% |
| 2000 | $301 | $3,190 |
Find assessor info on the county website
Monthly payment
Est. payment
Payment breakdown
Explore the cost of this home by adjusting the details. Changes won't be saved.Climate risks
Neighborhood: 29464
Nearby schools
Schools provided by the listing agent
- Elementary: Mt. Pleasant Academy
- Middle: Moultrie
- High: Lucy Beckham
Source: CTMLS. This data may not be complete. We recommend contacting the local school district to confirm school assignments for this home.
- $3,250,0006 bd6 ba3.9k sqft654 Atlantic St, Mount Pleasant, SC 29464Sold

- $1,572,9003 bd2 ba1.8k sqft646 Atlantic St, Mount Pleasant, SC 29464Off Market
- $1,050,9003 bd1 ba1.2k sqft658 Atlantic St, Mount Pleasant, SC 29464Off Market
- $3,000,3003 bd4 ba3k sqft640 Atlantic St, Mount Pleasant, SC 29464Off Market

Similar homes
- $4,795,0006 bd6 ba4k sqft304 Bank St, Mount Pleasant, SC 29464For Sale

 MLS ID #26030245, Ashley Graham. CTMLS
- $5,899,0004 bd4 ba3.8k sqft228 Haddrell St, Mount Pleasant, SC 29464For Sale
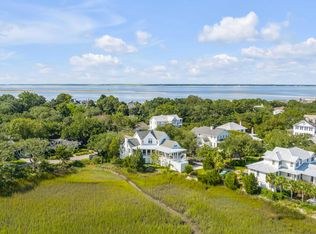 MLS ID #26003925, Lyles Geer. CTMLS
- $4,995,0005 bd6 ba3.8k sqft207 Pitt St, Mount Pleasant, SC 29464For Sale
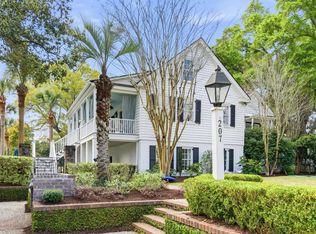 MLS ID #26026506, Alex Brener. CTMLS
- $4,995,0007 bd8 ba5k sqft606 Simmons St, Mount Pleasant, SC 29464For Sale
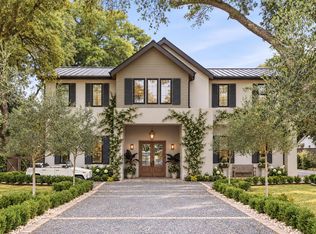 MLS ID #26014126, Alex Brener. CTMLS
- $4,275,0005 bd5 ba3.7k sqft407 Royall Ave, Mount Pleasant, SC 29464For SaleMLS ID #26024823, Mac Jenkinson. CTMLS
- $4,860,0005 bd6 ba5.4k sqft303 Isaw Dr, Mount Pleasant, SC 29464For SaleMLS ID #26029706, Eliza Avant. CTMLS
- $5,890,0004 bd5 ba3.7k sqft205 McCants Dr, Mount Pleasant, SC 29464For SaleMLS ID #26023012, Jackie Kelly. CTMLS
- $3,995,0003 bd3 ba2.4k sqft833 Pitt St, Mount Pleasant, SC 29464For SaleMLS ID #26030256, Laura Farish. CTMLS
- $5,249,0006 bd6 ba5.9k sqft27 Krier Ln, Mount Pleasant, SC 29464For SaleMLS ID #26026288, Alex Brener. CTMLS
- $3,650,0004 bd4 ba4k sqft718 Royall Ave, Mount Pleasant, SC 29464For SaleMLS ID #26021189, Brian Demille. CTMLS
- $4,875,0007 bd7 ba6.5k sqft723 McCants Dr, Mount Pleasant, SC 29464For SaleMLS ID #26024548, Katrina Johnson. CTMLS
- $2,945,0005 bd5 ba4k sqft335 4th Ave, Mount Pleasant, SC 29464New ConstructionMLS ID #26030564, Marcus Washington. CTMLS
- $4,199,0005 bd5 ba4k sqft507 McCants Dr, Mount Pleasant, SC 29464For SaleMLS ID #26025516, Grace Harrison. CTMLS
- $3,800,0005 bd5 ba4.9k sqft126 W Shipyard Rd, Mount Pleasant, SC 29464For SaleMLS ID #26028945, Farrah Follmann. CTMLS
- $4,399,0004 bd5 ba4.1k sqft48 Robert Mills Cir, Mount Pleasant, SC 29464For SaleMLS ID #26028429, Laurie Minges. CTMLS
- $3,250,0004 bd4 ba4.5k sqft727 McCants Dr, Mount Pleasant, SC 29464New ConstructionMLS ID #26022526, Cami Gilsenan. CTMLS
- $5,999,9996 bd5 ba3.4k sqft1501 Middle St, Sullivans Island, SC 29482For SaleMLS ID #26025140, Tricia Peterson. CTMLS
- $3,499,0004 bd5 ba3.9k sqft922 Kincade Dr, Mount Pleasant, SC 29464For SaleMLS ID #26016093, Alex Brener. CTMLS
- $7,950,0005 bd7 ba4.5k sqft312 River Oak Dr, Mount Pleasant, SC 29464For SaleMLS ID #26024895, Robertson Allen. CTMLS
- $3,499,0006 bd7 ba4.9k sqft914 Lakeview Dr, Mount Pleasant, SC 29464New ConstructionMLS ID #26027012, Matt Anderson. CTMLS
