924 Lakeview Drive is new construction in the southern Mount Pleasant Groves neighborhood. All new from the ground up this new home boasts 3,935 square feet containing five bedrooms, 4 1/2 bathrooms with an open Living area anchored by a large custom Kitchen and separate Dining Room. Flanking the Kitchen is an expansive Pantry and prep space. The living space opens onto a large porch leading to a yard framed with large oak trees. The Master Suite consists of the right side of the home just beyond a Laundry Room and Half Bath. The large Bedroom with vaulted ceilings has a sitting area, two large walk-in Closets and a Bathroom with twin vanities, walk in shower and free-standing soaking tub. From the Foyer you can enter the fifth bedroom that would make a great office with its own bathroom or
Active
$3,850,000
927 Lakeview Dr, Mount Pleasant, SC 29464
5beds
3,935sqft
Single Family Residence
Built in 2026
0.58 Acres Lot
$-- Zestimate®
$978/sqft
$-- HOA
What's special
Large custom kitchenSitting areaFive bedroomsMaster suiteSeparate dining roomTwo large walk-in closetsBathroom with twin vanities
- 2 days
- 294
- 8
Zillow last checked:
Listing updated:
Listed by:
Southeast Coastal Realty LLC
Source: CTMLS,MLS#: 26027594
Facts & features
Interior
Bedrooms & bathrooms
- Bedrooms: 5
- Bathrooms: 5
- Full bathrooms: 4
- 1/2 bathrooms: 1
Rooms
- Room types: Loft, Dining Room, Foyer, Pantry, Separate Dining
Heating
- Electric, Forced Air, Heat Pump, Central
Cooling
- Central Air
Appliances
- Laundry: Washer Hookup, Electric Dryer Hookup
Features
- High Ceilings, Ceiling - Cathedral/Vaulted, Kitchen Island, Ceiling - Smooth, Walk-In Closet(s), Entrance Foyer, Pantry
- Flooring: Ceramic Tile, Wood
- Windows: Thermal Windows/Doors
- Number of fireplaces: 2
- Fireplace features: Gas Log, Two, Wood Burning
Interior area
- Total structure area: 3,935
- Total interior livable area: 3,935 sqft
Property
Parking
- Total spaces: 2
- Parking features: Detached, Off Street, Garage
- Garage spaces: 2
Features
- Levels: Two
- Stories: 2
- Entry location: Ground Level
- Patio & porch: Patio, Porch, Front Porch
- Exterior features: Stoop
- Fencing: Back Yard
Lot
- Size: 0.58 Acres
- Features: Level, .5 - 1 Acre
Details
- Parcel number: 5170300125
- Special conditions: 10 Yr Warranty
Construction
Type & style
- Home type: SingleFamily
- Architectural style: Craftsman
- Property subtype: Single Family Residence
Materials
- Cement Siding
- Foundation: Raised
- Roof: Metal
Condition
- New construction: Yes
- Year built: 2026
Details
- Warranty included: Yes
Utilities & green energy
- Sewer: Public Sewer
- Water: Public
- Utilities for property: Mt. P. W/S Comm, Dominion Energy
Community & HOA
Community
- Features: Trash
- Subdivision: The Groves
Location
- Region: Mount Pleasant
Financial & listing details
- Price per square foot: $978/sqft
- Tax assessed value: $800,251
- Annual tax amount: $1,735
- Date on market: 10/5/2026
- Listing terms: Any
Estimated market value
Not available
Estimated sales range
Not available
Not available
Price history
| Date | Event | Price |
|---|---|---|
| 10/5/2026 | Listed for sale | $3,850,000+156.7%$978/sqft |
Source:  CTMLS #26027594 Report a problem CTMLS #26027594 Report a problem | ||
| 3/19/2026 | Sold | $1,500,000-4.8%$381/sqft |
Source: CTMLS #26002616 Report a problem | ||
| 1/28/2026 | Listed for sale | $1,575,000+27.5%$400/sqft |
Source: CTMLS #26002616 Report a problem | ||
| 3/18/2025 | Sold | $1,235,000-24%$314/sqft |
Source: CTMLS #24023546 Report a problem | ||
| 1/23/2025 | Contingent | $1,624,750$413/sqft |
Source: CTMLS #24023546 Report a problem | ||
| 10/8/2024 | Price change | $1,624,750-5.8%$413/sqft |
Source: CTMLS #24023546 Report a problem | ||
| 9/12/2024 | Price change | $1,725,000-58.4%$438/sqft |
Source: CTMLS #24023546 Report a problem | ||
| 8/16/2024 | Listed for sale | $4,150,000$1,055/sqft |
Source: CTMLS #24020744 Report a problem | ||
Public tax history
| Year | Property taxes | Tax assessment |
|---|---|---|
| 2025 | $1,735 +3% | $18,740 +15% |
| 2024 | $1,683 +4.1% | $16,290 |
| 2023 | $1,617 +5.3% | $16,290 |
| 2022 | $1,536 -8.9% | $16,290 |
| 2021 | $1,685 -3.2% | $16,290 |
| 2020 | $1,741 | $16,290 +15% |
| 2019 | $1,741 | $14,170 |
| 2017 | $1,741 +15.9% | $14,170 |
| 2016 | $1,502 +4.9% | $14,170 -33.3% |
| 2015 | $1,432 -68.4% | $21,250 |
| 2014 | $4,529 | -- |
| 2011 | $4,529 +313% | -- |
| 2010 | $1,097 -2.2% | $10,720 |
| 2009 | $1,122 +9.1% | $10,720 |
| 2008 | $1,028 -33.3% | $10,720 |
| 2006 | $1,541 -2% | $10,720 |
| 2005 | $1,573 +43.3% | $10,720 +59.5% |
| 2004 | $1,098 +1.4% | $6,720 |
| 2003 | $1,083 +3.9% | $6,720 |
| 2002 | $1,042 -41.3% | $6,720 -8.1% |
| 2000 | $1,777 | $7,310 |
Find assessor info on the county website
Monthly payment
Est. payment
Payment breakdown
Explore the cost of this home by adjusting the details. Changes won't be saved.Climate risks
Neighborhood: 29464
Nearby schools
Schools provided by the listing agent
- Elementary: Mt. Pleasant Academy
- Middle: Moultrie
- High: Lucy Beckham
Source: CTMLS. This data may not be complete. We recommend contacting the local school district to confirm school assignments for this home.
- $1,949,2004 bd3 ba2.7k sqft921 Lakeview Dr, Mount Pleasant, SC 29464Off Market
- $1,875,0005 bd4 ba3.1k sqft933 Lakeview Dr, Mount Pleasant, SC 29464Sold
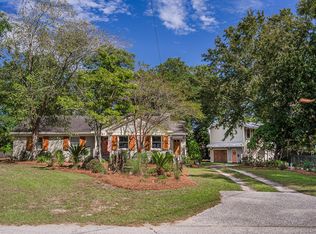
- $417,2003 bd1 ba1.2k sqft935 Cottingham Dr, Mount Pleasant, SC 29464Off Market

- $476,3003 bd1 ba1.2k sqft939 Cottingham Dr, Mount Pleasant, SC 29464Off Market

Similar homes
- $2,995,0005 bd5 ba4k sqft335 4th Ave, Mount Pleasant, SC 29464New Construction
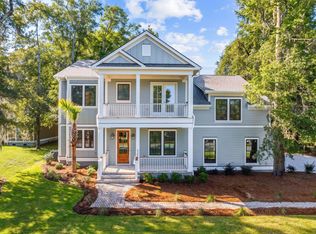
 MLS ID #26027396, Marcus Washington. CTMLS
 - $3,485,0004 bd4 ba3.1k sqft143 Live Oak Dr, Mount Pleasant, SC 29464For Sale
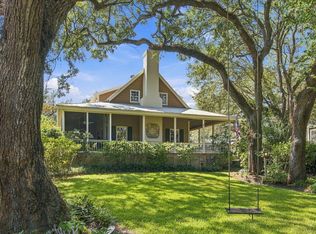 MLS ID #26025844, Jimmy Dye. CTMLS
 - $3,795,0005 bd5 ba3.6k sqft904 Randall Dr, Mount Pleasant, SC 29464New Construction
 MLS ID #26020452, Amy Byrne. CTMLS
 - $2,180,0004 bd3 ba2.1k sqft914 Cliffwood Dr, Mount Pleasant, SC 29464For Sale
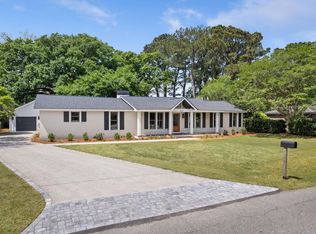 MLS ID #26006150, Misti Cox. CTMLS
 - $2,550,0005 bd5 ba4.1k sqft805 Geddings Way, Mount Pleasant, SC 29464New ConstructionMLS ID #26011324, Rob Bohart. CTMLS
- $2,650,0004 bd5 ba3k sqft1020 S Shem Dr, Mount Pleasant, SC 29464For SaleMLS ID #26021935, Krystine Edwards. CTMLS
- $4,150,0004 bd4 ba3.3k sqft651 McCants Dr, Mount Pleasant, SC 29464For SaleMLS ID #25031853, Ed Boudolf. CTMLS
- $3,750,0005 bd6 ba5.1k sqft2678 Egrets Landing Ct, Mount Pleasant, SC 29466For SaleMLS ID #26024093, Andrea Rogers. CTMLS
- $3,490,0005 bd5 ba4.8k sqft131 Balfour Dr, Charleston, SC 29492For SaleMLS ID #26026975, Tricia Peterson. CTMLS
- $2,500,0003 bd2 ba2.2k sqft860 N Shem Dr, Mount Pleasant, SC 29464For SaleMLS ID #26022590, Peggy Leete. CTMLS
- $3,900,0005 bd6 ba5.1k sqft316 Ralston Creek St, Charleston, SC 29492For SaleMLS ID #26021239, Kenneth Nix. CTMLS
- $3,795,0005 bd6 ba4.5k sqft7 Cochran Ct, Charleston, SC 29407For SaleMLS ID #26022064, Jane Dowd. CTMLS
- $3,795,0003 bd4 ba2.2k sqft1718 Middle St, Sullivans Island, SC 29482For SaleMLS ID #26025899, Bobbie Rose. CTMLS
- $1,995,0004 bd4 ba3k sqft711 Gate Post Dr, Mount Pleasant, SC 29464For SaleMLS ID #26024881, Trey Mathisen. CTMLS
- $3,690,0006 bd5 ba3.5k sqft257 Forest Trl, Isle Of Palms, SC 29451For SaleMLS ID #26022370, Elizabeth Shirley. CTMLS
- $2,200,0004 bd4 ba3.1k sqft1531 Mossy Branch Way, Mount Pleasant, SC 29464For SaleMLS ID #26006134, Pam Bishop. CTMLS
- $3,385,0005 bd5 ba4.6k sqft547 Little Barley Ln, Charleston, SC 29492For SaleMLS ID #26024850, Sybil Hill. CTMLS
- $3,850,0004 bd5 ba3.8k sqft3 Lamboll St, Charleston, SC 29401For SaleMLS ID #26022873, Ruthie Ravenel. CTMLS
- $3,350,0004 bd3 ba2.7k sqft1620 Poe Ave, Sullivans Island, SC 29482For SaleMLS ID #26025808, Caroline Mollica. CTMLS
- $3,900,0004 bd3 ba5.4k sqft3030 Brownell Ave, Sullivans Island, SC 29482For SaleMLS ID #26010498, Jurgen Bushi. CTMLS
