Tucked on a quiet horseshoe street in the heart of Old Mount Pleasant, 894 Randall Drive is a light-filled coastal contemporary stunner. Built by award-winning Shelter Custom Built Living, known for the highest level of detail and exquisite attention to design. You can see and feel the difference the moment you walk in.Step through the steel and glass entry, and your eye is immediately drawn past the floating staircase, through wall of glass, to the private backyard and pool.An arched opening leads to the great room area, where the living room, dining room and kitchen come together in one open, sun-filled space. Wide-plank white oak floors run throughout this showstopping retreat.The living room centers on a fireplace with a reeded stone surround, a herringbone firebox and fire balls, framed by expansive windows. The adjacent designated dining bar area has glass-front uppers with LED lighting, a Fisher & Paykel integrated wine cabinet and beverage center, and brushed brass fixtures. The kitchen is a showpiece. It has polished Basilica countertops and backsplash, a custom alabaster hood, and warm wood-tone cabinetry with honey bronze hardware. The oversized island has custom reeded, rounded ends, with a pair of brass pendants above it and a brushed brass faucet. The Thermador 36" Pro Harmony dual fuel range anchors the kitchen, and the dishwasher is panel-ready to blend right into the cabinetry. Tucked behind the kitchen, the scullery adds a Thermador Masterpiece wall oven and built-in microwave, a panel-ready Thermador refrigerator/freezer column, and quartzite counters with floating shelves lit from underneath. Even the powder room makes a statement, with a floating marble vanity, a wall-mounted brass faucet and a stacked globe pendant. A downstairs bedroom with a full bath works just as well as a guest suite or flex space. The bath has a zero entry walk-in shower with a fluted tile accent wall and a quartz vanity. This bath additionally opens to the outside for easy access for poolside days. A striking staircase leads upstairs. A private office is tucked away with oversized windows that pull in natural light all day long. The owner's suite has two walk-in closets and a fabulously chic spa bath with a floating double vanity, wall-mounted brushed brass faucets, sconces and large-format gold-veined tile. The freestanding soaking tub sits within the zero entry oversized walk-in shower. Three additional bedrooms each have their own private space with ensuite bath. Also upstairs, the laundry room features two LG WashTowers, sage green shaker cabinetry, brass hardware, a utility sink, a pull-out trash, a hanging rack and a patterned encaustic tile floor. Not to be missed the exterior is as stunning as the inside. A covered lanai overlooks a built-in pool with stunning marble tile and garapa platform for exceptional outdoor living space. This home is currently under construction and slated for completion at the end of January 2027. Renderings, floor plans, and digital marketing are for conceptual and illustrative purposes only. The actual built home, materials, finishes, landscaping, and final dimensions may vary from these depictions. Because this home is currently under active construction, structural and design changes may occur with or without notice. All information is provided to the best of the listing agent's knowledge and is deemed reliable but not guaranteed. Square footage, school districts, and all material details should be independently verified by the Buyer and Buyer's Agent prior to closing.
Active
$3,495,000
894 Randall Dr, Mount Pleasant, SC 29464
5beds
3,509sqft
Single Family Residence
Built in 2026
8,276 Square Feet Lot
$3,372,800 Zestimate®
$996/sqft
$-- HOA
What's special
Wall of glassOpen sun-filled spaceFloating staircaseSteel and glass entryWall-mounted brushed brass faucetsDesignated dining bar areaBrushed brass fixtures
- 23 days
- 1,022
- 54
Zillow last checked:
Listing updated:
Listed by:
Carolina One Real Estate 843-779-8660
Source: CTMLS,MLS#: 26029415
Facts & features
Interior
Bedrooms & bathrooms
- Bedrooms: 5
- Bathrooms: 6
- Full bathrooms: 5
- 1/2 bathrooms: 1
Rooms
- Room types: Bonus Room, Great Room, Living/Dining Combo, Office, Bonus, Foyer, Great, Laundry
Heating
- Forced Air
Cooling
- Central Air
Appliances
- Laundry: Laundry Room
Features
- High Ceilings, Garden Tub/Shower, Kitchen Island, Walk-In Closet(s), Wet Bar, Ceiling Fan(s), Entrance Foyer
- Flooring: Ceramic Tile, Wood
- Number of fireplaces: 1
- Fireplace features: Family Room, One
Interior area
- Total structure area: 3,509
- Total interior livable area: 3,509 sqft
Property
Parking
- Total spaces: 2
- Parking features: Off Street, Garage
- Garage spaces: 2
Features
- Levels: Two
- Stories: 2
- Entry location: Ground Level
- Has private pool: Yes
- Pool features: In Ground
- Fencing: Wood
Lot
- Size: 8,276 Square Feet
Details
- Parcel number: 5321100026
Construction
Type & style
- Home type: SingleFamily
- Architectural style: Contemporary,Traditional
- Property subtype: Single Family Residence
Materials
- Cement Siding
- Foundation: Slab
- Roof: Architectural
Condition
- New construction: Yes
- Year built: 2026
Utilities & green energy
- Sewer: Public Sewer
- Water: Public
Green energy
- Green verification: HERS Index Score
Community & HOA
Community
- Features: Trash
- Subdivision: Old Mt Pleasant
Location
- Region: Mount Pleasant
Financial & listing details
- Price per square foot: $996/sqft
- Tax assessed value: $804,500
- Annual tax amount: $4,750
- Date on market: 10/29/2026
- Listing terms: Cash,Conventional
Estimated market value
$3,372,800
$3.20M - $3.54M
Not available
Price history
| Date | Event | Price |
|---|---|---|
| 10/29/2026 | Listed for sale | $3,495,000+118.4%$996/sqft |
Source:  CTMLS #26029415 Report a problem | ||
| 4/15/2026 | Listing removed | $1,600,000$456/sqft |
Source: CTMLS #26002885 Report a problem | ||
| 1/31/2026 | Listed for sale | $1,600,000$456/sqft |
Source: CTMLS #26002885 Report a problem | ||
| 1/31/2026 | Listing removed | $1,600,000$456/sqft |
Source: CTMLS #25029920 Report a problem | ||
| 1/23/2026 | Listed for sale | $1,600,000+3.2%$456/sqft |
Source: CTMLS #25029920 Report a problem | ||
| 12/18/2025 | Listing removed | $1,550,000$442/sqft |
Source: CTMLS #25029920 Report a problem | ||
| 11/7/2025 | Listed for sale | $1,550,000+29.2%$442/sqft |
Source: CTMLS #25029920 Report a problem | ||
| 9/3/2025 | Sold | $1,200,000-4%$342/sqft |
Source: CTMLS #25021894 Report a problem | ||
| 8/25/2025 | Pending sale | $1,250,000$356/sqft |
Source: CTMLS #25021894 Report a problem | ||
| 8/9/2025 | Listed for sale | $1,250,000$356/sqft |
Source: CTMLS #25021894 Report a problem | ||
| 8/1/2025 | Listing removed | $3,400$1/sqft |
Source: Zillow Rentals Report a problem | ||
| 6/30/2025 | Price change | $3,400-2.9%$1/sqft |
Source: Zillow Rentals Report a problem | ||
| 5/31/2025 | Listed for rent | $3,500+9.4%$1/sqft |
Source: Zillow Rentals Report a problem | ||
| 2/2/2024 | Listing removed | -- |
Source: Zillow Rentals Report a problem | ||
| 1/23/2024 | Listed for rent | $3,200$1/sqft |
Source: Zillow Rentals Report a problem | ||
| 12/29/2023 | Listing removed | -- |
Source: Zillow Rentals Report a problem | ||
| 12/14/2023 | Listed for rent | $3,200+14.3%$1/sqft |
Source: Zillow Rentals Report a problem | ||
| 11/14/2022 | Listed for rent | $2,800$1/sqft |
Source: Zillow Rental Manager Report a problem | ||
Public tax history
| Year | Property taxes | Tax assessment |
|---|---|---|
| 2025 | $4,750 +12% | $18,780 +15% |
| 2024 | $4,242 +3.6% | $16,330 |
| 2023 | $4,095 +5.8% | $16,330 |
| 2022 | $3,872 +0.1% | $16,330 |
| 2021 | $3,868 +1.2% | $16,330 |
| 2020 | $3,822 | $16,330 +15% |
| 2019 | $3,822 | $14,200 |
| 2017 | $3,822 +14.1% | $14,200 |
| 2016 | $3,349 +3.6% | $14,200 |
| 2015 | $3,232 +5% | $14,200 |
| 2014 | $3,079 | -- |
| 2011 | $3,079 +36.9% | -- |
| 2010 | $2,250 -1.1% | $10,740 |
| 2009 | $2,275 +3.5% | $10,740 |
| 2008 | $2,198 +11.7% | $10,740 |
| 2006 | $1,967 -1.2% | $10,740 |
| 2005 | $1,991 +16.8% | $10,740 +40.9% |
| 2004 | $1,704 +1.3% | $7,620 |
| 2003 | $1,682 +3.8% | $7,620 |
| 2002 | $1,620 +44.8% | $7,620 +70.9% |
| 2000 | $1,119 | $4,460 |
Find assessor info on the county website
Monthly payment
Est. payment
Payment breakdown
Explore the cost of this home by adjusting the details. Changes won't be saved.Climate risks
Neighborhood: 29464
Nearby schools
Schools provided by the listing agent
- Elementary: Mt. Pleasant Academy
- Middle: Moultrie
- High: Lucy Beckham
Source: CTMLS. This data may not be complete. We recommend contacting the local school district to confirm school assignments for this home.
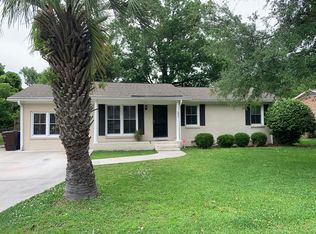
- $1,096,6003 bd2 ba1.5k sqft898 Randall Dr, Mount Pleasant, SC 29464Off Market
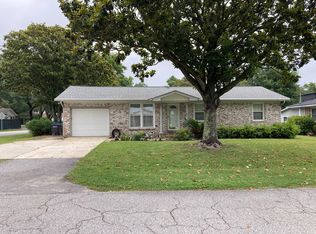
- $996,8003 bd2 ba1.4k sqft890 Randall Dr, Mount Pleasant, SC 29464Off Market
- $919,9003 bd2 ba1.1k sqft1465 Barbara St, Mount Pleasant, SC 29464Off Market
- $1,855,2003 bd4 ba2k sqft1469 Barbara St, Mount Pleasant, SC 29464Off Market
Similar homes
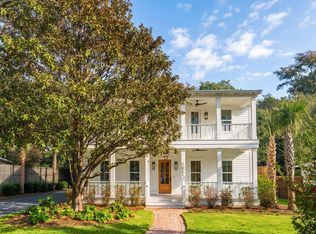
- $3,449,0006 bd7 ba4.7k sqft1422 Barbara St, Mount Pleasant, SC 29464New Construction
 MLS ID #26030346, Matt Anderson. CTMLS
- $3,499,0004 bd5 ba3.9k sqft922 Kincade Dr, Mount Pleasant, SC 29464For Sale
 MLS ID #26016093, Alex Brener. CTMLS
- $3,695,0005 bd5 ba3.6k sqft904 Randall Dr, Mount Pleasant, SC 29464New Construction
 MLS ID #26020452, Amy Byrne. CTMLS
- $3,795,0006 bd7 ba4.1k sqft1490 Seminole St, Mount Pleasant, SC 29464New Construction
 MLS ID #26030095, Dereck Schmeelk. CTMLS
- $3,435,7006 bd6 ba4.2k sqft933 McCants Dr, Mount Pleasant, SC 29464For SaleMLS ID #26017643, Stacy Danosky. CTMLS
- $3,100,0004 bd4 ba2.9k sqft1105 Simmons St, Mount Pleasant, SC 29464For SaleMLS ID #26030490, Carolina Jewett. CTMLS
- $3,695,0005 bd5 ba3.8k sqft272 Quince St, Mount Pleasant, SC 29464New ConstructionMLS ID #26029421, Kevin Williams. CTMLS
- $3,599,0004 bd6 ba3.4k sqft654 Adluh St, Mount Pleasant, SC 29464For SaleMLS ID #26009485, Eric Davis. CTMLS
- $3,499,0006 bd7 ba4.9k sqft914 Lakeview Dr, Mount Pleasant, SC 29464New ConstructionMLS ID #26027012, Matt Anderson. CTMLS
- $3,850,0005 bd5 ba3.9k sqft927 Lakeview Dr, Mount Pleasant, SC 29464New ConstructionMLS ID #26027594, Andy Barber. CTMLS
- $2,945,0005 bd5 ba4k sqft335 4th Ave, Mount Pleasant, SC 29464New ConstructionMLS ID #26030564, Marcus Washington. CTMLS
- $3,595,0004 bd5 ba3.9k sqft558 Center St, Mount Pleasant, SC 29464New ConstructionMLS ID #26000344, Eric Davis. CTMLS
- $3,990,0004 bd5 ba3.7k sqft211 Haddrell St, Mount Pleasant, SC 29464New ConstructionMLS ID #26024671, Andy Bovender. CTMLS
- $4,150,0004 bd4 ba3.3k sqft651 McCants Dr, Mount Pleasant, SC 29464For SaleMLS ID #25031853, Ed Boudolf. CTMLS
- $4,199,0005 bd5 ba4k sqft507 McCants Dr, Mount Pleasant, SC 29464For SaleMLS ID #26025516, Grace Harrison. CTMLS
- $3,900,0004 bd4 ba3k sqft303 Hibben St, Mount Pleasant, SC 29464New ConstructionMLS ID #26026944, Ashley Graham. CTMLS
- $2,700,0006 bd5 ba4.8k sqft1341 Langford Rd, Mount Pleasant, SC 29464For SaleMLS ID #26028363, Jackie Moore. CTMLS
- $2,350,0005 bd5 ba3.3k sqft141 N Shelmore Blvd, Mount Pleasant, SC 29464For SaleMLS ID #26027326, Chuck Epps. CTMLS
- $2,750,0006 bd4 ba4.7k sqft2108 Cape Jasmine Ct, Mount Pleasant, SC 29464For SaleMLS ID #26026482, Ashley Marsh. CTMLS
- $2,295,0005 bd4 ba2.6k sqft1123 Garland Rd, Mount Pleasant, SC 29464For SaleMLS ID #26023099, Timothy Scalise. CTMLS
