A true labor of love, this 4-bedroom, 4-bath home in the heart of Mount Pleasant's Old Village was taken down to the studs in 2020 and thoughtfully rebuilt. Rather than tear down the original home, the owners carefully expanded around it, preserving its character while creating spaces that work beautifully for everyday living. Every detail reflects the care that went into making this house a home.The kitchen is the heart of it all, with vaulted ceilings, an exposed wood beam, white cabinetry, rich blue tile, and a generous island with plenty of room to gather. Open wood shelving and a dedicated wine refrigerator add warmth and function. A wide folding window opens directly to the outdoor dining area, making it easy to pass food and drinks outside and keep the conversation going.More than 1,000 square feet of porches and outdoor living spaces offer room to spread out, entertain, and enjoy the gardens. Covered gathering areas with wood ceilings and ceiling fans create comfortable places for morning coffee, dinners with friends, or a quiet evening at home. The pool is surrounded by lush palms and mature landscaping, giving the backyard a private, relaxed feel. The spacious primary suite offers a peaceful place to unwind, with beautiful natural light, a comfortable sitting area, and French doors opening outdoors. An adjoining office provides a dedicated space to work, with the putting green just outside--an easy spot to step away from the desk and enjoy a few minutes outdoors. Tucked alongside the porch and framed by palms and greenery, the putting green adds a fun, unexpected detail to the garden. The guest bath features a freestanding soaking tub, a glass-enclosed shower, and distinctive geometric tilework. Throughout the home, warm wood floors, large windows, and carefully chosen finishes bring the rooms together without making them feel overly formal. From gathering around the kitchen island to spending an afternoon by the pool or an evening on the porch, this home was designed to be lived in and enjoyed. Its thoughtful renovation, generous outdoor spaces, and location in the heart of the Old Village make it a special place to call home.
Active
$3,100,000
1105 Simmons St, Mount Pleasant, SC 29464
4beds
2,900sqft
Single Family Residence
Built in 1948
7,405 Square Feet Lot
$2,881,900 Zestimate®
$1,069/sqft
$-- HOA
What's special
Dedicated wine refrigeratorRich blue tileExposed wood beamGenerous outdoor spacesOpen wood shelvingVaulted ceilingsWhite cabinetry
- 3 days
- 931
- 46
Likely to sell faster than
Zillow last checked:
Listing updated:
Listed by:
The Boulevard Company
Source: CTMLS,MLS#: 26030490
Facts & features
Interior
Bedrooms & bathrooms
- Bedrooms: 4
- Bathrooms: 4
- Full bathrooms: 4
Rooms
- Room types: Office, Dining Room, Laundry, Separate Dining
Heating
- Heat Pump
Cooling
- Central Air
Appliances
- Laundry: Laundry Room
Features
- Beamed Ceilings, Ceiling Fan(s)
- Flooring: Wood
- Doors: Storm Door(s)
- Windows: Storm Window(s), Thermal Windows/Doors
- Has fireplace: No
Interior area
- Total structure area: 2,900
- Total interior livable area: 2,900 sqft
Property
Features
- Levels: Two
- Stories: 2
- Entry location: Ground Level
- Patio & porch: Covered, Patio
- Exterior features: Lawn Irrigation, Lawn Well, Lighting, Outdoor Kitchen, Garden
- Fencing: Wood
Lot
- Size: 7,405 Square Feet
Details
- Additional structures: Shed(s)
- Parcel number: 5320900152
Construction
Type & style
- Home type: SingleFamily
- Architectural style: Villa
- Property subtype: Single Family Residence
Materials
- Cement Siding
- Foundation: Slab
- Roof: Asphalt,Metal
Condition
- New construction: No
- Year built: 1948
Utilities & green energy
- Sewer: Public Sewer
- Water: Public
- Utilities for property: Mt. P. W/S Comm
Green energy
- Indoor air quality: Ventilation
Community & HOA
Community
- Features: Boat Ramp, Club Membership Available, Park
- Subdivision: Old Village
Location
- Region: Mount Pleasant
Financial & listing details
- Price per square foot: $1,069/sqft
- Tax assessed value: $1,672,000
- Annual tax amount: $3,041
- Date on market: 11/12/2026
- Listing terms: Any,Cash,Conventional,FHA,VA Loan
Estimated market value
$2,881,900
$2.74M - $3.03M
$8,032/mo
Price history
| Date | Event | Price |
|---|---|---|
| 11/12/2026 | Listed for sale | $3,100,000-48.3%$1,069/sqft |
Source:  CTMLS #26030490 Report a problem | ||
| 2/17/2025 | Listing removed | $5,999,000$2,069/sqft |
Source: CTMLS #25001254 Report a problem | ||
| 1/22/2025 | Listed for sale | $5,999,000+1651.5%$2,069/sqft |
Source: CTMLS #25001254 Report a problem | ||
| 1/16/2014 | Sold | $342,500-4.6%$118/sqft |
Source: CTMLS #1302186 Report a problem | ||
| 11/13/2013 | Price change | $359,000-3%$124/sqft |
Source: Long Point #1302186 Report a problem | ||
| 8/9/2013 | Price change | $370,000-1.3%$128/sqft |
Source: Long Point #1302186 Report a problem | ||
| 7/29/2013 | Price change | $375,000-2.6%$129/sqft |
Source: Long Point #1302186 Report a problem | ||
| 6/30/2013 | Price change | $385,000-1%$133/sqft |
Source: Long Point #1302186 Report a problem | ||
| 3/20/2013 | Price change | $389,000-2.5%$134/sqft |
Source: Long Point #1302186 Report a problem | ||
| 1/26/2013 | Listed for sale | $399,000+299%$138/sqft |
Source: Long Point #1302186 Report a problem | ||
| 9/30/2005 | Sold | $100,000-33.3%$34/sqft |
Source: Public Record Report a problem | ||
| 10/7/2004 | Sold | $150,000$52/sqft |
Source: Public Record Report a problem | ||
Public tax history
| Year | Property taxes | Tax assessment |
|---|---|---|
| 2025 | $3,041 +12.6% | $31,860 +15% |
| 2024 | $2,702 +4.3% | $27,710 |
| 2023 | $2,589 +3.6% | $27,710 |
| 2022 | $2,500 -9.3% | $27,710 |
| 2021 | $2,755 +63.1% | $27,710 +75.9% |
| 2020 | $1,689 | $15,750 +15% |
| 2019 | $1,689 | $13,700 |
| 2017 | $1,689 +15.9% | $13,700 |
| 2016 | $1,458 -30.5% | $13,700 -9.9% |
| 2015 | $2,096 +0% | $15,200 |
| 2014 | $2,096 | -- |
| 2011 | $2,096 +209.6% | -- |
| 2010 | $677 -3.6% | $6,320 |
| 2009 | $702 +8.6% | $6,320 |
| 2008 | $647 -60.2% | $6,320 -28.1% |
| 2006 | $1,626 -1.2% | $8,790 |
| 2005 | $1,645 -4.1% | $8,790 +14.5% |
| 2004 | $1,717 +1.3% | $7,680 |
| 2003 | $1,695 +3.8% | $7,680 |
| 2002 | $1,632 +98.2% | $7,680 +141.5% |
| 2000 | $823 | $3,180 |
Find assessor info on the county website
Monthly payment
Est. payment
Payment breakdown
Explore the cost of this home by adjusting the details. Changes won't be saved.Climate risks
Neighborhood: 29464
Nearby schools
Schools provided by the listing agent
- Elementary: Mt. Pleasant Academy
- Middle: Moultrie
- High: Lucy Beckham
Source: CTMLS. This data may not be complete. We recommend contacting the local school district to confirm school assignments for this home.
- $1,006,2002 bd1 ba1k sqft521 McCants Dr, Mount Pleasant, SC 29464Off Market
- $3,525,0007 bd8 ba5.2k sqft1106 Simmons St, Mount Pleasant, SC 29464Sold

- $1,506,2004 bd3 ba1.9k sqft517 McCants Dr, Mount Pleasant, SC 29464Off Market
- $1,410,2002 bd3 ba985 sqft1111 Simmons St, Mount Pleasant, SC 29464Off Market
Similar homes
- $3,995,0003 bd3 ba2.4k sqft833 Pitt St, Mount Pleasant, SC 29464For Sale
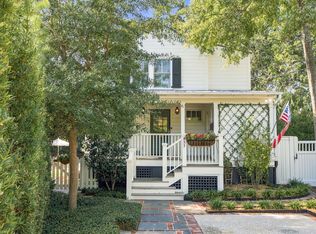
 MLS ID #26030256, Laura Farish. CTMLS
- $2,850,0004 bd3 ba2.3k sqft928 Richter Way, Mount Pleasant, SC 29464For Sale
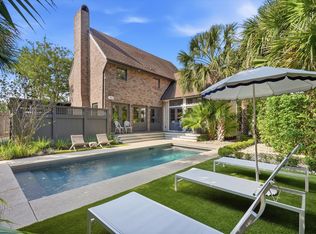 MLS ID #26024361, Sarah Keating. CTMLS
- $3,650,0004 bd4 ba4k sqft718 Royall Ave, Mount Pleasant, SC 29464For Sale
 MLS ID #26021189, Brian Demille. CTMLS
- $2,095,0003 bd3 ba2.6k sqft1457 Appling Dr, Mount Pleasant, SC 29464For Sale
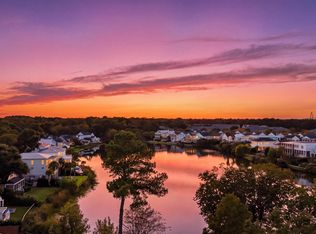 MLS ID #26030255, Elizabeth Slade. CTMLS
- $2,500,0003 bd2 ba2.2k sqft860 N Shem Dr, Mount Pleasant, SC 29464For SaleMLS ID #26022590, Peggy Leete. CTMLS
- $4,275,0005 bd5 ba3.7k sqft407 Royall Ave, Mount Pleasant, SC 29464For SaleMLS ID #26024823, Mac Jenkinson. CTMLS
- $2,295,0004 bd5 ba3.1k sqft780 Post Oak Dr, Mount Pleasant, SC 29464For SaleMLS ID #25031273, Brantlee De Brux. CTMLS
- $1,995,0004 bd4 ba3k sqft711 Gate Post Dr, Mount Pleasant, SC 29464For SaleMLS ID #26024881, Trey Mathisen. CTMLS
- $2,295,0005 bd4 ba2.6k sqft1123 Garland Rd, Mount Pleasant, SC 29464For SaleMLS ID #26023099, Timothy Scalise. CTMLS
- $1,799,0004 bd3 ba1.9k sqft963 Lakeview Dr, Mount Pleasant, SC 29464For SaleMLS ID #26029502, Vikki Matsis. CTMLS
- $3,275,0004 bd5 ba2.7k sqft58 Laurens St, Charleston, SC 29401For SaleMLS ID #26024387, Elizabeth Sage. CTMLS
- $1,875,0003 bd2 ba1.8k sqft971 Cliffwood Dr, Mount Pleasant, SC 29464For SaleMLS ID #26015638, Robertson Allen. CTMLS
- $2,950,0004 bd4 ba2.7k sqft3 Rebellion Rd, Charleston, SC 29407For SaleMLS ID #26027553, Robertson Allen. CTMLS
- $1,995,0003 bd3 ba3.2k sqft1525 Mossy Branch Way, Mount Pleasant, SC 29464For SaleMLS ID #26014384, Helene Barrett. CTMLS
- $1,795,0004 bd4 ba3.3k sqft558 Island Walk E, Mount Pleasant, SC 29464For SaleMLS ID #26025588, Kalyn Harmon Smythe. CTMLS
- $3,495,0004 bd3 ba2.2k sqft2118 Ion Ave, Sullivans Island, SC 29482For SaleMLS ID #26014002, Chip Warley. CTMLS
- $2,350,0004 bd4 ba2.6k sqft203 Broad St, Charleston, SC 29401For SaleMLS ID #26029834, Jane Dowd. CTMLS
- $1,600,0004 bd3 ba3.1k sqft1055 Royalist Rd, Mount Pleasant, SC 29464For SaleMLS ID #26019461, Josh Lentz. CTMLS
- $2,798,0454 bd5 ba3.4k sqft303 Queens Ct #2, Mount Pleasant, SC 29464New ConstructionMLS ID #26027751, Haley Cuzzell. CTMLS
- $3,899,9994 bd5 ba3k sqft103 Oakview Ln, Isle Of Palms, SC 29451For SaleMLS ID #26029587, Sl Saad. CTMLS
