Skip main navigation
Closed
  • $7,000,000

    32 Society St, Charleston, SC 29401

    4beds
    4,735sqft
    Single Family Residence
    Built in 1846
    7,405.2 Square Feet Lot
    $7,000,500 Zestimate®
    $1,478/sqft
    $15,043 Estimated rent

    Home value

    $7,000,500

    $6.65M - $7.35M

    $15,043/mo

    Zestimate® history
    Loading
    Loading...

    Owner options

    List your home for rent

    $15,043/mo

    Rent Zestimate®

    Find your next renter with Zillow Rental Manager. Plus, with online applications, you can quickly screen prospective tenants – for free.

    Learn more

    $15,043/mo

    Rent Zestimate®

    Refinance and save

    $31,519/mo

    Est. payment

    Refinancing to a lower rate could help reduce your monthly payments and save thousands over the life of the loan.

    See today's rates

    $31,519/mo

    Est. payment

    Explore your selling options

    Work with a Zillow partner agent

    Leverage their expertise and Zillow's premium Showcase listings to get your home seen by more buyers.

    Get started

    List with your own agent

    Get your home in front of millions of buyers by listing it on Zillow.

    Learn how to do it

    Sell it yourself

    Take full control of how buyers see your home on Zillow by listing For Sale by Owner (FSBO).

    List your home

    What's special

    Beautiful brick pathwaysBeautifully constructed secondary staircasePrimary suite
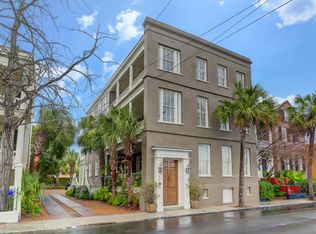
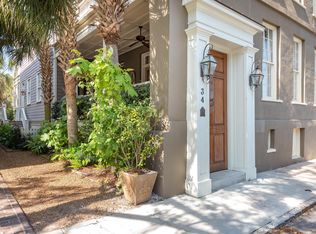
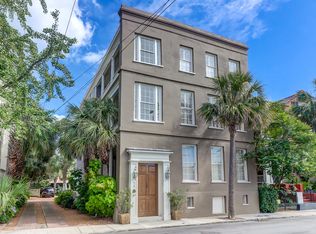
    This grand Greek Revival home is historically known to be well detailed, wider and moreexpansive than typically built in Ansonborough within the period. Sitting high on its foundation, this fine home was recently restored over a two-year period. Respecting the historic details, the new addition, kitchen and baths were all completely done in a most sophisticated way.The elegant main rooms offer grand scale throughout. The newly added butler pantry,spacious and sunny, kitchen greatly enhance this fine home by seamlessly creating thespace needed for comfortable modern living. The kitchen wing is especially attractive as the garden becomes a part of the space with multiple French doors on three sides.Above the kitchen is a separate guest suite, accessed by a beautifully constructed secondary staircase. In the main house, second level, is another large-scale room used as a library, conveniently across from the primary suite. Access to the expansive second level piazza, with garden views is from the stair hall. The primary bath is all new with marble finishes, laundry and walk-in. The third level features two charming and spacious dormer style bedrooms with an attractive bath in the hall. The garden and pool area is the real showcase. Beautiful brick pathways and a chic private pool area is to the rear. Enjoy dining al fresco just off your kitchen, or for "garden party" entertaining. This one is the complete package.

    Zillow last checked:

    Listing updated:

    Listed by:

    Carriage Properties LLC

    Bought with:

    Island House Real Estate

    Source: CTMLS,MLS#: 26003681MLS Logo

    Facts & features

    Interior

    Bedrooms & bathrooms
    • Bedrooms: 4
    • Bathrooms: 4
    • Full bathrooms: 3
    • 1/2 bathrooms: 1
    Heating
    • Electric, Forced Air, Natural Gas
    Cooling
    • Central Air
    Appliances
    • Laundry: Laundry Room
    Features
    • Ceiling - Smooth, High Ceilings, Kitchen Island, Walk-In Closet(s), Wet Bar, Eat-in Kitchen, Formal Living, Entrance Foyer, In-Law Floorplan, Pantry
    • Flooring: Marble, Stone, Wood
    • Has basement: Yes
    • Has fireplace: Yes
    • Fireplace features: Bedroom, Den, Dining Room, Living Room
    Interior area
    • Total structure area: 4,735
    • Total interior livable area: 4,735 sqft

    Property

    Parking
    • Parking features: Off Street
    Features
    • Levels: Three Or More
    • Stories: 3
    • Patio & porch: Patio, Front Porch
    • Exterior features: Garden, Lawn Irrigation, Rain Gutters, Lighting
    • Has private pool: Yes
    • Pool features: In Ground
    • Fencing: Brick,Wrought Iron,Privacy
    Lot
    • Size: 7,405 sqft
    • Features: Level
    Details
    • Additional structures: Storage
    • Parcel number: 4580103031

    Construction

    Type & style
    • Home type: SingleFamily
    • Architectural style: Charleston Single
    • Property subtype: Single Family Residence
    Materials
    • Brick
    • Foundation: Raised
    • Roof: Metal,Slate
    Condition
    • New construction: No
    • Year built: 1846

    Utilities & green energy

    • Sewer: Public Sewer
    • Water: Public
    • Utilities for property: Charleston Water Service, Dominion Energy

    Community & neighborhood

    Community
    • Community features: Trash
    Location
    • Region: Charleston
    • Subdivision: Ansonborough

    Other

    Other facts
    • Listing terms: Cash,Conventional

    Price history

    DateEventPrice
    5/18/2026Sold$7,000,000-3.4%$1,478/sqft
    Source: CTMLS #26003681 Report a problem
    2/9/2026Listed for sale$7,250,000+267.1%$1,531/sqft
    Source: CTMLS #26003681 Report a problem
    8/21/2020Sold$1,975,000-6%$417/sqft
    Source: CTMLS #20015271 Report a problem
    7/1/2020Pending sale$2,100,000$444/sqft
    Source: The Boulevard Company, LLC #20015271 Report a problem
    6/5/2020Listed for sale$2,100,000+58.5%$444/sqft
    Source: The Boulevard Company, LLC #20015271 Report a problem
    7/12/2013Sold$1,325,000-5%$280/sqft
    Source: CTMLS #1223592 Report a problem
    2/23/2013Price change$1,395,000-6.7%$295/sqft
    Source: Daniel Ravenel Sotheby's International Realty #1223592 Report a problem
    10/14/2012Listed for sale$1,495,000$316/sqft
    Source: Daniel Ravenel Sotheby's International Realty #1223592 Report a problem
    8/1/2012Listing removed$1,495,000$316/sqft
    Source: Daniel Ravenel Sotheby's International Realty #1016593 Report a problem
    6/13/2012Price change$1,495,000-6.3%$316/sqft
    Source: Daniel Ravenel Sotheby's International Realty #1016593 Report a problem
    4/16/2011Price change$1,595,000-5.9%$337/sqft
    Source: Daniel Ravenel Sotheby's International Realty #1016593 Report a problem
    10/24/2010Price change$1,695,000-5.6%$358/sqft
    Source: Daniel Ravenel Sotheby's International Realty #1016593 Report a problem
    6/20/2010Listed for sale$1,795,000-0.3%$379/sqft
    Source: Daniel Ravenel Sotheby's International Realty #1016593 Report a problem
    11/3/2006Sold$1,800,000+140%$380/sqft
    Source: Public Record Report a problem
    7/27/2004Sold$750,000$158/sqft
    Source: Public Record Report a problem

    Public tax history

    YearProperty taxesTax assessment
    2025$13,909 +7.7%$118,910 +15%
    2024$12,910 +4%$103,400
    2023$12,418 +32.8%$103,400 +30.9%
    2022$9,354 -4.8%$79,000
    2021$9,828 +23%$79,000 +28%
    2020$7,992 $61,710 +15.6%
    2019$7,992 $53,400 +4.5%
    2017$7,992 +22.8%$51,110
    2016$6,508 +4.5%$51,110
    2015$6,227 -66.2%$51,110
    2014$18,428 --
    2011$18,428 -2.1%--
    2010$18,828 -0.1%$79,320
    2009$18,853 +3.5%$79,320
    2008$18,218 +230.3%$79,320 +164.4%
    2006$5,515 -0.8%$30,000
    2005$5,560 +38.5%$30,000 +48.5%
    2004$4,013 +0.8%$20,200
    2003$3,982 +2.9%$20,200
    2002$3,871 -14.3%$20,200 -2.1%
    2000$4,519 $20,640

    Find assessor info on the county website

    Neighborhood: Ansonborough

    Nearby schools

    GreatSchools rating
    Schools provided by the listing agent
    • Elementary: Memminger
    • Middle: Simmons Pinckney
    • High: Burke

    Source: CTMLS. This data may not be complete. We recommend contacting the local school district to confirm school assignments for this home.

    Get a cash offer in 3 minutes
    Find out how much your home could sell for in as little as 3 minutes with a no-obligation cash offer.
    Estimated market value
    $7,000,500
    Get a cash offer in 3 minutes
    Find out how much your home could sell for in as little as 3 minutes with a no-obligation cash offer.
    Estimated market value
    $7,000,500