Designer-renovated from top to bottom, 1528 Appling Drive is one of the most thoughtfully reimagined homes in Shell Point.It sits right across from Mamie P. Whitesides Elementary, so the school drop-off is a two-minute golf cart ride. Every space was curated by an interior designer, with custom wallpaper, drapery, and solar shades, all-new moldings, and a new living room fireplace. Custom Brazilian stone tops finish the credenzas in the family room, as well as the new bar and the laundry room. The kitchen has been partially reconfigured with new appliances. Sonos speakers run throughout the first floor and porches, and all-new electrical, switching, and lighting are installed throughout.Upstairs you'll find a fully renovated Jack-and-Jill bath, a new second-floor laundry room with storage, and custom closet systems in every bedroom. The completely renovated third floor offers custom-built desks, storage, and closets: ideal for a home office, guest retreat, or playroom. Outside, wraparound porches on both the first floor and the primary suite give you two levels of Lowcountry outdoor living. The primary bedroom opens directly onto its own private porch. You'll also find new landscaping, lighting, irrigation, and driveway, a new privacy fence, and a screened porch with metal Bahama shutters. The loft above the garage already has a new staircase and a dedicated sub-panel, ready to become a studio, gym, or bonus suite. A pool proposal is available for buyers who want to add their own backyard oasis. Behind the walls, the home has nine new windows and three new exterior doors, an encapsulated crawl space with dehumidifier, a tankless water heater, an insulated attic, gutters with leaf protection, and fresh paint inside and out. The location is hard to beat. You can golf cart to Gather MTP, the new community hub coming to neighboring Midtown, with local food and drink, live music, shops. The new Ethos Athletic Club is also being built nearby. Shem Creek, the Old Village, and the beaches are just minutes away. This is a truly move-in-ready home.
Active
$2,250,000
1528 Appling Dr, Mount Pleasant, SC 29464
4beds
3,459sqft
Single Family Residence
Built in 2007
8,276 Square Feet Lot
$2,125,900 Zestimate®
$650/sqft
$-- HOA
What's special
New privacy fenceThree new exterior doorsNew landscapingCustom wallpaperGutters with leaf protectionAll-new moldingsNine new windows
- 1 day
- 635
- 44
Likely to sell faster than
Zillow last checked:
Listing updated:
Listed by:
Weichert Realtors Lifestyle
Source: CTMLS,MLS#: 26027982
Facts & features
Interior
Bedrooms & bathrooms
- Bedrooms: 4
- Bathrooms: 4
- Full bathrooms: 3
- 1/2 bathrooms: 1
Rooms
- Room types: Family Room, Office, Dining Room, Sun Room, Eat-In-Kitchen, Family, Foyer, Laundry, Pantry, Separate Dining, Sun
Heating
- Heat Pump
Cooling
- Central Air
Appliances
- Laundry: Washer Hookup, Laundry Room
Features
- High Ceilings, Garden Tub/Shower, Kitchen Island, Ceiling - Smooth, Walk-In Closet(s), Wet Bar, Ceiling Fan(s), Eat-in Kitchen, Entrance Foyer, Pantry
- Flooring: Carpet, Wood
- Number of fireplaces: 1
- Fireplace features: Family Room, One
Interior area
- Total structure area: 3,459
- Total interior livable area: 3,459 sqft
Property
Parking
- Total spaces: 2
- Parking features: Detached, Garage
- Garage spaces: 2
Features
- Levels: Two
- Stories: 2
- Patio & porch: Front Porch, Patio, Screened
- Exterior features: Rain Gutters, Lighting
- Fencing: Wood
Lot
- Size: 8,276 Square Feet
- Features: 0 - .5 Acre
Details
- Parcel number: 5600600034
Construction
Type & style
- Home type: SingleFamily
- Architectural style: Traditional
- Property subtype: Single Family Residence
Materials
- Cement Siding
- Foundation: Crawl Space
- Roof: Metal
Condition
- New construction: No
- Year built: 2007
Utilities & green energy
- Sewer: Public Sewer
- Water: Public
- Utilities for property: Mt. P. W/S Comm, Dominion Energy
Community & HOA
Community
- Features: Walk/Jog Trails
- Subdivision: Shell Point
Location
- Region: Mount Pleasant
Financial & listing details
- Price per square foot: $650/sqft
- Tax assessed value: $1,650,000
- Annual tax amount: $6,092
- Date on market: 10/9/2026
- Listing terms: Any
Estimated market value
$2,125,900
$2.02M - $2.23M
$5,671/mo
Price history
| Date | Event | Price |
|---|---|---|
| 10/9/2026 | Listed for sale | $2,250,000+36.4%$650/sqft |
Source:  CTMLS #26027982 Report a problem CTMLS #26027982 Report a problem | ||
| 1/19/2024 | Sold | $1,650,000-5.7%$477/sqft |
Source: CTMLS #23027193 Report a problem | ||
| 1/9/2024 | Contingent | $1,750,000$506/sqft |
Source: CTMLS #23027193 Report a problem | ||
| 12/4/2023 | Listed for sale | $1,750,000+1566.7%$506/sqft |
Source: CTMLS #23027193 Report a problem | ||
| 1/27/2005 | Sold | $105,000$30/sqft |
Source: Public Record Report a problem | ||
Public tax history
| Year | Property taxes | Tax assessment |
|---|---|---|
| 2025 | $6,092 -33.6% | $66,000 +82.2% |
| 2024 | $9,167 +294.2% | $36,220 +50% |
| 2023 | $2,326 +4.3% | $24,150 |
| 2022 | $2,230 -9.1% | $24,150 |
| 2021 | $2,452 -2.1% | $24,150 |
| 2020 | $2,505 | $24,150 +15% |
| 2019 | $2,505 | $21,000 |
| 2017 | $2,505 +16.5% | $21,000 +5% |
| 2016 | $2,150 +10% | $20,000 |
| 2015 | $1,955 -22% | $20,000 |
| 2014 | $2,506 | -- |
| 2011 | $2,506 +34.1% | -- |
| 2010 | $1,869 -1.3% | $18,820 |
| 2009 | $1,894 +9.5% | $18,820 |
| 2008 | $1,730 +177% | $18,820 +427.2% |
| 2006 | $624 -1.2% | $3,570 |
| 2005 | $632 +27.5% | $3,570 +52.6% |
| 2004 | $496 +1.4% | $2,340 |
| 2003 | $489 | $2,340 |
Find assessor info on the county website
Monthly payment
Est. payment
Payment breakdown
Explore the cost of this home by adjusting the details. Changes won't be saved.Climate risks
Neighborhood: 29464
Nearby schools
Schools provided by the listing agent
- Elementary: Mamie Whitesides
- Middle: Laing
- High: Wando
Source: CTMLS. This data may not be complete. We recommend contacting the local school district to confirm school assignments for this home.
- $1,317,2004 bd3 ba2.5k sqft1532 Appling Dr, Mount Pleasant, SC 29464Off Market
- $1,495,4004 bd3 ba2.8k sqft1524 Appling Dr, Mount Pleasant, SC 29464Off Market
- $1,288,3004 bd3 ba2.7k sqft1336 Parkton Rd, Mount Pleasant, SC 29464Off Market
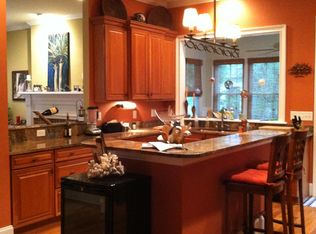
- $1,412,1003 bd2 ba2.4k sqft1332 Parkton Rd, Mount Pleasant, SC 29464Off Market
Similar homes
- $1,800,0004 bd4 ba2.5k sqft1420 Appling Dr, Mount Pleasant, SC 29464For Sale
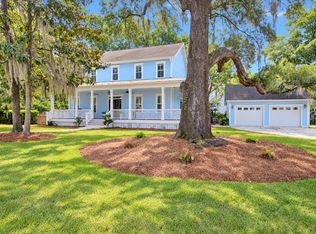
 MLS ID #26027851, Leesa Northrup. CTMLS
 - $2,125,0004 bd5 ba3.5k sqft1344 Penshell Pl, Mount Pleasant, SC 29464For Sale
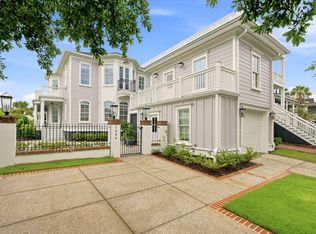 MLS ID #26021696, Jimmy Dye. CTMLS
 - $2,195,0004 bd4 ba3.3k sqft1531 N Lakeshore Dr, Mount Pleasant, SC 29466For Sale
 MLS ID #26027784, Brent Horne. CTMLS
 - $2,200,0004 bd4 ba3.1k sqft1531 Mossy Branch Way, Mount Pleasant, SC 29464For Sale
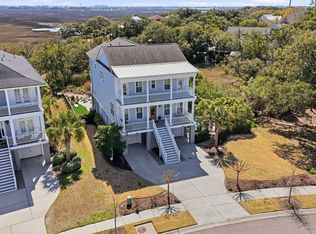 MLS ID #26006134, Pam Bishop. CTMLS
 - $2,275,0005 bd5 ba3.1k sqft1233 Calais Dr, Mount Pleasant, SC 29464For SaleMLS ID #26025332, Sl Saad. CTMLS
- $2,050,0005 bd4 ba3.2k sqft614 Island Walk E, Mount Pleasant, SC 29464For SaleMLS ID #26027114, Adam Perrella. CTMLS
- $2,350,0005 bd5 ba3.3k sqft141 N Shelmore Blvd, Mount Pleasant, SC 29464For SaleMLS ID #26027326, Chuck Epps. CTMLS
- $1,350,0004 bd4 ba2.1k sqft1350 Winifred St, Mount Pleasant, SC 29464For SaleMLS ID #26027331, Candy Acanfora. CTMLS
- $1,875,0002 bd3 ba2.3k sqft409 Shannon Dr, Mount Pleasant, SC 29464For SaleMLS ID #26027922, Barnwell Cuthbert. CTMLS
- $2,295,0004 bd5 ba3.1k sqft780 Post Oak Dr, Mount Pleasant, SC 29464For SaleMLS ID #25031273, Brantlee De Brux. CTMLS
- $2,299,0005 bd6 ba3.7k sqft212 Beauford Pointe Vw, Mount Pleasant, SC 29464For SaleMLS ID #26020106, Caroline Mollica. CTMLS
- $2,350,0005 bd6 ba4.2k sqft1106 Meadowcroft Ln, Mount Pleasant, SC 29464For SaleMLS ID #26008537, Kathleen Diminico. CTMLS
- $1,995,0004 bd4 ba3k sqft711 Gate Post Dr, Mount Pleasant, SC 29464For SaleMLS ID #26024881, Trey Mathisen. CTMLS
- $1,945,0004 bd4 ba3.3k sqft558 Island Walk E, Mount Pleasant, SC 29464For SaleMLS ID #26025588, Kalyn Harmon Smythe. CTMLS
- $2,395,0004 bd4 ba2.9k sqft894 Tupelo Bay Dr, Mount Pleasant, SC 29464For SaleMLS ID #26024997, Will Dammeyer. CTMLS
- $1,995,0005 bd4 ba3.3k sqft557 Galera Ln, Mount Pleasant, SC 29464For SaleMLS ID #26026703, Amy Westmoreland. CTMLS
- $1,350,0003 bd3 ba1.9k sqft1110 Calm Water Ct, Mount Pleasant, SC 29464For SaleMLS ID #26027731, Randal Longo. CTMLS
- $2,650,0004 bd5 ba3k sqft1020 S Shem Dr, Mount Pleasant, SC 29464For SaleMLS ID #26021935, Krystine Edwards. CTMLS
- $1,995,0003 bd3 ba3.2k sqft1525 Mossy Branch Way, Mount Pleasant, SC 29464For SaleMLS ID #26014384, Helene Barrett. CTMLS
