Welcome to 1110 Calm Water Court--a thoughtfully updated and lovingly maintained home designed for comfortable everyday living and easy entertaining.From the welcoming front porch and distinctive entry, step inside to a bright, open floor plan where the kitchen, dining and living spaces flow naturally together. The beautifully updated kitchen anchors the heart of the home with a generous island, abundant cabinetry and workspace, while a charming beverage bar adds both function and personality.Just beyond the main living areas, a light-filled sunroom offers a wonderful place to enjoy morning coffee, read a book or simply relax while overlooking the backyard.And the outdoor spaces are something special. Multiple seating and dining areas create an inviting setting for everything fquiet evenings at home to Sunday dinners, game nights and gatherings with family and friends. The covered pavilion extends the living space outdoors and makes the backyard feel like a true retreat. The home offers comfortable bedrooms, beautifully updated baths, generous storage and a spacious primary suite with an impressive bath and walk-in closet. Thoughtful improvements throughout reflect years of care rather than a quick renovation for resale. Major updates include HVAC and ductwork replaced in January 2022, HardiePlank siding installed in 2024, a new roof in December 2025, an updated electrical panel in March 2026, crawl-space encapsulation with a Wi-Fi-enabled dehumidifier, spray-foam insulation, and durable COREtec luxury vinyl plank flooring throughout. This is a home that has been genuinely enjoyed and carefully cared for--and one that is ready for its next chapter.
Active
$1,350,000
1110 Calm Water Ct, Mount Pleasant, SC 29464
3beds
1,925sqft
Single Family Residence
Built in 1979
10,018 Square Feet Lot
$1,277,700 Zestimate®
$701/sqft
$-- HOA
What's special
Light-filled sunroomWelcoming front porchGenerous islandAbundant cabinetry and workspaceBeautifully updated kitchenImpressive bathBright open floor plan
- 45 days
- 616
- 48
Zillow last checked:
Listing updated:
Listed by:
iSave Realty
Source: CTMLS,MLS#: 26027731
Facts & features
Interior
Bedrooms & bathrooms
- Bedrooms: 3
- Bathrooms: 3
- Full bathrooms: 2
- 1/2 bathrooms: 1
Rooms
- Room types: Family Room, Great Room, Living/Dining Combo, Sun Room, Family, Frog Attached, Great, Laundry, Sun
Heating
- Electric
Cooling
- Central Air
Appliances
- Laundry: Laundry Room
Features
- Beamed Ceilings, Ceiling - Cathedral/Vaulted, Kitchen Island, Ceiling - Smooth, Walk-In Closet(s), Ceiling Fan(s), Frog Attached
- Flooring: Ceramic Tile, Luxury Vinyl
- Windows: Thermal Windows/Doors, Window Treatments
- Has fireplace: No
Interior area
- Total structure area: 1,925
- Total interior livable area: 1,925 sqft
Property
Parking
- Total spaces: 1.5
- Parking features: Garage, Garage Door Opener
- Garage spaces: 1.5
Features
- Levels: One and One Half
- Stories: 1
- Patio & porch: Covered, Front Porch, Patio
- Exterior features: Rain Gutters, Lighting
- Spa features: Bath
- Fencing: Wood,Privacy
Lot
- Size: 10,018 Square Feet
- Features: Cul-De-Sac
Details
- Additional structures: Storage
- Parcel number: 5321200142
Construction
Type & style
- Home type: SingleFamily
- Architectural style: Ranch
- Property subtype: Single Family Residence
Materials
- Cement Siding
- Foundation: Crawl Space
- Roof: Architectural
Condition
- New construction: No
- Year built: 1979
Utilities & green energy
- Sewer: Public Sewer
- Water: Public
- Utilities for property: Mt. P. W/S Comm, Dominion Energy
Community & HOA
Community
- Subdivision: Harborgate Shores
Location
- Region: Mount Pleasant
Financial & listing details
- Price per square foot: $701/sqft
- Tax assessed value: $697,400
- Annual tax amount: $2,066
- Date on market: 10/7/2026
- Listing terms: Cash,Conventional
Estimated market value
$1,277,700
$1.21M - $1.34M
$5,020/mo
Price history
| Date | Event | Price |
|---|---|---|
| 10/7/2026 | Listed for sale | $1,350,000+203.4%$701/sqft |
Source:  CTMLS #26027731 Report a problem | ||
| 5/23/2018 | Sold | $445,000-3.1%$231/sqft |
Source: CTMLS #18007552 Report a problem | ||
| 4/23/2018 | Price change | $459,000-0.2%$238/sqft |
Source: Long Point #18007552 Report a problem | ||
| 4/6/2018 | Pending sale | $460,000$239/sqft |
Source: Long Point #18007552 Report a problem | ||
| 3/20/2018 | Listed for sale | $460,000+47.9%$239/sqft |
Source: Carolina One Real Estate #18007552 Report a problem | ||
| 8/4/2017 | Sold | $311,000-4.3%$162/sqft |
Source: CTMLS #17018255 Report a problem | ||
| 7/6/2017 | Pending sale | $325,000$169/sqft |
Source: Charleston / Mt. Pleasant #17018255 Report a problem | ||
| 6/28/2017 | Listed for sale | $325,000+28.5%$169/sqft |
Source: Keller Williams Realty Charleston #17018255 Report a problem | ||
| 11/14/2005 | Sold | $253,000$131/sqft |
Source: Public Record Report a problem | ||
Public tax history
| Year | Property taxes | Tax assessment |
|---|---|---|
| 2025 | $2,066 +12.1% | $20,800 +15% |
| 2024 | $1,843 +4.2% | $18,080 |
| 2023 | $1,769 +4.9% | $18,080 |
| 2022 | $1,687 -9% | $18,080 |
| 2021 | $1,853 -3.3% | $18,080 |
| 2020 | $1,915 | $18,080 +1.6% |
| 2019 | $1,915 | $17,800 +34.3% |
| 2017 | $1,915 -38.9% | $13,250 |
| 2016 | $3,136 +3.6% | $13,250 |
| 2015 | $3,027 +4.9% | $13,250 |
| 2014 | $2,884 | -- |
| 2011 | $2,884 +37.1% | -- |
| 2010 | $2,104 -1.2% | $10,020 |
| 2009 | $2,129 +3.5% | $10,020 |
| 2008 | $2,057 +11.7% | $10,020 |
| 2006 | $1,841 +103.7% | $10,020 +50% |
| 2005 | $904 +22.1% | $6,680 +35.8% |
| 2004 | $740 +1.5% | $4,920 |
| 2003 | $730 +3.5% | $4,920 |
| 2002 | $705 +36.5% | $4,920 +44.7% |
| 2000 | $516 | $3,400 |
Find assessor info on the county website
Monthly payment
Est. payment
Payment breakdown
Explore the cost of this home by adjusting the details. Changes won't be saved.Climate risks
Neighborhood: 29464
Nearby schools
Schools provided by the listing agent
- Elementary: Mamie Whitesides
- Middle: Moultrie
- High: Lucy Beckham
Source: CTMLS. This data may not be complete. We recommend contacting the local school district to confirm school assignments for this home.
- $1,200,0004 bd3 ba1.9k sqft1114 Calm Water Ct, Mount Pleasant, SC 29464Sold

- $870,8003 bd2 ba1.4k sqft1106 Calm Water Ct, Mount Pleasant, SC 29464Off Market
- $960,0003 bd3 ba1.8k sqft1158 Shoreside Way, Mount Pleasant, SC 29464Sold
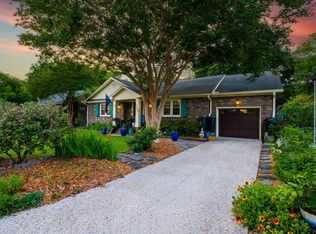
- $723,9004 bd2 ba1.6k sqft1162 Shoreside Way, Mount Pleasant, SC 29464Off Market
Similar homes
- $989,0003 bd2 ba1.5k sqft1456 Waterway Ct, Mount Pleasant, SC 29464For Sale
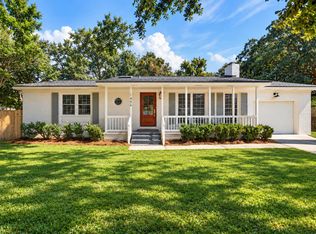
 MLS ID #26027421, Caleb Pearson. CTMLS
- $1,449,0003 bd3 ba1.7k sqft1175 Lazy Ln, Mount Pleasant, SC 29464For Sale
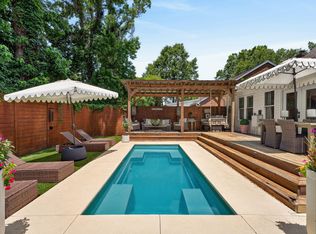 MLS ID #26018502, Gary Langhoff. CTMLS
- $998,0003 bd3 ba1.7k sqft1057 Phillips Park Dr, Mount Pleasant, SC 29464For Sale
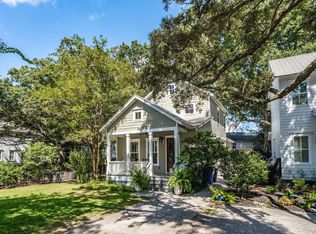 MLS ID #26026498, Kyle Osborne. CTMLS
- $725,0003 bd2 ba1.1k sqft1166 N Shadow Dr, Mount Pleasant, SC 29464For Sale
 MLS ID #26030041, Lissa Myers. CTMLS
- $899,0003 bd3 ba1.8k sqft671 Kent St, Mount Pleasant, SC 29464For SaleMLS ID #26030010, Corinne Coleman. CTMLS
- $1,000,0004 bd4 ba2.3k sqft952 Myrtle Ct, Mount Pleasant, SC 29464For SaleMLS ID #26021270, Rob Bohart. CTMLS
- $729,9004 bd2 ba1.8k sqft1541 Glen Erin Dr, Mount Pleasant, SC 29464For SaleMLS ID #26027611, Erica Zepp. CTMLS
- $1,395,0004 bd3 ba2.3k sqft1538 Menhaden Ln, Mount Pleasant, SC 29466For SaleMLS ID #26024870, Kara Stringer. CTMLS
- $1,299,0004 bd3 ba2.1k sqft1391 Parkshore Dr, Charleston, SC 29407For SaleMLS ID #26025898, Megan Schwerin. CTMLS
- $1,120,0004 bd3 ba2.8k sqft2182 Annie Laura Ln, Mount Pleasant, SC 29466For SaleMLS ID #26027355, Sean Williams. CTMLS
- $1,520,0004 bd4 ba2.4k sqft136 Etiwan Park St, Charleston, SC 29492For SaleMLS ID #26030955, Margaret Baird. CTMLS
- $975,0003 bd4 ba2.5k sqft1949 Carolina Towne Ct, Mount Pleasant, SC 29464For SaleMLS ID #26030265, Katrina Johnson. CTMLS
- $820,0004 bd3 ba2.5k sqft1640 Fairway Place Ln, Mount Pleasant, SC 29464For SaleMLS ID #26023816, Kathy Sumner. CTMLS
- $1,425,0004 bd2 ba2.1k sqft1063 Barfield St, Charleston, SC 29492For SaleMLS ID #26024976, Jill Hamilton. CTMLS
- $675,0004 bd3 ba1.7k sqft857 Piccadilly Cir, Charleston, SC 29412For SaleMLS ID #26031077, Nicole Lemieux. CTMLS
- $1,150,0004 bd3 ba2.6k sqft1929 Dunes Mill Way, Mount Pleasant, SC 29466For SaleMLS ID #26024493, Bobby Sommers. CTMLS
- $1,150,0003 bd3 ba2.3k sqft3578 Bayden Bridge Ln, Mount Pleasant, SC 29466For SaleMLS ID #26028768, Danielle Traverse. CTMLS
- $1,400,0004 bd4 ba2.5k sqft1574 Charming Nancy Rd, Charleston, SC 29412For SaleMLS ID #26019683, Jennifer Kluenie. CTMLS
- $1,059,9004 bd4 ba2.3k sqft2301 N Creek Dr, Mount Pleasant, SC 29466For SaleMLS ID #26021476, Cameron Heileman. CTMLS
- $1,500,0003 bd3 ba2.5k sqft8 Fenwick Dr, Charleston, SC 29407For SaleMLS ID #26030017, Josie Baird. CTMLS
