Just one block from the beach in highly sought-after Isle of Palms, this exceptional new construction home is designed to deliver the very best of elevated coastal living. Thoughtfully planned and beautifully appointed, this stunning residence will feature an elevator, an elevated pool at the rear of the home, expansive porches, and a rooftop deck with ocean views, creating a one-of-a-kind retreat in one of the most desirable beach communities in the country.This custom home offers a spacious and functional layout designed for both everyday comfort and luxury entertaining. This home will have multiple living spaces, including a large family room, casual dining area, formal dining room, study, screened porch, and generous outdoor porch areas that invite seamless indoor-outdoor living. The kitchen is positioned as the heart of the home and includes a large center island, pantry space, and an open flow into the main gathering areas, making it ideal for hosting family and friends. The bedroom layout is equally impressive, with a junior suite on the main living level, additional guest bedrooms, and a spacious owner's suite upstairs. The second floor also includes a rec room and laundry room, adding both convenience and flexibility for full-time living or a luxury second-home lifestyle. Architecturally, the home showcases classic coastal design with high-end materials and finishes throughout. Based on the plans, features include a 24-gauge standing seam prefinished metal roof, cedar shake accents, fiber cement siding, substantial columns, and elevated construction that complements both the style and setting of Isle of Palms. The rooftop deck and spiral stair access add even more character and function, offering a spectacular place to enjoy sea breezes and views of the ocean. Out back, the elevated pool will create a private resort-style setting, while the screened porch and multiple outdoor living spaces make this home perfectly suited for relaxing, entertaining, and enjoying the coastal lifestyle year-round. With luxury finishes, a thoughtfully designed floor plan, elevator access, and an unbeatable location near the beach, this home promises to be an extraordinary final product in the heart of Isle of Palms.
Active
$5,499,900
3503 Palm Blvd, Isle Of Palms, SC 29451
6beds
4,454sqft
Single Family Residence
Built in 2026
0.26 Acres Lot
$5,297,000 Zestimate®
$1,235/sqft
$-- HOA
What's special
- 213 days
- 397
- 10
Zillow last checked:
Listing updated:
Listed by:
The Firm Real Estate Company
Source: CTMLS,MLS#: 26006873
Facts & features
Interior
Bedrooms & bathrooms
- Bedrooms: 6
- Bathrooms: 6
- Full bathrooms: 5
- 1/2 bathrooms: 1
Rooms
- Room types: Bonus Room, Family Room, Game Room, Great Room, Loft, Media Room, Office, Dining Room, Sun Room, Bonus, Breakfast Room, Family, Formal Living, Foyer, Frog Attached, Game, Great, Laundry, Media, Mother-In-Law Suite, Pantry, Separate Dining, Study, Sun
Heating
- Electric, Heat Pump
Cooling
- Central Air
Appliances
- Laundry: Washer Hookup, Laundry Room
Features
- Beamed Ceilings, Ceiling - Cathedral/Vaulted, Ceiling - Smooth, High Ceilings, Elevator, Kitchen Island, Walk-In Closet(s), Ceiling Fan(s), Formal Living, Entrance Foyer, Frog Attached, In-Law Floorplan, Pantry
- Flooring: Marble, Wood
- Doors: Storm Door(s)
- Windows: Storm Window(s), Thermal Windows/Doors, ENERGY STAR Qualified Windows
- Number of fireplaces: 1
- Fireplace features: Family Room, One
Interior area
- Total structure area: 4,454
- Total interior livable area: 4,454 sqft
Property
Parking
- Total spaces: 9
- Parking features: Garage, Attached, Garage Door Opener
- Attached garage spaces: 9
Features
- Levels: Two,Three Or More,Multi/Split
- Stories: 3
- Patio & porch: Front Porch, Screened
- Exterior features: Elevator Shaft, Rain Gutters
- Has private pool: Yes
- Pool features: Pool - Elevated
- Waterfront features: Beach Access
Lot
- Size: 0.26 Acres
- Features: 0 - .5 Acre
Details
- Additional structures: Storage
- Parcel number: 5711100095
Construction
Type & style
- Home type: SingleFamily
- Architectural style: Contemporary,Traditional
- Property subtype: Single Family Residence
Materials
- Cement Siding
- Foundation: Raised, Pillar/Post/Pier
- Roof: Metal
Condition
- New construction: Yes
- Year built: 2026
Utilities & green energy
- Sewer: Public Sewer
- Water: Public
- Utilities for property: IOP W/S Comm
Green energy
- Green verification: HERS Index Score, LEED For Homes
- Energy efficient items: HVAC, Insulation, Roof
- Indoor air quality: Ventilation
Community & HOA
Community
- Features: Boat Ramp, Golf, Marina, Pool, Trash
- Subdivision: Isle of Palms
Location
- Region: Isle Of Palms
Financial & listing details
- Price per square foot: $1,235/sqft
- Tax assessed value: $2,552,100
- Annual tax amount: $13,935
- Date on market: 3/12/2026
- Listing terms: Any,Cash
Estimated market value
$5,297,000
$5.03M - $5.56M
Not available
Price history
| Date | Event | Price |
|---|---|---|
| 3/12/2026 | Listed for sale | $5,499,900+167%$1,235/sqft |
Source:  CTMLS #26006873 Report a problem CTMLS #26006873 Report a problem | ||
| 10/21/2025 | Sold | $2,060,000+131.5%$463/sqft |
Source: Public Record Report a problem | ||
| 5/1/2017 | Sold | $890,000-0.6%$200/sqft |
Source: CTMLS #16027594 Report a problem | ||
| 10/28/2016 | Listed for sale | $895,000$201/sqft |
Source: Keller Williams - Charleston / Mt. Pleasant #16027594 Report a problem | ||
| 10/25/2016 | Pending sale | $895,000$201/sqft |
Source: Charleston Trident Multiple Listing Service, Inc. #16027594 Report a problem | ||
| 10/25/2016 | Listed for sale | $895,000$201/sqft |
Source: Charleston Trident Multiple Listing Service, Inc. #16027594 Report a problem | ||
Public tax history
| Year | Property taxes | Tax assessment |
|---|---|---|
| 2025 | $13,935 +10.6% | $62,510 +15% |
| 2024 | $12,603 +0.3% | $54,360 -3% |
| 2023 | $12,571 +2.8% | $56,040 |
| 2022 | $12,223 +1.1% | $56,040 |
| 2021 | $12,085 +1.4% | $56,040 |
| 2020 | $11,921 | $56,040 +4.9% |
| 2019 | $11,921 | $53,400 -2% |
| 2017 | $11,921 +2.2% | $54,500 |
| 2016 | $11,666 +4.2% | $54,500 |
| 2015 | $11,200 +5% | $54,500 |
| 2014 | $10,664 | -- |
| 2011 | $10,664 +0.9% | -- |
| 2010 | $10,565 -0.2% | $55,260 |
| 2009 | $10,590 +4% | $55,260 |
| 2008 | $10,186 +13.3% | $55,260 |
| 2006 | $8,993 -0.2% | $55,260 |
| 2005 | $9,015 +43.6% | $55,260 +76.1% |
| 2004 | $6,278 +1.6% | $31,380 |
| 2003 | $6,180 +4.7% | $31,380 |
| 2002 | $5,902 +56% | $31,380 +80.3% |
| 2000 | $3,782 | $17,400 |
Find assessor info on the county website
Monthly payment
Est. payment
Payment breakdown
Explore the cost of this home by adjusting the details. Changes won't be saved.Climate risks
Neighborhood: 29451
Nearby schools
Schools provided by the listing agent
- Elementary: Sullivans Island
- Middle: Moultrie
- High: Wando
Source: CTMLS. This data may not be complete. We recommend contacting the local school district to confirm school assignments for this home.
Similar homes
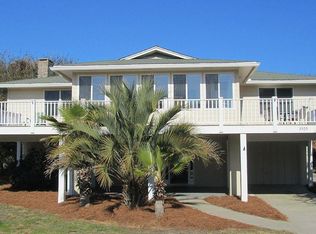
- $5,595,0006 bd6 ba4.2k sqft3009 Waterway Blvd, Isle Of Palms, SC 29451New Construction
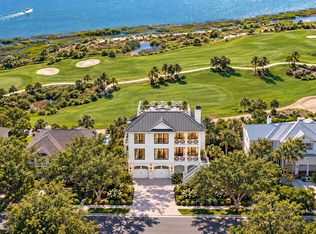
 MLS ID #26027937, Elizabeth Shirley. CTMLS
 - $6,950,0006 bd4 ba4.2k sqft3708 Palm Blvd, Isle Of Palms, SC 29451For Sale
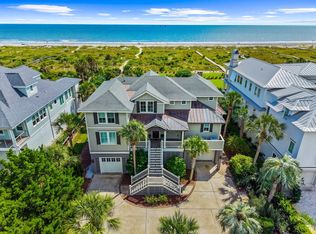 MLS ID #26027705, Meghan Webster. CTMLS
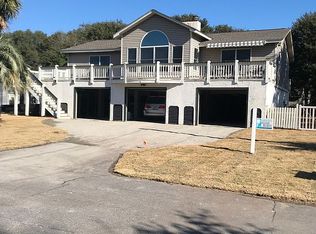
 - $4,675,0005 bd6 ba3.8k sqft1900 Waterway Blvd, Isle Of Palms, SC 29451For Sale
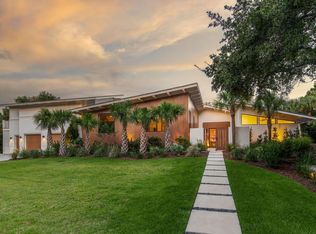 MLS ID #26028054, Amy Rogers. CTMLS
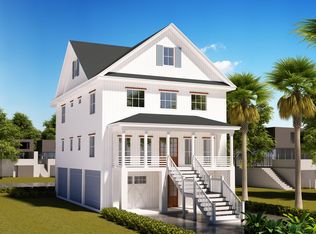
 - $6,195,0006 bd7 ba4.3k sqft4001 Waterway Blvd, Isle Of Palms, SC 29451New Construction
 MLS ID #26025772, Kristen Krause. CTMLS
 - $4,995,0005 bd3 ba3.5k sqft8 Ensign Ct, Isle Of Palms, SC 29451For SaleMLS ID #26023870, Reese Havens. CTMLS
- $3,690,0006 bd5 ba3.5k sqft257 Forest Trl, Isle Of Palms, SC 29451For SaleMLS ID #26022370, Elizabeth Shirley. CTMLS
- $4,999,5005 bd7 ba6.1k sqft27 Waterway Island Dr, Isle Of Palms, SC 29451For SaleMLS ID #26006156, Bryan Crabtree. CTMLS
- $4,250,0005 bd6 ba3.9k sqft3304 Waterway Blvd, Isle Of Palms, SC 29451For SaleMLS ID #26016446, Nancy Hoy. CTMLS
- $3,950,0005 bd5 ba3.4k sqft3 24th Ave, Isle Of Palms, SC 29451New ConstructionMLS ID #26027791, Elizabeth Shirley. CTMLS
- $4,250,0005 bd5 ba4k sqft1 Wills Way, Isle Of Palms, SC 29451New ConstructionMLS ID #26022999, Chris Eller. CTMLS
- $5,150,0004 bd5 ba3.9k sqft608 Palm Blvd, Isle Of Palms, SC 29451For SaleMLS ID #26017731, Krista Swingle. CTMLS
- $5,995,0006 bd7 ba3.9k sqft58 Grand Pavilion Dr, Isle Of Palms, SC 29451For SaleMLS ID #26015848, Alex Brener. CTMLS
- $5,175,0005 bd6 ba3.5k sqft619 Carolina Blvd, Isle Of Palms, SC 29451For SaleMLS ID #26024846, Ashley Haynes. CTMLS
- $3,899,9994 bd5 ba3k sqft103 Oakview Ln, Isle Of Palms, SC 29451For SaleMLS ID #26020312, Sl Saad. CTMLS
- $4,500,0005 bd6 ba3.8k sqft517 Carolina Blvd, Isle Of Palms, SC 29451For SaleMLS ID #26010244, Holly Gotts. CTMLS
- $4,100,0006 bd5 ba4.2k sqft28 22nd Ave, Isle Of Palms, SC 29451For SaleMLS ID #26024400, Amy Byrne. CTMLS
- $5,295,0004 bd5 ba3.9k sqft120 Palm Blvd, Isle Of Palms, SC 29451For SaleMLS ID #26006762, Middleton Rutledge. CTMLS
- $4,250,0005 bd6 ba4k sqft12 Ocean Point Dr, Isle Of Palms, SC 29451For SaleMLS ID #26017082, Marjorie Corbin. CTMLS
- $4,375,0005 bd6 ba3.3k sqft2700 Cameron Blvd, Isle Of Palms, SC 29451New ConstructionMLS ID #26018993, Oliver Caminos. CTMLS
- $2,995,0005 bd3 ba2.2k sqft717 Carolina Blvd, Isle Of Palms, SC 29451For SaleMLS ID #26027952, Lyles Geer. CTMLS
