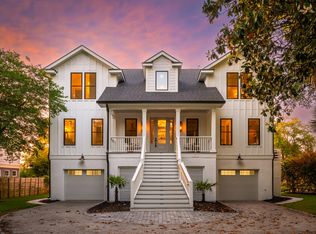
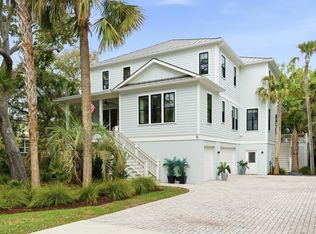
Experience Custom Resort-Style living in this Brand New Coastal Contemporary estate overlooking Wild Dunes Harbor Golf Course. Breathtaking 207-degree unobstructed views and spectacular IOP sunsets frame this 6 BR, 6.5 BA residence with 4,326 SF of luxury A/C living and over 10,000 SF of total ''usable living space'', including a rare 3,760 SF collector's garage for 8 vehicles. Highlights include a stunning chef's kitchen with Taj Mahal quartzite island, gourmet scullery, dramatic great room, custom bar and wine room, floating staircase, media/family room, white oak floors and smart home ready technology. Featuring an elevated infinity-edge style pool & spa, screened patio, private yard and expansive decks for exceptional outdoor living. Minutes to Marina and beach.Vacation rental approvedLocated on Waterway Blvd one block from the Isle of Palms Marina, the Intercoastal & a short distance to one of the most spectacular beaches in South Carolina. Wildlife birds and other native species migrate to this area annually. Isle of Palms is voted one of the safest cities in South Carolina. Offering unobstructed 275 degree golf course views, this property is adjacent to the 5th tee box, next to a large natural pond and the 12th fairway and green with advantages of being outside the gates of the Wild Dunes Resort with no HOA fees or restrictions.
Active
$6,195,000
4001 Waterway Blvd, Isle Of Palms, SC 29451
6beds
4,326sqft
Single Family Residence
Built in 2026
0.27 Acres Lot
$5,981,300 Zestimate®
$1,432/sqft
$-- HOA
What's special
Smart home ready technologyGourmet sculleryFloating staircaseDramatic great roomWhite oak floorsSpectacular iop sunsetsScreened patio
- 15 days
- 1,163
- 54
Zillow last checked:
Listing updated:
Listed by:
REMAX Executive
Source: CTMLS,MLS#: 26025772
Facts & features
Interior
Bedrooms & bathrooms
- Bedrooms: 6
- Bathrooms: 7
- Full bathrooms: 6
- 1/2 bathrooms: 1
Rooms
- Room types: Bonus Room, Family Room, Living/Dining Combo, Media Room, Office, Sun Room, Utility Room, Bonus, Eat-In-Kitchen, Family, Foyer, Laundry, Media, Pantry, Other (Use Remarks), Study, Sun, Utility
Heating
- Central
Cooling
- Central Air
Appliances
- Laundry: Washer Hookup, Electric Dryer Hookup, Laundry Room
Features
- High Ceilings, Elevator, Kitchen Island, Ceiling - Smooth, Tray Ceiling(s), Walk-In Closet(s), Wet Bar, Wine Cellar, Eat-in Kitchen, Entrance Foyer, Pantry, Other
- Flooring: Ceramic Tile, Wood, Other
- Doors: Storm Door(s)
- Windows: Storm Window(s), Thermal Windows/Doors
- Number of fireplaces: 2
- Fireplace features: Living Room, Other, Two
Interior area
- Total structure area: 4,326
- Total interior livable area: 4,326 sqft
Video & virtual tour
Property
Parking
- Total spaces: 5
- Parking features: Attached, Off Street, Other, Garage, Garage Door Opener
- Attached garage spaces: 5
Features
- Levels: Two
- Stories: 2
- Patio & porch: Covered, Deck, Patio, Screened, Wrap Around, Front Porch
- Exterior features: Elevator Shaft, Lawn Irrigation, Lighting, Balcony
- Has private pool: Yes
- Pool features: Pool - Elevated
- Spa features: Hot Tub/Spa
- Waterfront features: Pond
Lot
- Size: 0.27 Acres
- Dimensions: 108 x 120
- Features: Level, On Golf Course
Construction
Type & style
- Home type: SingleFamily
- Architectural style: Contemporary
- Property subtype: Single Family Residence
Materials
- Block, Cement Siding, Stucco
- Foundation: Raised
- Roof: Architectural,Metal
Condition
- New construction: Yes
- Year built: 2026
Utilities & green energy
- Sewer: Public Sewer
- Water: Public
- Utilities for property: IOP W/S Comm, Dominion Energy
Community & HOA
Community
- Features: Club Membership Available, Golf, Pool, Other
- Subdivision: Wild Dunes
Location
- Region: Isle Of Palms
Financial & listing details
- Price per square foot: $1,432/sqft
- Date on market: 9/14/2026
- Listing terms: Any,Cash,Conventional
Estimated market value
$5,981,300
$5.68M - $6.28M
Not available
Price history
| Date | Event | Price |
|---|---|---|
| 9/14/2026 | Listed for sale | $6,195,000+313.3%$1,432/sqft |
Source:  CTMLS #26025772 Report a problem CTMLS #26025772 Report a problem | ||
| 3/22/2025 | Listing removed | $1,499,000$347/sqft |
Source: CTMLS #23021868 Report a problem | ||
| 3/10/2025 | Contingent | $1,499,000$347/sqft |
Source: CTMLS #23021868 Report a problem | ||
| 10/25/2024 | Listed for sale | $1,499,000$347/sqft |
Source: CTMLS #23021868 Report a problem | ||
| 10/13/2024 | Contingent | $1,499,000$347/sqft |
Source: CTMLS #23021868 Report a problem | ||
| 4/10/2024 | Price change | $1,499,000-4.5%$347/sqft |
Source: CTMLS #23021868 Report a problem | ||
| 3/1/2024 | Price change | $1,570,000-0.3%$363/sqft |
Source: CTMLS #23021868 Report a problem | ||
| 1/18/2024 | Price change | $1,575,000-1.3%$364/sqft |
Source: CTMLS #23021868 Report a problem | ||
| 11/27/2023 | Price change | $1,595,000-1.8%$369/sqft |
Source: CTMLS #23021868 Report a problem | ||
| 9/22/2023 | Listed for sale | $1,625,000+132.5%$376/sqft |
Source: CTMLS #23021868 Report a problem | ||
| 2/25/2021 | Listing removed | -- |
Source: CTMLS #19008649 Report a problem | ||
| 2/12/2021 | Price change | $699,000+3.6%$162/sqft |
Source: CTMLS #19008649 Report a problem | ||
| 10/28/2020 | Listed for sale | $675,000$156/sqft |
Source: Coldwell Banker Comm/Atlantic Int'l #19008649 Report a problem | ||
| 9/30/2020 | Pending sale | $675,000$156/sqft |
Source: Coldwell Banker Comm/Atlantic Int'l #19008649 Report a problem | ||
| 7/17/2020 | Price change | $675,000-2.9%$156/sqft |
Source: Coldwell Banker Comm/Atlantic Int'l #19008649 Report a problem | ||
| 4/9/2020 | Price change | $695,000-7.3%$161/sqft |
Source: Coldwell Banker Comm/Atlantic Int'l #19008649 Report a problem | ||
| 4/1/2020 | Listed for sale | $750,000$173/sqft |
Source: Coldwell Banker Comm/Atlantic Int'l #19008649 Report a problem | ||
Public tax history
Tax history is unavailable.
Monthly payment
Est. payment
Payment breakdown
Explore the cost of this home by adjusting the details. Changes won't be saved.Climate risks
Neighborhood: 29451
Nearby schools
Schools provided by the listing agent
- Elementary: Sullivans Island
- Middle: Laing
- High: Wando
Source: CTMLS. This data may not be complete. We recommend contacting the local school district to confirm school assignments for this home.
- $2,167,3003 bd4 ba2.6k sqft4003 Waterway Blvd, Isle Of Palms, SC 29451Off Market
- $1,650,0004 bd3 ba2.8k sqft4000 Waterway Blvd, Isle Of Palms, SC 29451Sold
- $2,000,0004 bd4 ba2.6k sqft3906 Waterway Blvd, Isle Of Palms, SC 29451Sold
- $1,608,2003 bd2 ba1.6k sqft3904 Waterway Blvd, Isle Of Palms, SC 29451Off Market
Similar homes
- $5,995,0006 bd7 ba3.9k sqft58 Grand Pavilion Dr, Isle Of Palms, SC 29451For Sale
 MLS ID #26015848, Alex Brener. CTMLS
 - $3,690,0006 bd5 ba3.5k sqft257 Forest Trl, Isle Of Palms, SC 29451For Sale
 MLS ID #26022370, Elizabeth Shirley. CTMLS
 - $4,299,0005 bd7 ba4.4k sqft3307 Waterway Blvd, Isle Of Palms, SC 29451For Sale
 MLS ID #26021635, Patrick Ryan. CTMLS
 - $4,995,0006 bd8 ba5k sqft8 29th Ave, Isle Of Palms, SC 29451For Sale
 MLS ID #26009347, Caroline Mollica. CTMLS
 - $4,299,5006 bd6 ba4.6k sqft30 Morgan Place Dr, Isle Of Palms, SC 29451For SaleMLS ID #26022647, Chris Marquez. CTMLS
- $3,595,0005 bd6 ba3.2k sqft13 Morgan Place Dr, Isle Of Palms, SC 29451For SaleMLS ID #26026130, Amanda Mckinney. CTMLS
- $4,250,0005 bd6 ba3.9k sqft3304 Waterway Blvd, Isle Of Palms, SC 29451For SaleMLS ID #26016446, Nancy Hoy. CTMLS
- $5,995,0004 bd6 ba6k sqft55 Ocean Point Dr, Isle Of Palms, SC 29451For SaleMLS ID #26017155, Ashley Haynes. CTMLS
- $3,899,9994 bd5 ba3k sqft103 Oakview Ln, Isle Of Palms, SC 29451For SaleMLS ID #26020312, Sl Saad. CTMLS
- $5,625,0005 bd5 ba4.2k sqft2414 Goldbug Ave, Sullivans Island, SC 29482For SaleMLS ID #26026863, Jamie Hollingsworth. CTMLS
- $3,349,0006 bd7 ba3.5k sqft3 Sand Dollar Dr, Isle Of Palms, SC 29451New ConstructionMLS ID #26017600, Aaron Runnels. CTMLS
- $5,150,0004 bd5 ba3.9k sqft608 Palm Blvd, Isle Of Palms, SC 29451For SaleMLS ID #26017731, Krista Swingle. CTMLS
- $3,625,0005 bd4 ba2.8k sqft8 46th Ave, Isle Of Palms, SC 29451For SaleMLS ID #26011924, Brandy Mcmahon. CTMLS
- $5,175,0005 bd6 ba3.5k sqft619 Carolina Blvd, Isle Of Palms, SC 29451For SaleMLS ID #26024846, Ashley Haynes. CTMLS
- $4,295,0006 bd6 ba4.5k sqft6 29th Ave, Isle Of Palms, SC 29451New ConstructionMLS ID #26019114, Chris Eller. CTMLS
- $4,100,0006 bd5 ba4.2k sqft28 22nd Ave, Isle Of Palms, SC 29451For SaleMLS ID #26024400, Amy Byrne. CTMLS
- $4,195,0005 bd6 ba3.1k sqft3802 Cameron Blvd, Isle Of Palms, SC 29451New ConstructionMLS ID #26013497, Clay Cunningham. CTMLS
- $6,475,0005 bd5 ba4k sqft313 Station 30 St, Sullivans Island, SC 29482For SaleMLS ID #26024475, Summer Eudy. CTMLS
- $4,375,0005 bd6 ba3.3k sqft2700 Cameron Blvd, Isle Of Palms, SC 29451New ConstructionMLS ID #26018993, Oliver Caminos. CTMLS
- $4,500,0005 bd6 ba3.8k sqft517 Carolina Blvd, Isle Of Palms, SC 29451For SaleMLS ID #26010244, Holly Gotts. CTMLS
