A rare opportunity in Wild Dunes! 13 Morgan Place is an exceptional 5-bedroom home combining the boating lifestyle with privacy and beautiful golf course and lagoon views. This property includes a coveted deeded 40' deep-water boat slip with power and water, offering direct access to the Intracoastal Waterway, Charleston Harbor, Shem Creek, and beyond. Just steps from the home, the slip makes it easy to enjoy boating, fishing, and the Lowcountry waterways right from your neighborhood. Extensively renovated in 2020, the home blends classic Lowcountry architecture with modern luxury. More than 3,000 square feet of wraparound porches create incredible outdoor living space, including a screened-in porch overlooking the golf course and lagoon.A Belgard paver driveway and patio, grilling area, outdoor shower, and plenty of storage for golf carts and beach gear complete the outdoor spaces. Inside, five spacious bedrooms each feature an ensuite bath and walk-in closet, plus a unique bunk and clubhouse area. Custom heart pine floors, designer lighting, and high-end finishes continue throughout. The chef's kitchen features custom cabinetry, a 48" Sub-Zero refrigerator, Wolf dual-fuel range, Cambria countertops, and a walk-in pantry. Additional upgrades include Andersen impact-rated windows, James Hardie siding, high-efficiency Mitsubishi HVAC systems, updated electrical and plumbing, and a Control4 entertainment system. Ideally situated overlooking the 15th green of the Harbor Golf Course, with the private Morgan Place pool just across the street, this home captures the best of Wild Dunes living. From days on the water to golf, tennis, dining, and the beach, this unique property offers an exceptional way to enjoy the Lowcountry.
Active
$3,595,000
13 Morgan Place Dr, Isle Of Palms, SC 29451
5beds
3,240sqft
Single Family Residence
Built in 1995
7,405 Square Feet Lot
$3,405,900 Zestimate®
$1,110/sqft
$-- HOA
What's special
High-end finishesWalk-in pantryClassic lowcountry architectureModern luxuryCambria countertopsWolf dual-fuel rangeHigh-efficiency mitsubishi hvac systems
- 22 days
- 792
- 61
Likely to sell faster than
Zillow last checked:
Listing updated:
Listed by:
Wild Dunes Real Estate, LLC
Source: CTMLS,MLS#: 26026130
Facts & features
Interior
Bedrooms & bathrooms
- Bedrooms: 5
- Bathrooms: 6
- Full bathrooms: 5
- 1/2 bathrooms: 1
Rooms
- Room types: Bonus Room, Living/Dining Combo, Utility Room, Bonus, Pantry, Other (Use Remarks), Utility
Heating
- Heat Pump
Cooling
- Central Air
Features
- High Ceilings, Kitchen Island, Ceiling - Smooth, Walk-In Closet(s), Ceiling Fan(s), Pantry, Other
- Flooring: Ceramic Tile, Wood
- Doors: Storm Door(s)
- Windows: Storm Window(s), Window Treatments, ENERGY STAR Qualified Windows
- Number of fireplaces: 1
- Fireplace features: Family Room, Gas Log, Gas, One
Interior area
- Total structure area: 3,240
- Total interior livable area: 3,240 sqft
Property
Parking
- Total spaces: 2
- Parking features: Attached, Off Street, Garage, Garage Door Opener
- Attached garage spaces: 2
Features
- Levels: Three Or More
- Stories: 3
- Patio & porch: Screened, Wrap Around
- Exterior features: Rain Gutters, Lawn Irrigation, Lighting
- Waterfront features: Lagoon
Lot
- Size: 7,405 Square Feet
- Features: On Golf Course, 0 - .5 Acre
Details
- Additional structures: Storage, Workshop
- Parcel number: 6040200043
- Special conditions: Flood Insurance
Construction
Type & style
- Home type: SingleFamily
- Architectural style: Charleston Single
- Property subtype: Single Family Residence
Materials
- See Remarks
- Foundation: Raised
- Roof: Architectural
Condition
- New construction: No
- Year built: 1995
Utilities & green energy
- Sewer: Public Sewer
- Water: Public
- Utilities for property: IOP W/S Comm, Dominion Energy
Community & HOA
Community
- Features: Club Membership Available, Gated, Golf, Pool, Security, Tennis Court(s), Trash, Walk/Jog Trails
- Subdivision: Wild Dunes
Location
- Region: Isle Of Palms
Financial & listing details
- Price per square foot: $1,110/sqft
- Tax assessed value: $1,787,600
- Annual tax amount: $20,051
- Date on market: 9/18/2026
- Listing terms: Any,Cash
Estimated market value
$3,405,900
$3.24M - $3.58M
Not available
Price history
| Date | Event | Price |
|---|---|---|
| 9/18/2026 | Listed for sale | $3,595,000+2.7%$1,110/sqft |
Source:  CTMLS #26026130 Report a problem CTMLS #26026130 Report a problem | ||
| 1/22/2025 | Sold | $3,500,000-6.7%$1,080/sqft |
Source: CTMLS #24024553 Report a problem | ||
| 12/28/2024 | Contingent | $3,750,000$1,157/sqft |
Source: CTMLS #24024553 Report a problem | ||
| 9/23/2024 | Listed for sale | $3,750,000-10.7%$1,157/sqft |
Source: CTMLS #24024553 Report a problem | ||
| 6/11/2024 | Listing removed | -- |
Source: CTMLS #24013123 Report a problem | ||
| 5/23/2024 | Listed for sale | $4,200,000+228.1%$1,296/sqft |
Source: CTMLS #24013123 Report a problem | ||
| 4/23/2021 | Sold | $1,280,000-11.7%$395/sqft |
Source: CTMLS #20029367 Report a problem | ||
| 2/6/2021 | Contingent | $1,450,000$448/sqft |
Source: CTMLS #20029367 Report a problem | ||
| 1/12/2021 | Price change | $1,450,000-8.8%$448/sqft |
Source: CTMLS #20029367 Report a problem | ||
| 10/27/2020 | Listed for sale | $1,590,000$491/sqft |
Source: The Cassina Group #20029367 Report a problem | ||
Public tax history
| Year | Property taxes | Tax assessment |
|---|---|---|
| 2025 | $20,051 +10.6% | $90,390 +15% |
| 2024 | $18,124 +3.3% | $78,600 |
| 2023 | $17,543 +5.1% | $78,600 +2.3% |
| 2022 | $16,688 +33.4% | $76,800 +32.3% |
| 2021 | $12,508 +1.4% | $58,030 |
| 2020 | $12,338 | $58,030 +15% |
| 2019 | $12,338 | $50,460 |
| 2017 | $12,338 +14.1% | $50,460 |
| 2016 | $10,813 +4.2% | $50,460 |
| 2015 | $10,380 +5% | $50,460 |
| 2014 | $9,884 | -- |
| 2011 | $9,884 -12.4% | -- |
| 2010 | $11,280 -0.2% | $59,040 |
| 2009 | $11,305 +4% | $59,040 |
| 2008 | $10,876 +13.3% | $59,040 |
| 2006 | $9,602 -0.2% | $59,040 |
| 2005 | $9,626 +14.9% | $59,040 +40.5% |
| 2004 | $8,379 +1.6% | $42,030 |
| 2003 | $8,247 +4.7% | $42,030 |
| 2002 | $7,874 +41.5% | $42,030 +62.9% |
| 2000 | $5,565 | $25,800 |
Find assessor info on the county website
Monthly payment
Est. payment
Payment breakdown
Explore the cost of this home by adjusting the details. Changes won't be saved.Climate risks
Neighborhood: 29451
Nearby schools
Schools provided by the listing agent
- Elementary: Sullivans Island
- Middle: Moultrie
- High: Wando
Source: CTMLS. This data may not be complete. We recommend contacting the local school district to confirm school assignments for this home.
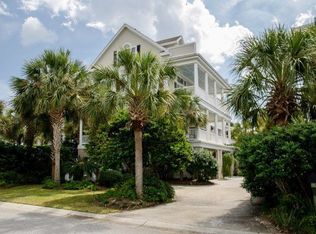
- $2,365,4003 bd3 ba3.4k sqft12 Morgan Place Dr, Isle Of Palms, SC 29451Off Market
- $2,847,7005 bd5 ba4.5k sqft14 Morgan Place Dr, Isle Of Palms, SC 29451Off Market
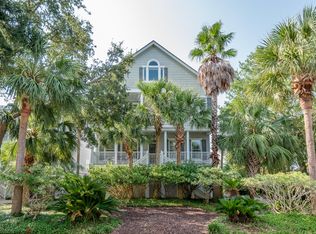
- $3,110,5005 bd5 ba4.5k sqft11 Morgan Place Dr, Isle Of Palms, SC 29451Off Market
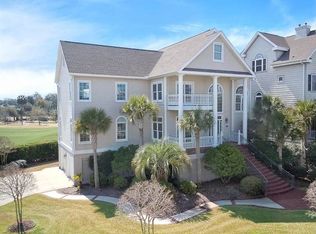
- $2,944,4004 bd6 ba3.9k sqft15 Morgan Place Dr, Isle Of Palms, SC 29451Off Market
Similar homes
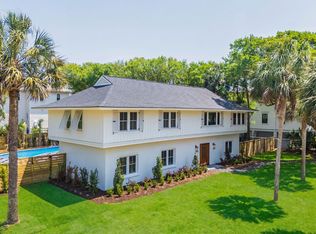
- $3,625,0005 bd4 ba2.8k sqft8 46th Ave, Isle Of Palms, SC 29451For Sale
 MLS ID #26011924, Brandy Mcmahon. CTMLS
 - $3,690,0006 bd5 ba3.5k sqft257 Forest Trl, Isle Of Palms, SC 29451For Sale
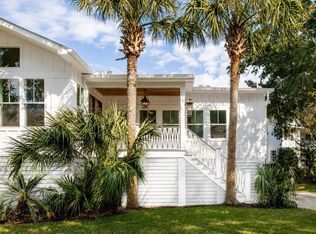 MLS ID #26022370, Elizabeth Shirley. CTMLS
 - $2,975,0004 bd4 ba3.3k sqft54 Morgan Place Dr, Isle Of Palms, SC 29451For Sale
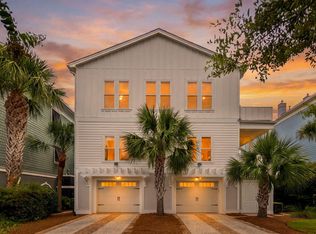 MLS ID #26024170, Elise Rivers Kennedy. CTMLS
 - $2,890,0004 bd5 ba3.1k sqft10 Waterway Island Dr, Isle Of Palms, SC 29451For Sale
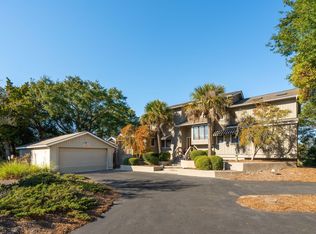 MLS ID #26000200, Dennis Samuelson. CTMLS
 - $3,899,9994 bd5 ba3k sqft103 Oakview Ln, Isle Of Palms, SC 29451For SaleMLS ID #26020312, Sl Saad. CTMLS
- $2,575,0004 bd4 ba2.4k sqft6 Conch Ct, Isle Of Palms, SC 29451For SaleMLS ID #26025185, Amy Rogers. CTMLS
- $2,795,0004 bd5 ba4.2k sqft41 Fairway Oaks Ln, Isle Of Palms, SC 29451For SaleMLS ID #26024918, Rob Hauff. CTMLS
- $4,250,0005 bd6 ba4k sqft12 Ocean Point Dr, Isle Of Palms, SC 29451For SaleMLS ID #26017082, Marjorie Corbin. CTMLS
- $3,750,0005 bd6 ba3.5k sqft17 5th Ave, Isle Of Palms, SC 29451For SaleMLS ID #26027342, Gabe Jolly. CTMLS
- $3,650,0006 bd5 ba3.4k sqft1 20th Ave, Isle Of Palms, SC 29451For SaleMLS ID #26013815, Josephine Caminos Oria. CTMLS
- $4,150,0006 bd7 ba3.8k sqft63 Grand Pavilion Blvd, Isle Of Palms, SC 29451For SaleMLS ID #26002549, Curry Smoak. CTMLS
- $3,349,0006 bd7 ba3.5k sqft3 Sand Dollar Dr, Isle Of Palms, SC 29451New ConstructionMLS ID #26017600, Aaron Runnels. CTMLS
- $3,399,0006 bd5 ba3.1k sqft10 10th Ave, Isle Of Palms, SC 29451For SaleMLS ID #26011313, Eric Champ. CTMLS
- $4,250,0005 bd6 ba3.9k sqft3304 Waterway Blvd, Isle Of Palms, SC 29451For SaleMLS ID #26016446, Nancy Hoy. CTMLS
- $2,350,0004 bd4 ba2.6k sqft5819 Back Bay Dr, Isle Of Palms, SC 29451For SaleMLS ID #26020810, Ann Evans. CTMLS
- $3,200,0003 bd5 ba2.8k sqft7 Tabby Ln, Isle Of Palms, SC 29451For SaleMLS ID #26014121, Rick Horger. CTMLS
- $2,500,0004 bd3 ba2.1k sqft17 Sand Dollar Dr, Isle Of Palms, SC 29451For SaleMLS ID #26012715, Holly Culp. CTMLS
- $1,850,0003 bd3 ba2.3k sqft12 Yacht Harbor Ct, Isle Of Palms, SC 29451For SaleMLS ID #26025093, Melissa Martin. CTMLS
- $2,599,0004 bd4 ba4.1k sqft10 Dune Ridge Ln, Isle Of Palms, SC 29451For SaleMLS ID #26017835, Jen Mcconnell. CTMLS
- $3,000,0004 bd4 ba2.5k sqft19 Grand Pavilion Blvd, Isle Of Palms, SC 29451For SaleMLS ID #26019285, Layne Mccombs Kipp. CTMLS
