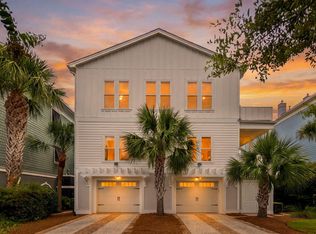
Welcome to 41 Fairway Oaks Lane! This beautiful 4BR/4.5BA home was built in 2006 by the current owners. Sitting at 4,277 sq. feet, this home has never been a rental property and boasts numerous luxury home features, including high end appliances, refrigerated kitchen drawers, a butler's pantry with warming drawer, a gas fireplace, upper and lower laundry rooms, Ipe decking, Pella windows and doors, and a 4-car garage. This home has expansive bedrooms, each of which are ensuite, while there is an additional bonus/flex room upstairs. The owners installed a new roof in 2026, new appliances in 2024, and new HVAC's in 2022. Best of all, this home is a short walk to the beach! The original build design of this home also allows for a pool on the deck so please ask the agent for details.
Active contingent
$2,795,000
41 Fairway Oaks Ln, Isle Of Palms, SC 29451
4beds
4,277sqft
Single Family Residence
Built in 2006
0.3 Acres Lot
$2,643,800 Zestimate®
$653/sqft
$-- HOA
What's special
- 41 days
- 1,121
- 38
Zillow last checked:
Listing updated:
Listed by:
Wild Dunes Real Estate, LLC
Source: CTMLS,MLS#: 26024918
Facts & features
Interior
Bedrooms & bathrooms
- Bedrooms: 4
- Bathrooms: 5
- Full bathrooms: 4
- 1/2 bathrooms: 1
Rooms
- Room types: Bonus Room, Family Room, Office, Dining Room, Utility Room, Bonus, Eat-In-Kitchen, Family, Foyer, Laundry, Pantry, Separate Dining, Utility, Breakfast Room
Heating
- Heat Pump, Central
Cooling
- Central Air
Appliances
- Laundry: Laundry Room
Features
- High Ceilings, Elevator, Kitchen Island, Ceiling - Smooth, Tray Ceiling(s), Walk-In Closet(s), Wet Bar, Eat-in Kitchen, Entrance Foyer, Pantry
- Flooring: Ceramic Tile, Carpet, Wood
- Windows: Thermal Windows/Doors, Window Treatments
- Has fireplace: Yes
- Fireplace features: Family Room, Gas Log
Interior area
- Total structure area: 4,277
- Total interior livable area: 4,277 sqft
Video & virtual tour
Property
Parking
- Total spaces: 4
- Parking features: Attached, Garage, Garage Door Opener
- Attached garage spaces: 4
Features
- Levels: Two
- Stories: 2
- Patio & porch: Screened, Front Porch
- Exterior features: Rain Gutters
- Spa features: Community
- Waterfront features: Lagoon
Lot
- Size: 0.3 Acres
- Features: 0 - .5 Acre
Details
- Additional structures: Storage
- Parcel number: 6041100056
- Special conditions: Flood Insurance
Construction
Type & style
- Home type: SingleFamily
- Architectural style: Traditional
- Property subtype: Single Family Residence
Materials
- Brick, Stucco, Wood Siding
- Foundation: Raised
- Roof: Architectural
Condition
- New construction: No
- Year built: 2006
Utilities & green energy
- Sewer: Public Sewer
- Water: Public
- Utilities for property: IOP W/S Comm, Dominion Energy, AT&T
Community & HOA
Community
- Features: Clubhouse, Club Membership Available, Fitness Center, Gated, Golf, Marina, Pool, Tennis Court(s), Walk/Jog Trails
- Subdivision: Wild Dunes
Location
- Region: Isle Of Palms
Financial & listing details
- Price per square foot: $653/sqft
- Tax assessed value: $2,633,900
- Annual tax amount: $3,970
- Date on market: 9/3/2026
- Listing terms: Any
Estimated market value
$2,643,800
$2.51M - $2.78M
$9,810/mo
Price history
| Date | Event | Price |
|---|---|---|
| 9/5/2026 | Listed for sale | $2,795,000+581.7%$653/sqft |
Source:  CTMLS #26024918 Report a problem CTMLS #26024918 Report a problem | ||
| 8/27/2002 | Sold | $410,000$96/sqft |
Source: Public Record Report a problem | ||
Public tax history
| Year | Property taxes | Tax assessment |
|---|---|---|
| 2025 | $3,970 +7.4% | $56,760 +19.8% |
| 2024 | $3,698 +3% | $47,360 |
| 2023 | $3,592 -2.5% | $47,360 |
| 2022 | $3,683 -6.9% | $47,360 |
| 2021 | $3,955 -3.7% | $47,360 |
| 2020 | $4,109 | $47,360 +10.3% |
| 2019 | $4,109 | $42,920 -33.3% |
| 2017 | $4,109 -70.1% | $64,380 |
| 2016 | $13,755 +4.2% | $64,380 |
| 2015 | $13,203 +5% | $64,380 |
| 2014 | $12,573 | -- |
| 2011 | $12,573 +1.6% | -- |
| 2010 | $12,370 -0.2% | $64,800 |
| 2009 | $12,395 +3.9% | $64,800 |
| 2008 | $11,927 +208.4% | $64,800 +170% |
| 2006 | $3,867 -0.2% | $24,000 |
| 2005 | $3,877 +68% | $24,000 +105.1% |
| 2004 | $2,308 +1.6% | $11,700 |
| 2003 | $2,271 +4.8% | $11,700 |
| 2002 | $2,167 +126.9% | $11,700 +160% |
| 2000 | $955 | $4,500 |
Find assessor info on the county website
Monthly payment
Est. payment
Payment breakdown
Explore the cost of this home by adjusting the details. Changes won't be saved.Climate risks
Neighborhood: 29451
Nearby schools
Schools provided by the listing agent
- Elementary: Sullivans Island
- Middle: Moultrie
- High: Wando
Source: CTMLS. This data may not be complete. We recommend contacting the local school district to confirm school assignments for this home.
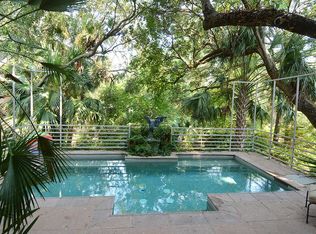
- $2,250,8004 bd4 ba4.1k sqft42 Fairway Oaks Ln, Isle Of Palms, SC 29451Off Market
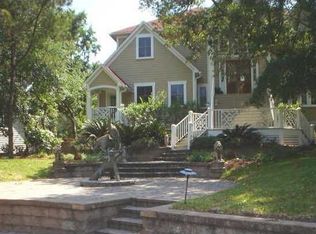
- $1,479,4005 bd2 ba2.2k sqft40 Fairway Oaks Ln, Isle Of Palms, SC 29451Off Market
- $2,543,7004 bd5 ba4.4k sqft1 Fairway Oaks Ln, Isle Of Palms, SC 29451Off Market
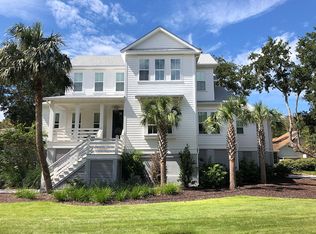
- $2,746,2005 bd4 ba3.5k sqft39 Fairway Oaks Ln, Isle Of Palms, SC 29451Off Market
Similar homes
- $2,599,0004 bd4 ba4.1k sqft10 Dune Ridge Ln, Isle Of Palms, SC 29451For Sale

 MLS ID #26017835, Jen Mcconnell. CTMLS
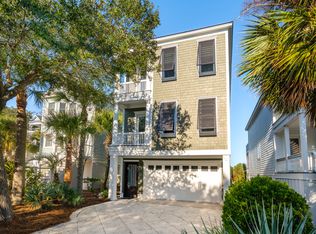
 - $2,795,0004 bd5 ba3.1k sqft25 Ocean Point Dr, Isle Of Palms, SC 29451For Sale
 MLS ID #26003377, Ginn Maiers. CTMLS
 - $2,975,0004 bd4 ba3.3k sqft54 Morgan Place Dr, Isle Of Palms, SC 29451For Sale
 MLS ID #26024170, Elise Rivers Kennedy. CTMLS
 - $2,575,0004 bd4 ba2.4k sqft6 Conch Ct, Isle Of Palms, SC 29451For Sale
 MLS ID #26025185, Amy Rogers. CTMLS
 - $2,350,0004 bd4 ba2.6k sqft5819 Back Bay Dr, Isle Of Palms, SC 29451For SaleMLS ID #26020810, Ann Evans. CTMLS
- $2,500,0004 bd3 ba2.1k sqft17 Sand Dollar Dr, Isle Of Palms, SC 29451For SaleMLS ID #26012715, Holly Culp. CTMLS
- $2,100,0004 bd4 ba2.4k sqft127 Grand Pavilion Blvd, Isle Of Palms, SC 29451For SaleMLS ID #26020744, Amanda Mckinney. CTMLS
- $3,595,0005 bd6 ba3.2k sqft13 Morgan Place Dr, Isle Of Palms, SC 29451For SaleMLS ID #26026130, Amanda Mckinney. CTMLS
- $2,700,0003 bd4 ba3k sqft21 Morgans Cove Dr, Isle Of Palms, SC 29451For SaleMLS ID #26007929, David Clausen. CTMLS
- $2,225,0004 bd4 ba2.5k sqft22 Morgans Cove Dr, Isle Of Palms, SC 29451For SaleMLS ID #26012842, Ashley Haynes. CTMLS
- $4,150,0006 bd7 ba3.8k sqft63 Grand Pavilion Blvd, Isle Of Palms, SC 29451For SaleMLS ID #26002549, Curry Smoak. CTMLS
- $2,099,0004 bd4 ba2.7k sqft6 Morgan Place Dr, Isle Of Palms, SC 29451For SaleMLS ID #25029533, Joe Walker. CTMLS
- $3,899,9994 bd5 ba3k sqft103 Oakview Ln, Isle Of Palms, SC 29451For SaleMLS ID #26020312, Sl Saad. CTMLS
- $1,575,0003 bd3 ba2.3k sqft10 Commons Ct, Isle Of Palms, SC 29451For SaleMLS ID #26026853, Bobette Fisher. CTMLS
- $1,850,0003 bd3 ba2.3k sqft12 Yacht Harbor Ct, Isle Of Palms, SC 29451For SaleMLS ID #26025093, Melissa Martin. CTMLS
- $2,595,0004 bd5 ba4.1k sqft1483 Edgemoor Ave, Mount Pleasant, SC 29466For SaleMLS ID #26015793, Kelly Mcewen. CTMLS
- $2,195,0004 bd4 ba3.3k sqft1531 N Lakeshore Dr, Mount Pleasant, SC 29466For SaleMLS ID #26027784, Brent Horne. CTMLS
- $2,175,0004 bd4 ba3.4k sqft5027 Barrier Island Ct, Mount Pleasant, SC 29466For SaleMLS ID #26017775, Lisa Pomilla. CTMLS
- $2,899,0005 bd6 ba4.8k sqft2254 Beckenham Dr, Mount Pleasant, SC 29466For SaleMLS ID #26016794, Missy Reid. CTMLS
- $2,650,0004 bd5 ba3.7k sqft206 Foundry St, Charleston, SC 29492For SaleMLS ID #26025831, Ashley Severance. CTMLS
