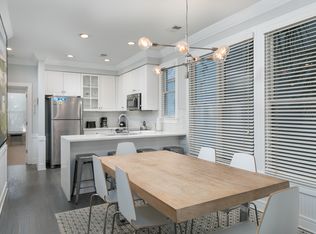
Welcome to 127 Boardwalk at Grand Pavilion, an exceptional opportunity to own a highly desirable beach retreat in the heart of Wild Dunes Resort. Ideally situated just steps from the pristine beaches of Isle of Palms and the renowned Grand Pavilion pools, this 4 Bedroom, 4 Bath home offers the perfect blend of coastal comfort, convenience, and exceptional rental potential. Whether you're searching for a personal oceanside retreat, a second home, or a high-performing investment property, this residence embodies the best of Lowcountry living in one of the resort's most coveted locations.Thoughtfully designed to accommodate families and large groups, the spacious floor plan comfortably sleeps up to 10 guests with two king suites and two additional bedrooms featuring multiple queen beds.The open-concept living and dining areas, well-appointed kitchen, and inviting outdoor spaces create the perfect setting for memorable beach vacations, encouraging repeat guests year after year. Its unbeatable location is one of the property's greatest assets. Guests can walk to the beach, pools, restaurants, shopping, golf, tennis, pickleball, and resort amenities without ever getting in the car! Whether you're searching for a beach home that can generate rental income while serving as your own coastal getaway or simply looking to enjoy the best of resort living, 127 Boardwalk at Grand Pavilion checks every box. With its proven appeal to vacationers, highly desirable location, and turnkey layout designed for large groups, this property offers an exceptional opportunity to maximize rental potential while enjoying everything Wild Dunes and Isle of Palms has to offer.
Active
Price cut: $50K (10/13)
$2,100,000
127 Grand Pavilion Blvd, Isle Of Palms, SC 29451
4beds
2,445sqft
Single Family Residence
Built in 1995
1,742 Square Feet Lot
$2,042,500 Zestimate®
$859/sqft
$-- HOA
What's special
Two king suitesWell-appointed kitchenInviting outdoor spaces
- 85 days
- 855
- 46
Zillow last checked:
Listing updated:
Listed by:
Wild Dunes Real Estate, LLC
Source: CTMLS,MLS#: 26020744
Facts & features
Interior
Bedrooms & bathrooms
- Bedrooms: 4
- Bathrooms: 4
- Full bathrooms: 4
Rooms
- Room types: Family Room, Eat-In-Kitchen, Family
Heating
- Heat Pump
Cooling
- Central Air
Features
- High Ceilings, Ceiling - Smooth, Walk-In Closet(s), Ceiling Fan(s), Eat-in Kitchen
- Flooring: Ceramic Tile, Wood
- Windows: Window Treatments
- Has fireplace: No
Interior area
- Total structure area: 2,445
- Total interior livable area: 2,445 sqft
Property
Parking
- Total spaces: 1
- Parking features: Attached, Off Street, Carport
- Carport spaces: 1
Features
- Levels: Three Or More
- Stories: 3
- Patio & porch: Front Porch
- Exterior features: Balcony
- Waterfront features: Beach Access
Lot
- Size: 1,742 Square Feet
- Features: 0 - .5 Acre
Details
- Parcel number: 6041000453
- Special conditions: Flood Insurance
Construction
Type & style
- Home type: SingleFamily
- Architectural style: Charleston Single
- Property subtype: Single Family Residence
Materials
- Cement Siding
- Foundation: Raised
- Roof: Metal
Condition
- New construction: No
- Year built: 1995
Utilities & green energy
- Sewer: Public Sewer
- Water: Public
- Utilities for property: IOP W/S Comm, Dominion Energy
Community & HOA
Community
- Features: Clubhouse, Club Membership Available, Gated, Golf, Pool, Tennis Court(s), Trash, Walk/Jog Trails
- Subdivision: Wild Dunes
Location
- Region: Isle Of Palms
Financial & listing details
- Price per square foot: $859/sqft
- Tax assessed value: $1,925,000
- Annual tax amount: $23,209
- Date on market: 7/21/2026
- Listing terms: Any,Cash,Conventional
Estimated market value
$2,042,500
$1.94M - $2.14M
$7,796/mo
Price history
| Date | Event | Price |
|---|---|---|
| 10/13/2026 | Price change | $2,100,000-2.3%$859/sqft |
Source:  CTMLS #26020744 Report a problem CTMLS #26020744 Report a problem | ||
| 9/23/2026 | Price change | $2,150,000-2.1%$879/sqft |
Source: CTMLS #26020744 Report a problem | ||
| 8/20/2026 | Price change | $2,195,000-2.4%$898/sqft |
Source: CTMLS #26020744 Report a problem | ||
| 7/21/2026 | Listed for sale | $2,250,000+11.1%$920/sqft |
Source: CTMLS #26020744 Report a problem | ||
| 4/5/2022 | Sold | $2,025,000+6.6%$828/sqft |
Source: CTMLS #22000438 Report a problem | ||
| 1/8/2022 | Contingent | $1,900,000$777/sqft |
Source: CTMLS #22000438 Report a problem | ||
| 1/7/2022 | Listed for sale | $1,900,000+137.8%$777/sqft |
Source: CTMLS #22000438 Report a problem | ||
| 4/28/2011 | Listing removed | $799,000+9.8%$327/sqft |
Source: Carolina One Real Estate #1013772 Report a problem | ||
| 4/20/2011 | Sold | $727,500-8.9%$298/sqft |
Source: Public Record Report a problem | ||
| 10/14/2010 | Price change | $799,000-11.1%$327/sqft |
Source: Carolina One Real Estate #1013772 Report a problem | ||
| 10/8/2010 | Listed for sale | $899,000$368/sqft |
Source: Carolina One Real Estate #1013772 Report a problem | ||
| 8/21/2010 | Listing removed | $899,000$368/sqft |
Source: Keller Williams Realty #1013754 Report a problem | ||
| 5/19/2010 | Listed for sale | $899,000+2.7%$368/sqft |
Source: Janice Harper Properties #1013754 Report a problem | ||
| 10/6/2004 | Sold | $875,000+11.8%$358/sqft |
Source: Public Record Report a problem | ||
| 4/29/2002 | Sold | $782,500$320/sqft |
Source: Public Record Report a problem | ||
Public tax history
| Year | Property taxes | Tax assessment |
|---|---|---|
| 2025 | $23,209 +10.6% | $104,790 +15% |
| 2024 | $20,978 -22.3% | $91,130 -25% |
| 2023 | $26,997 +281.1% | $121,500 +278% |
| 2022 | $7,083 +1.1% | $32,140 |
| 2021 | $7,004 +1.4% | $32,140 |
| 2020 | $6,910 | $32,140 +15% |
| 2019 | $6,910 | $27,950 |
| 2017 | $6,910 +14.1% | $27,950 |
| 2016 | $6,055 +4.1% | $27,950 |
| 2015 | $5,815 +5.1% | $27,950 |
| 2014 | $5,535 | -- |
| 2011 | $5,535 -42.8% | -- |
| 2010 | $9,668 -0.3% | $50,520 |
| 2009 | $9,693 +4% | $50,520 |
| 2008 | $9,321 +13.3% | $50,520 |
| 2006 | $8,229 -0.2% | $50,520 |
| 2005 | $8,250 +49.7% | $50,520 +83.8% |
| 2004 | $5,509 +1.6% | $27,480 |
| 2003 | $5,423 +4.7% | $27,480 |
| 2002 | $5,179 +37.9% | $27,480 +59% |
| 2000 | $3,757 | $17,280 |
Find assessor info on the county website
Monthly payment
Est. payment
Payment breakdown
Explore the cost of this home by adjusting the details. Changes won't be saved.Climate risks
Neighborhood: 29451
Nearby schools
Schools provided by the listing agent
- Elementary: Sullivans Island
- Middle: Moultrie
- High: Wando
Source: CTMLS. This data may not be complete. We recommend contacting the local school district to confirm school assignments for this home.
- $2,029,6004 bd4 ba2.4k sqft128 Grand Pavilion Blvd, Isle Of Palms, SC 29451Off Market

- $---- bd-- ba-- sqft126 Grand Pavilion Dr, Isle Of Palms, SC 29451Off Market
- $1,846,3004 bd4 ba2.4k sqft126 Grand Pavilion Blvd, Isle Of Palms, SC 29451Off Market

- $1,751,7004 bd4 ba2.4k sqft125 Grand Pavilion Blvd, Isle Of Palms, SC 29451Off Market
Similar homes
- $2,099,0004 bd4 ba2.7k sqft6 Morgan Place Dr, Isle Of Palms, SC 29451For Sale
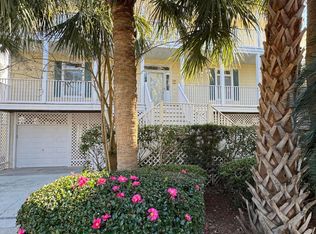
 MLS ID #25029533, Joe Walker. CTMLS
 - $2,350,0004 bd4 ba2.6k sqft5819 Back Bay Dr, Isle Of Palms, SC 29451For Sale
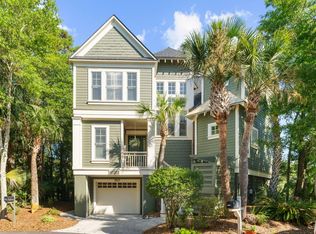 MLS ID #26020810, Ann Evans. CTMLS
 - $2,095,0005 bd4 ba2.8k sqft248 Forest Trl, Isle Of Palms, SC 29451For Sale
 MLS ID #26016730, Adam Edwards. CTMLS
 - $2,225,0004 bd4 ba2.5k sqft22 Morgans Cove Dr, Isle Of Palms, SC 29451For Sale
 MLS ID #26012842, Ashley Haynes. CTMLS
 - $1,750,0004 bd4 ba2.1k sqft12 Marsh Island Ln, Isle Of Palms, SC 29451For SaleMLS ID #26018893, Ginn Maiers. CTMLS
- $2,575,0004 bd4 ba2.4k sqft6 Conch Ct, Isle Of Palms, SC 29451For SaleMLS ID #26025185, Amy Rogers. CTMLS
- $1,850,0003 bd3 ba2.3k sqft12 Yacht Harbor Ct, Isle Of Palms, SC 29451For SaleMLS ID #26025093, Melissa Martin. CTMLS
- $2,299,0004 bd4 ba3k sqft2906 Hartnett Blvd, Isle Of Palms, SC 29451For SaleMLS ID #26019073, Maryanne Chalmers. CTMLS
- $2,500,0004 bd3 ba2.1k sqft17 Sand Dollar Dr, Isle Of Palms, SC 29451For SaleMLS ID #26012715, Holly Culp. CTMLS
- $2,650,0004 bd4 ba2.4k sqft65 Ocean Point Dr, Isle Of Palms, SC 29451For SaleMLS ID #26017901, Ashley Haynes. CTMLS
- $1,695,0003 bd3 ba1.8k sqft6 Yacht Harbor Ct, Isle Of Palms, SC 29451For SaleMLS ID #26025435, Lauren Delamater. CTMLS
- $1,575,0003 bd3 ba2.3k sqft10 Commons Ct, Isle Of Palms, SC 29451For SaleMLS ID #26026853, Bobette Fisher. CTMLS
- $2,149,0003 bd3 ba1.3k sqft21 Beachside Dr, Isle Of Palms, SC 29451For SaleMLS ID #26006594, True Edwards. CTMLS
- $2,890,0004 bd5 ba3.1k sqft10 Waterway Island Dr, Isle Of Palms, SC 29451For SaleMLS ID #26000200, Dennis Samuelson. CTMLS
- $2,100,0004 bd4 ba3.3k sqft4886 Sound View Dr, Mount Pleasant, SC 29466For SaleMLS ID #26025205, Noah Moore. CTMLS
- $2,975,0004 bd4 ba3.3k sqft54 Morgan Place Dr, Isle Of Palms, SC 29451For SaleMLS ID #26024170, Elise Rivers Kennedy. CTMLS
- $2,195,0004 bd4 ba3.3k sqft1531 N Lakeshore Dr, Mount Pleasant, SC 29466For SaleMLS ID #26027784, Brent Horne. CTMLS
- $2,175,0004 bd4 ba3.4k sqft5027 Barrier Island Ct, Mount Pleasant, SC 29466For SaleMLS ID #26017775, Lisa Pomilla. CTMLS
- $1,500,0003 bd3 ba1.6k sqft5802 Palmetto Dr Unit B-401/403, Isle Of Palms, SC 29451For SaleMLS ID #26025431, Mindi Barney. CTMLS
- $2,700,0003 bd4 ba3k sqft21 Morgans Cove Dr, Isle Of Palms, SC 29451For SaleMLS ID #26007929, David Clausen. CTMLS
