Incredible Lowcountry Home in The Sound at Hamlin PlantationExperience exceptional Lowcountry living in this stunning home, set on a spacious .65-acre lot in The Sound at Hamlin Plantation. Offering a perfect blend of coastal charm, modern amenities, and beautiful natural surroundings, this exceptional property features a gorgeous in-ground pool and spa buffered by beautiful marsh views, creating a private backyard oasis that is perfect for entertaining family and friends.Impeccable landscaping and a circular driveway lead to the elevated home, where a welcoming front porch with elegant gas lanterns offers views of the pond and surrounding sound. Step through the impressive 9-foot double glass doors into a dramatic foyer with soaring 13-foot vaulted ceilings.Beautiful wood flooring, crown molding, and abundant natural light continue throughout the open floor plan, with lush backyard and marsh views throughout the home. The inviting family room features a gas fireplace surrounded by built-in shelving, while oversized sliding glass doors open to the expansive elevated back porch and its serene views. The chef's kitchen features crisp white cabinetry, beautiful countertops, stainless steel appliances, and a large center island perfect for casual dining and gathering. The adjoining dining area provides direct access to the back porch, creating an ideal flow for entertaining. French doors open to the spacious main-level primary suite, a peaceful retreat filled with natural light and featuring a large walk-in closet and private access to the back deck. The luxurious ensuite bath offers a freestanding soaking tub, large frameless step-in shower, and dual-sink vanity. The main level also includes a versatile bedroom or office, laundry room, and convenient two-stop elevator providing easy access from the garage to the first floor. Upstairs, glass-front French doors open to a flexible space ideal for a bedroom, media room, or additional living area. Two additional bedrooms, including one with an ensuite bath, plus a separate full bathroom complete the second level. Outside, the private backyard is a true oasis with an in-ground pool and spa surrounded by mature landscaping, wooded areas, and marsh views that provide both privacy and a beautiful natural setting. The expansive porch and pool area offer the perfect setting for relaxing afternoons, outdoor dining, and entertaining family and friends. Additional features include a spacious garage with epoxy flooring and enclosed storage room for beach and pool gear, Trex decking on the back porch, hurricane-rated windows and doors, and a durable metal roof. In addition to all this home has to offer, Hamlin Plantation has wonderful community amenities, including a neighborhood pool and clubhouse, trails and plenty of opportunities for recreation and gatherings. This is the best of Lowcountry living, combining beautiful views, thoughtful amenities, and an incredible setting designed for enjoying life with family and friends.
Active contingent
$2,100,000
4886 Sound View Dr, Mount Pleasant, SC 29466
4beds
3,330sqft
Single Family Residence
Built in 2017
0.65 Acres Lot
$2,023,500 Zestimate®
$631/sqft
$-- HOA
What's special
Elevated homeBeautiful countertopsBeautiful marsh viewsDurable metal roofStainless steel appliancesBeautiful wood flooringOpen floor plan
- 19 days
- 2,439
- 120
Likely to sell faster than
Zillow last checked:
Listing updated:
Listed by:
Carolina One Real Estate 843-779-8660
Source: CTMLS,MLS#: 26025205
Facts & features
Interior
Bedrooms & bathrooms
- Bedrooms: 4
- Bathrooms: 4
- Full bathrooms: 3
- 1/2 bathrooms: 1
Rooms
- Room types: Bonus Room, Family Room, Dining Room, Bonus, Eat-In-Kitchen, Family, Foyer, Laundry, Separate Dining
Heating
- Central, Electric
Cooling
- Central Air
Appliances
- Laundry: Washer Hookup, Laundry Room
Features
- Beamed Ceilings, Ceiling - Cathedral/Vaulted, Ceiling - Smooth, High Ceilings, Elevator, Garden Tub/Shower, Walk-In Closet(s), Ceiling Fan(s), Eat-in Kitchen, Entrance Foyer
- Flooring: Ceramic Tile, Wood
- Number of fireplaces: 1
- Fireplace features: Family Room, Gas, One
Interior area
- Total structure area: 3,330
- Total interior livable area: 3,330 sqft
Video & virtual tour
Property
Parking
- Total spaces: 3
- Parking features: Garage, Attached, Off Street, Garage Door Opener
- Attached garage spaces: 3
Features
- Levels: Two
- Stories: 2
- Patio & porch: Deck, Covered, Front Porch
- Exterior features: Lawn Irrigation
- Has private pool: Yes
- Pool features: In Ground
- Fencing: Perimeter
- On waterfront: Yes
- Waterfront features: Marshfront, Pond
Lot
- Size: 0.65 Acres
- Features: .5 - 1 Acre, Cul-De-Sac
Details
- Parcel number: 6000100556
- Special conditions: Flood Insurance
Construction
Type & style
- Home type: SingleFamily
- Architectural style: Traditional
- Property subtype: Single Family Residence
Materials
- Cement Siding
- Foundation: Raised
- Roof: Metal
Condition
- New construction: No
- Year built: 2017
Utilities & green energy
- Sewer: Public Sewer
- Water: Public
- Utilities for property: Dominion Energy, Mt. P. W/S Comm
Community & HOA
Community
- Features: Clubhouse, Fitness Center, Park, Pool, Tennis Court(s), Trash, Walk/Jog Trails
- Subdivision: Hamlin Plantation
Location
- Region: Mount Pleasant
Financial & listing details
- Price per square foot: $631/sqft
- Tax assessed value: $1,995,000
- Annual tax amount: $7,308
- Date on market: 9/7/2026
- Listing terms: Cash,Conventional,FHA,VA Loan
Estimated market value
$2,023,500
$1.92M - $2.12M
$7,393/mo
Price history
| Date | Event | Price |
|---|---|---|
| 9/7/2026 | Listed for sale | $2,100,000+5.3%$631/sqft |
Source:  CTMLS #26025205 Report a problem CTMLS #26025205 Report a problem | ||
| 7/31/2024 | Sold | $1,995,000-9.3%$599/sqft |
Source: CTMLS #24011834 Report a problem | ||
| 6/30/2024 | Contingent | $2,199,000$660/sqft |
Source: CTMLS #24011834 Report a problem | ||
| 6/13/2024 | Price change | $2,199,000-4.4%$660/sqft |
Source: CTMLS #24011834 Report a problem | ||
| 5/29/2024 | Price change | $2,300,000-6.1%$691/sqft |
Source: CTMLS #24011834 Report a problem | ||
| 5/16/2024 | Price change | $2,450,000-3.9%$736/sqft |
Source: CTMLS #24011834 Report a problem | ||
| 5/9/2024 | Listed for sale | $2,550,000+56.4%$766/sqft |
Source: CTMLS #24011834 Report a problem | ||
| 6/24/2022 | Sold | $1,630,000-1.2%$489/sqft |
Source: Public Record Report a problem | ||
| 4/27/2022 | Pending sale | $1,650,000$495/sqft |
Source: Owner Report a problem | ||
| 4/19/2022 | Listed for sale | $1,650,000+500%$495/sqft |
Source: Owner Report a problem | ||
| 6/8/2015 | Sold | $275,000-8.3%$83/sqft |
Source: CTMLS #15005925 Report a problem | ||
| 3/10/2015 | Listed for sale | $300,000+2%$90/sqft |
Source: Keller Williams Realty #15005925 Report a problem | ||
| 8/14/2014 | Listing removed | $294,000$88/sqft |
Source: Matt O'Neill Real Estate #1415004 Report a problem | ||
| 7/30/2014 | Price change | $294,000-0.3%$88/sqft |
Source: Matt O'Neill Real Estate #1415004 Report a problem | ||
| 5/25/2014 | Price change | $295,000+5.4%$89/sqft |
Source: Owner Report a problem | ||
| 4/22/2014 | Listed for sale | $280,000+12%$84/sqft |
Source: Owner Report a problem | ||
| 10/3/2008 | Sold | $250,000+12.1%$75/sqft |
Source: Public Record Report a problem | ||
| 2/2/2005 | Sold | $223,003$67/sqft |
Source: Public Record Report a problem | ||
Public tax history
| Year | Property taxes | Tax assessment |
|---|---|---|
| 2025 | $7,308 +16.7% | $79,800 +18.7% |
| 2024 | $6,264 +7.6% | $67,210 +3.1% |
| 2023 | $5,821 +52.7% | $65,200 +52% |
| 2022 | $3,812 -9.4% | $42,900 |
| 2021 | $4,208 -2.7% | $42,900 |
| 2020 | $4,327 | $42,900 +15% |
| 2019 | $4,327 | $37,320 +239.3% |
| 2017 | $4,327 +15.8% | $11,000 -33.3% |
| 2016 | $3,737 +3.8% | $16,500 +25.6% |
| 2015 | $3,601 +31.8% | $13,140 |
| 2014 | $2,732 | -- |
| 2011 | $2,732 -28.4% | -- |
| 2010 | $3,817 | $18,840 |
| 2009 | $3,817 +180.6% | $18,840 +170.7% |
| 2008 | $1,360 +11.7% | $6,960 |
| 2006 | $1,217 | $6,960 |
Find assessor info on the county website
Monthly payment
Est. payment
Payment breakdown
Explore the cost of this home by adjusting the details. Changes won't be saved.Climate risks
Neighborhood: 29466
Nearby schools
Schools provided by the listing agent
- Elementary: Jennie Moore
- Middle: Laing
- High: Wando
Source: CTMLS. This data may not be complete. We recommend contacting the local school district to confirm school assignments for this home.
- $1,965,0005 bd4 ba3.7k sqft4882 Sound View Dr, Mount Pleasant, SC 29466Sold

- $1,507,5005 bd3 ba3.6k sqft4890 Sound View Dr, Mount Pleasant, SC 29466Off Market
- $2,118,0004 bd5 ba3.4k sqft1301 Pleasant Walk Ct, Mount Pleasant, SC 29466Off Market
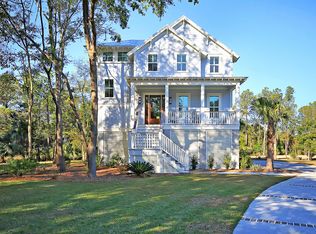
- $1,883,2005 bd3 ba4.4k sqft1305 Pleasant Walk Ct, Mount Pleasant, SC 29466Off Market
Similar homes
- $2,175,0004 bd4 ba3.4k sqft5027 Barrier Island Ct, Mount Pleasant, SC 29466For Sale

 MLS ID #26017775, Lisa Pomilla. CTMLS
 - $2,000,0004 bd4 ba3.6k sqft1436 Sheepshead Ln, Mount Pleasant, SC 29466For Sale
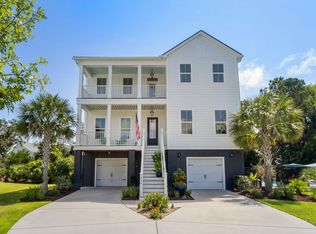 MLS ID #26025269, Tre Manchester. CTMLS
 - $1,899,9004 bd4 ba3.5k sqft2068 Amenity Park Dr, Mount Pleasant, SC 29466For Sale
 MLS ID #26022984, Charla Mcdonald. CTMLS
 - $2,200,0005 bd4 ba3.8k sqft1339 Brickmill W, Mount Pleasant, SC 29466For Sale
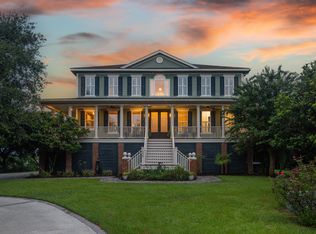 MLS ID #26024794, Amy Templeton. CTMLS
 - $1,890,0005 bd5 ba4.1k sqft1924 Shields Ln, Mount Pleasant, SC 29466For SaleMLS ID #26026688, Jill Hamilton. CTMLS
- $2,150,0005 bd6 ba3.7k sqft1863 Bolden Dr, Mount Pleasant, SC 29466For SaleMLS ID #26020608, Holly Gotts. CTMLS
- $2,050,0005 bd4 ba4.1k sqft1600 Rivertowne Country Club Dr, Mount Pleasant, SC 29466For SaleMLS ID #26009528, Gay Slough. CTMLS
- $2,350,0005 bd4 ba4k sqft3512 Henrietta Hartford Rd, Mount Pleasant, SC 29466For SaleMLS ID #26018331, Amber Dollarhite. CTMLS
- $1,799,0003 bd3 ba3.3k sqft371 Live Palmetto Blf, Mount Pleasant, SC 29464For SaleMLS ID #26025934, Katherine Cox. CTMLS
- $1,825,0005 bd4 ba3.7k sqft2384 Darts Cove Way, Mount Pleasant, SC 29466For SaleMLS ID #26025066, Caleb Pearson. CTMLS
- $1,249,0006 bd5 ba3.6k sqft4066 Blackmoor St, Mount Pleasant, SC 29466For SaleMLS ID #26021640, Brent Horne. CTMLS
- $1,100,0004 bd3 ba2.7k sqft3505 Flowering Oak Way, Mount Pleasant, SC 29466For SaleMLS ID #26021802, Andrew Kennedy. CTMLS
- $1,450,0004 bd3 ba2.3k sqft1538 Menhaden Ln, Mount Pleasant, SC 29466For SaleMLS ID #26024870, Kara Stringer. CTMLS
- $1,950,0006 bd5 ba4.2k sqft2324 Darts Cove Way, Mount Pleasant, SC 29466For SaleMLS ID #26013590, Cynthia Hollar. CTMLS
- $1,580,0004 bd3 ba2.7k sqft2600 John Boone Ct, Mount Pleasant, SC 29466For SaleMLS ID #26022241, Franne Schwarb. CTMLS
- $1,799,0007 bd6 ba4.6k sqft1505 Lindsey Creek Dr, Mount Pleasant, SC 29466For SaleMLS ID #26019113, Lauren Delamater. CTMLS
- $1,595,0005 bd3 ba3.5k sqft2597 John Boone Ct, Mount Pleasant, SC 29466For SaleMLS ID #26024490, Lora Goolsby. CTMLS
- $2,600,0005 bd4 ba3.4k sqft3000 Yachtsman Dr, Mount Pleasant, SC 29466For SaleMLS ID #26025585, David Seay. CTMLS
- $1,763,5003 bd4 ba2.7k sqft374 Commonwealth Rd, Mount Pleasant, SC 29466For SaleMLS ID #26022886, Robin Reeves. CTMLS
- $1,399,0004 bd4 ba3k sqft3894 Fifle St, Mount Pleasant, SC 29466For SaleMLS ID #26020072, Sam Little. CTMLS
