Experience effortless beachfront living in the heart of Wild Dunes Resort, where sweeping Atlantic views, direct beach access, and exceptional resort amenities come together in one of Charleston's most coveted coastal communities. Positioned on a private cul-de-sac just steps from the sand, this beautifully updated residence offers inviting living space designed for both relaxing retreats and memorable gatherings.Wake up to breathtaking ocean views from all three beachfront porches, spend your days with the beach just steps from your door, and enjoy immediate access to the neighboring Grand Pavilion pools, dining, and resort amenities.Thoughtfully updated throughout, the home features a beautifully remodeled kitchen and luxurious primary bath completed in 2021, along withhurricane-resistant windows, a new roof, and numerous additional improvements that enhance both comfort and peace of mind. A new HVAC system with whole-house dehumidification, installed in 2025, provides year-round efficiency and climate control. An elevator services all four levels, making every floor easily accessible while adding everyday convenience. The home's warm, comfortable layout creates an inviting atmosphere that feels equally suited for weekend escapes, entertaining family and friends, or enjoying the relaxed rhythm of beachfront living. Located within the gates of Wild Dunes Resort, residents enjoy access to pristine beaches, championship golf, tennis and pickleball, walking and biking trails, waterfront dining, and world-class resort amenities--all just a short drive from historic downtown Charleston.
Active contingent
$3,000,000
19 Grand Pavilion Blvd, Isle Of Palms, SC 29451
4beds
2,579sqft
Townhouse
Built in 1990
1,742 Square Feet Lot
$2,862,900 Zestimate®
$1,163/sqft
$-- HOA
What's special
New roofBeautifully updated residenceDirect beach accessBeautifully remodeled kitchenHurricane-resistant windowsInviting living spaceSweeping atlantic views
- 95 days
- 653
- 21
Zillow last checked:
Listing updated:
Listed by:
Dunes Properties of Chas Inc
Source: CTMLS,MLS#: 26019285
Facts & features
Interior
Bedrooms & bathrooms
- Bedrooms: 4
- Bathrooms: 4
- Full bathrooms: 3
- 1/2 bathrooms: 1
Rooms
- Room types: Great Room, Dining Room, Foyer, Great, Separate Dining
Heating
- Central
Cooling
- Central Air
Appliances
- Laundry: Washer Hookup, Electric Dryer Hookup
Features
- High Ceilings, Elevator, Walk-In Closet(s), Entrance Foyer
- Flooring: Ceramic Tile, Wood
- Number of fireplaces: 2
- Fireplace features: Bedroom, Living Room, Two
Interior area
- Total structure area: 2,579
- Total interior livable area: 2,579 sqft
Property
Parking
- Total spaces: 2
- Parking features: Attached, Garage
- Attached garage spaces: 2
Features
- Levels: Three Or More
- Stories: 3
- Exterior features: Lawn Irrigation, Balcony
- On waterfront: Yes
- Waterfront features: Beach Access, Beach Front
Lot
- Size: 1,742 Square Feet
- Features: Cul-De-Sac
Details
- Parcel number: 6041000395
Construction
Type & style
- Home type: Townhouse
- Property subtype: Townhouse
- Attached to another structure: Yes
Materials
- Cement Siding
- Foundation: Raised
- Roof: Asphalt
Condition
- New construction: No
- Year built: 1990
Utilities & green energy
- Sewer: Public Sewer
- Water: Public
- Utilities for property: IOP W/S Comm, Dominion Energy
Community & HOA
Community
- Features: Clubhouse, Club Membership Available, Fitness Center, Gated, Golf, Pool, Security, Tennis Court(s), Trash
- Subdivision: Wild Dunes
Location
- Region: Isle Of Palms
Financial & listing details
- Price per square foot: $1,163/sqft
- Tax assessed value: $3,627,800
- Annual tax amount: $4,390
- Date on market: 7/6/2026
- Listing terms: Cash,Conventional
Estimated market value
$2,862,900
$2.72M - $3.01M
$7,473/mo
Price history
| Date | Event | Price |
|---|---|---|
| 7/6/2026 | Listed for sale | $3,000,000-11.6%$1,163/sqft |
Source:  CTMLS #26019285 Report a problem CTMLS #26019285 Report a problem | ||
| 10/1/2025 | Listing removed | $3,395,000$1,316/sqft |
Source: CTMLS #25007159 Report a problem | ||
| 7/10/2025 | Price change | $3,395,000-9.5%$1,316/sqft |
Source: CTMLS #25007159 Report a problem | ||
| 5/20/2025 | Price change | $3,750,000-6.1%$1,454/sqft |
Source: CTMLS #25007159 Report a problem | ||
| 3/18/2025 | Listed for sale | $3,995,000$1,549/sqft |
Source: CTMLS #25007159 Report a problem | ||
Public tax history
| Year | Property taxes | Tax assessment |
|---|---|---|
| 2025 | $4,390 -76% | $91,340 +15% |
| 2024 | $18,311 +376% | $79,420 +55.9% |
| 2023 | $3,847 -2.6% | $50,950 |
| 2022 | $3,949 -6.9% | $50,950 |
| 2021 | $4,242 -3.8% | $50,950 |
| 2020 | $4,408 | $50,950 +15.7% |
| 2019 | $4,408 | $44,040 -4.3% |
| 2017 | $4,408 +15.9% | $46,040 |
| 2016 | $3,802 +2.3% | $46,040 |
| 2015 | $3,715 -6.9% | $46,040 |
| 2014 | $3,991 | -- |
| 2011 | $3,991 -29.6% | -- |
| 2010 | $5,671 -0.4% | $66,600 |
| 2009 | $5,696 +11.1% | $66,600 |
| 2008 | $5,127 -48.3% | $66,600 |
| 2006 | $9,924 -0.4% | $66,600 |
| 2005 | $9,967 +68.8% | $66,600 +101.3% |
| 2004 | $5,906 +1.3% | $33,080 |
| 2003 | $5,830 -37.2% | $33,080 -33.3% |
| 2002 | $9,280 +72.3% | $49,620 +98.8% |
| 2000 | $5,387 | $24,960 |
Find assessor info on the county website
Monthly payment
Est. payment
Payment breakdown
Explore the cost of this home by adjusting the details. Changes won't be saved.Climate risks
Neighborhood: 29451
Nearby schools
Schools provided by the listing agent
- Elementary: Sullivans Island
- Middle: Moultrie
- High: Wando
Source: CTMLS. This data may not be complete. We recommend contacting the local school district to confirm school assignments for this home.
- $3,741,0004 bd5 ba2.3k sqft18 Grand Pavilion Blvd, Isle Of Palms, SC 29451Off Market
- $2,507,5004 bd4 ba2.3k sqft18 Grand Pavilion Dr, Isle Of Palms, SC 29451Off Market

- $3,584,0004 bd4 ba2.2k sqft17 Grand Pavilion Blvd, Isle Of Palms, SC 29451Off Market
- $---- bd-- ba-- sqft21 Grand Pavilion Dr, Isle Of Palms, SC 29451Off Market
Similar homes
- $2,575,0004 bd4 ba2.4k sqft6 Conch Ct, Isle Of Palms, SC 29451For Sale

 MLS ID #26025185, Amy Rogers. CTMLS
 - $2,890,0004 bd5 ba3.1k sqft10 Waterway Island Dr, Isle Of Palms, SC 29451For Sale
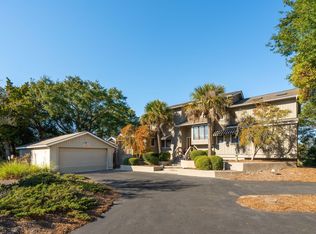 MLS ID #26000200, Dennis Samuelson. CTMLS
 - $2,975,0004 bd4 ba3.3k sqft54 Morgan Place Dr, Isle Of Palms, SC 29451For Sale
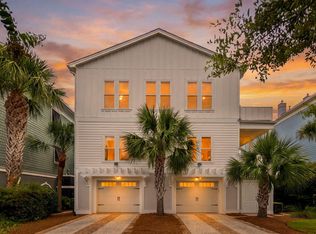 MLS ID #26024170, Elise Rivers Kennedy. CTMLS
 - $2,995,0003 bd4 ba2.5k sqft3019 Buccaneer Rd, Isle Of Palms, SC 29451For Sale
 MLS ID #26018571, Emily Fosberry. CTMLS
 - $2,350,0004 bd4 ba2.6k sqft5819 Back Bay Dr, Isle Of Palms, SC 29451For SaleMLS ID #26020810, Ann Evans. CTMLS
- $3,200,0004 bd4 ba2.2k sqft30 Ocean Point Dr, Isle Of Palms, SC 29451For SaleMLS ID #26014503, Kristen Kern-whitehead. CTMLS
- $2,995,0005 bd4 ba2.4k sqft312 Charleston Blvd, Isle Of Palms, SC 29451For SaleMLS ID #26017740, Tim Schneider. CTMLS
- $2,500,0004 bd3 ba2.1k sqft17 Sand Dollar Dr, Isle Of Palms, SC 29451For SaleMLS ID #26012715, Holly Culp. CTMLS
- $3,625,0005 bd4 ba2.8k sqft8 46th Ave, Isle Of Palms, SC 29451For SaleMLS ID #26011924, Brandy Mcmahon. CTMLS
- $2,700,0003 bd4 ba3k sqft21 Morgans Cove Dr, Isle Of Palms, SC 29451For SaleMLS ID #26007929, David Clausen. CTMLS
- $2,795,0004 bd5 ba3.1k sqft25 Ocean Point Dr, Isle Of Palms, SC 29451For SaleMLS ID #26003377, Ginn Maiers. CTMLS
- $2,225,0004 bd4 ba2.5k sqft22 Morgans Cove Dr, Isle Of Palms, SC 29451For SaleMLS ID #26012842, Ashley Haynes. CTMLS
- $1,750,0004 bd4 ba2.1k sqft12 Marsh Island Ln, Isle Of Palms, SC 29451For SaleMLS ID #26018893, Ginn Maiers. CTMLS
- $2,250,0003 bd3 ba1.6k sqft63 Beach Club Villas, Isle Of Palms, SC 29451For SaleMLS ID #26023048, Patty Riley. CTMLS
- $3,690,0006 bd5 ba3.5k sqft257 Forest Trl, Isle Of Palms, SC 29451For SaleMLS ID #26022370, Elizabeth Shirley. CTMLS
- $3,899,9994 bd5 ba3k sqft103 Oakview Ln, Isle Of Palms, SC 29451For SaleMLS ID #26020312, Sl Saad. CTMLS
- $2,299,0004 bd4 ba3k sqft2906 Hartnett Blvd, Isle Of Palms, SC 29451For SaleMLS ID #26019073, Maryanne Chalmers. CTMLS
- $2,690,0006 bd5 ba3.1k sqft2201 Palm Blvd, Isle Of Palms, SC 29451For SaleMLS ID #26010373, Brigitte Mcelroy. CTMLS
- $1,850,0003 bd3 ba2.3k sqft12 Yacht Harbor Ct, Isle Of Palms, SC 29451For SaleMLS ID #26025093, Melissa Martin. CTMLS
- $4,150,0006 bd7 ba3.8k sqft63 Grand Pavilion Blvd, Isle Of Palms, SC 29451For SaleMLS ID #26002549, Curry Smoak. CTMLS
