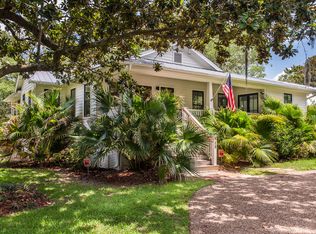
Across the Harbor from Charleston, one of the chicest properties in Mount Pleasant's Historic Old Village is now offered for sale. Transformed over time from a small historic cottage to now almost 4000 total square feet covering nearly half an acre, 734 Pitt Street is the crown jewel of one of the most special neighborhoods in South Carolina's Lowcountry. The main house lives large with an inventive floor plan encompassing 4 bedrooms and 3.5 baths, a large eat-in kitchen with scullery, and 2 media rooms - and offers seamless indoor-outdoor living. Behind and adjacent to the house are a garage with custom storage system and a lovely and spacious pool house comprising 1 full bedroom, 1 bath, a sleeping loft and living room with gas fireplace and kitchenette.A whole-home generator, encapsulated crawlspace, new roof, 4 new HVAC systems and ductwork, Turtle Coat exterior paint, a property-wide mosquito-control system with copper piping and irrigation system appeal to the practical buyer, while stunning designer fixtures and finishes appeal to the most discerning aesthete. The new roof for example, is crafted of cedar shake and sealed with copper flashing. Additional fine features include: Urban Electric and Visual Comfort lighting, SieMatic kitchen cabinetry, Rocky Mountain hardware, a 10-ft waterfall kitchen island, Sub-Zero and Miele appliances, 2 beverage centers, a built-in Scotsman ice maker, Marvin windows and doors, J Geiger custom motorized shades, a Sonos whole-home audio system, a Culligan whole-home water filtration system, and custom cabinetry and hardwood flooring throughout. The outdoor living experience at 734 Pitt Street is just as luxurious, featuring lush landscaping, fencing, a 12' x 34' saltwater pool, custom 12-jet spa stainless-steel hot tub, Ipe hardwood deck with gas fire pit and built-in firewood storage, and glorious screened porch with motorized screens and a wood-burning fireplace with gas line hook-up. And then there is the Old Village itself. From 734 Pitt Street, everyday life can unfold on foot or by golf cart, with neighborhood streets leading to Charleston Harbor, the Pitt Street Bridge, Alhambra Hall park and playground, neighborhood racket and paddle courts and some of Mount Pleasant's most beloved local dining and shopping spots. It is a rare kind of Lowcountry lifestyle: historic, connected, effortlessly walkable and increasingly difficult to replicate. 734 Pitt Street stands as a singular, fully reimagined offering on one of the Lowcountry's most storied streets, a legacy property built for the way life is actually lived.
Active
$7,250,000
734 Pitt St, Mount Pleasant, SC 29464
5beds
3,801sqft
Single Family Residence
Built in 1900
0.46 Acres Lot
$7,069,800 Zestimate®
$1,907/sqft
$-- HOA
What's special
Lush landscapingRocky mountain hardwareSonos whole-home audio systemSub-zero and miele appliancesNearly half an acreSiematic kitchen cabinetryMarvin windows and doors
- 5 days
- 2,979
- 285
Likely to sell faster than
Zillow last checked:
Listing updated:
Listed by:
Compass Carolinas, LLC
Source: CTMLS,MLS#: 26026475
Facts & features
Interior
Bedrooms & bathrooms
- Bedrooms: 5
- Bathrooms: 5
- Full bathrooms: 4
- 1/2 bathrooms: 1
Rooms
- Room types: Family Room, Living/Dining Combo, Loft, Media Room, Eat-In-Kitchen, Family, Formal Living, Laundry, Media, Mother-In-Law Suite, Other (Use Remarks)
Heating
- Heat Pump, Central
Cooling
- Central Air
Appliances
- Laundry: Washer Hookup, Electric Dryer Hookup, Laundry Room
Features
- High Ceilings, Ceiling - Cathedral/Vaulted, Kitchen Island, Ceiling - Smooth, Walk-In Closet(s), Eat-in Kitchen, Formal Living, In-Law Floorplan, Other
- Flooring: Stone, Wood, Epoxy
- Number of fireplaces: 3
- Fireplace features: Family Room, Gas Log, Gas, Kitchen, Three
Interior area
- Total structure area: 3,801
- Total interior livable area: 3,801 sqft
Video & virtual tour
Property
Parking
- Total spaces: 1
- Parking features: Detached, Off Street, Garage, Garage Door Opener
- Garage spaces: 1
Features
- Levels: Two
- Stories: 2
- Entry location: Ground Level
- Patio & porch: Front Porch, Patio, Screened, Wrap Around
- Exterior features: Rain Gutters, Lawn Irrigation, Lighting
- Has private pool: Yes
- Pool features: In Ground
- Spa features: Hot Tub/Spa
- Fencing: Wood,Privacy
Lot
- Size: 0.46 Acres
- Features: High, Level, 0 - .5 Acre
Details
- Additional structures: Storage, Guest House
- Parcel number: 5320900071
Construction
Type & style
- Home type: SingleFamily
- Architectural style: Cape Cod,Cottage
- Property subtype: Single Family Residence
Materials
- Wood Siding
- Foundation: Crawl Space
- Roof: Metal,Wood
Condition
- New construction: No
- Year built: 1900
Utilities & green energy
- Sewer: Public Sewer
- Water: Public
- Utilities for property: Mt. P. W/S Comm, Dominion Energy
Community & HOA
Community
- Features: Park, Tennis Court(s), Trash, Walk/Jog Trails
- Subdivision: Old Village
Location
- Region: Mount Pleasant
Financial & listing details
- Price per square foot: $1,907/sqft
- Tax assessed value: $6,100,000
- Annual tax amount: $21,782
- Date on market: 9/23/2026
- Listing terms: Any,Cash
Estimated market value
$7,069,800
$6.72M - $7.42M
Not available
Price history
| Date | Event | Price |
|---|---|---|
| 9/23/2026 | Listed for sale | $7,250,000+18.9%$1,907/sqft |
Source:  CTMLS #26026475 Report a problem CTMLS #26026475 Report a problem | ||
| 5/30/2023 | Sold | $6,100,000+45.2%$1,605/sqft |
Source: Public Record Report a problem | ||
| 12/29/2021 | Sold | $4,200,000-1.2%$1,105/sqft |
Source: CTMLS #21022878 Report a problem | ||
| 10/21/2021 | Contingent | $4,250,000$1,118/sqft |
Source: CTMLS #21022878 Report a problem | ||
| 10/11/2021 | Listed for sale | $4,250,000$1,118/sqft |
Source: CTMLS #21022878 Report a problem | ||
| 10/6/2021 | Contingent | $4,250,000$1,118/sqft |
Source: CTMLS #21022878 Report a problem | ||
| 8/20/2021 | Listed for sale | $4,250,000-5.5%$1,118/sqft |
Source: CTMLS #21022878 Report a problem | ||
| 1/19/2021 | Listing removed | -- |
Source:  CTMLS Report a problem CTMLS Report a problem | ||
| 1/7/2021 | Listed for sale | $4,495,000+95.4%$1,183/sqft |
Source: The Cassina Group #21000406 Report a problem | ||
| 11/20/2018 | Sold | $2,300,000+53.8%$605/sqft |
Source: CTMLS #18031383 Report a problem | ||
| 12/7/2013 | Listing removed | $1,495,000$393/sqft |
Source: William Means Real Estate #1315154 Report a problem | ||
| 8/22/2013 | Price change | $1,495,000-3.9%$393/sqft |
Source: William Means Real Estate #1315154 Report a problem | ||
| 6/12/2013 | Listed for sale | $1,555,000+230.9%$409/sqft |
Source: William Means Real Estate #1315154 Report a problem | ||
| 10/15/2010 | Sold | $470,000-6%$124/sqft |
Source: Public Record Report a problem | ||
| 8/13/2010 | Listed for sale | $500,000$132/sqft |
Source: Disher, Hamrick & Myers #1021661 Report a problem | ||
Public tax history
| Year | Property taxes | Tax assessment |
|---|---|---|
| 2025 | $21,782 -1.1% | $244,000 |
| 2024 | $22,025 +51.1% | $244,000 +45.2% |
| 2023 | $14,575 +1.4% | $168,000 |
| 2022 | $14,371 +63.2% | $168,000 +82.6% |
| 2021 | $8,806 -3.2% | $92,000 |
| 2020 | $9,097 | $92,000 |
| 2019 | $9,097 | $92,000 +197.9% |
| 2017 | $9,097 +194.7% | $30,880 |
| 2016 | $3,086 +5.3% | $30,880 -1.4% |
| 2015 | $2,932 -5.8% | $31,320 |
| 2014 | $3,112 | -- |
| 2011 | $3,112 -0.1% | -- |
| 2010 | $3,115 -0.8% | $15,010 |
| 2009 | $3,140 +3.5% | $15,010 |
| 2008 | $3,032 +11.7% | $15,010 |
| 2006 | $2,714 -46% | $15,010 -46.2% |
| 2005 | $5,029 +57.9% | $27,900 +91% |
| 2004 | $3,185 +1.3% | $14,610 |
| 2003 | $3,143 +154.8% | $14,610 +50% |
| 2002 | $1,234 -54.7% | $9,740 -14.6% |
| 2000 | $2,721 | $11,400 |
Find assessor info on the county website
Monthly payment
Est. payment
Payment breakdown
Explore the cost of this home by adjusting the details. Changes won't be saved.Climate risks
Neighborhood: 29464
Nearby schools
Schools provided by the listing agent
- Elementary: Mt. Pleasant Academy
- Middle: Moultrie
- High: Lucy Beckham
Source: CTMLS. This data may not be complete. We recommend contacting the local school district to confirm school assignments for this home.
Similar homes
- $4,995,0005 bd6 ba3.8k sqft207 Pitt St, Mount Pleasant, SC 29464For Sale
 MLS ID #26026506, Alex Brener. CTMLS
 - $6,450,0005 bd7 ba4.4k sqft523 Deer St, Mount Pleasant, SC 29464For Sale
 MLS ID #26021382, Robertson Allen. CTMLS
 - $4,125,0003 bd3 ba2.8k sqft301 Bennett St, Mount Pleasant, SC 29464For Sale
 MLS ID #26026715, Lyles Geer. CTMLS
 - $4,275,0005 bd5 ba3.7k sqft407 Royall Ave, Mount Pleasant, SC 29464For Sale
 MLS ID #26024823, Mac Jenkinson. CTMLS
 - $5,625,0005 bd5 ba4.2k sqft2414 Goldbug Ave, Sullivans Island, SC 29482For SaleMLS ID #26026863, Jamie Hollingsworth. CTMLS
- $3,650,0004 bd4 ba4k sqft718 Royall Ave, Mount Pleasant, SC 29464For SaleMLS ID #26021189, Brian Demille. CTMLS
- $4,550,0004 bd6 ba3.9k sqft11 Pierates Cruz, Mount Pleasant, SC 29464For SaleMLS ID #26010109, Tim Schneider. CTMLS
- $5,890,0004 bd5 ba3.7k sqft205 McCants Dr, Mount Pleasant, SC 29464For SaleMLS ID #26023012, Jackie Kelly. CTMLS
- $3,950,0004 bd5 ba3.2k sqft913 Pitt St, Mount Pleasant, SC 29464For SaleMLS ID #26024874, Bill Barnhill. CTMLS
- $5,899,0004 bd4 ba3.8k sqft228 Haddrell St, Mount Pleasant, SC 29464For SaleMLS ID #26003925, Lyles Geer. CTMLS
- $7,950,0005 bd7 ba4.5k sqft312 River Oak Dr, Mount Pleasant, SC 29464For SaleMLS ID #26024895, Robertson Allen. CTMLS
- $6,395,0006 bd5 ba4.8k sqft128 Bull St, Charleston, SC 29401For SaleMLS ID #26026691, Carter Rowson. CTMLS
- $4,295,0005 bd5 ba4k sqft507 McCants Dr, Mount Pleasant, SC 29464For SaleMLS ID #26025516, Grace Harrison. CTMLS
- $6,475,0004 bd5 ba3.7k sqft1412 Poe Ave, Sullivans Island, SC 29482For SaleMLS ID #26025279, Robertson Allen. CTMLS
- $6,900,0003 bd3 ba3.4k sqft41 King St, Charleston, SC 29401For SaleMLS ID #26026557, Charles Sullivan. CTMLS
- $3,900,0004 bd4 ba3k sqft303 Hibben St, Mount Pleasant, SC 29464New ConstructionMLS ID #26026944, Ashley Graham. CTMLS
- $6,495,0006 bd5 ba3.4k sqft1501 Middle St, Sullivans Island, SC 29482For SaleMLS ID #26025140, Tricia Peterson. CTMLS
- $7,495,0004 bd5 ba3.2k sqft3013 Marshall Blvd, Sullivans Island, SC 29482For SaleMLS ID #26024639, Charley Hamrick. CTMLS
- $6,475,0005 bd5 ba4k sqft313 Station 30 St, Sullivans Island, SC 29482For SaleMLS ID #26024475, Summer Eudy. CTMLS
- $3,990,0006 bd7 ba4.3k sqft924 Pitt St, Mount Pleasant, SC 29464For SaleMLS ID #26018967, Emily Chubb. CTMLS
