Nestled behind a beautiful mature oak tree and framed by a white picket fence, this beautifully appointed residence captures the timeless Southern charm that makes the Old Village so very special. This home offers a rare sense of privacy and tranquillity as well as a graceful blend of timeless architecture, southern charm and relaxed living. You will adore the spacious wrap around porch. Step inside to a grand oversized foyer where abundant light immediately sets the tone for the home. The owners retreat provides comfort and convenience, while the homes generous scale creates an effortless flow. At the heart of the home is an extraordinary kitchen beautifully appointed with a La Cornue range and a distinctive coffee and cocktail bar highlighted by an elegant glass surround.The kitchen opens naturally to a spacious living room as well as the outdoor patio dining al fresco with a beautiful fountain creating the perfect gathering spaces for family and friends. The laundry and mudroom are tucked away behind a secret door panel and there you will notice the dreamy laundry room and a stairwell that leads to the 5th bedroom of the home. This private retreat can serve as a bedroom, or home office. The front of the home on the second level features 3 additional bedrooms and a bonus area perfect for movie night. The inviting patio space leads to a beautiful in ground pool. Beyond that, you will find the most charming Hillbrook Collections shed. The current owners use it as a greenhouse/ potting shed and the separate area in the back is currently used to store tools and doubles as a home workout area. Endless possibilities for its very lucky new owners. This home is meticulously maintained and on a luxury home maintenance program. Just a few feet from the gorgeous Charleston Harbor and a short golf cart ride over to the quaint Old Village offering dining, shopping, and a vintage drug store. This is a truly stunning and unique home.
Active contingent
$6,700,000
126 Hibben St, Mount Pleasant, SC 29464
5beds
4,022sqft
Single Family Residence
Built in 2005
0.31 Acres Lot
$6,210,900 Zestimate®
$1,666/sqft
$-- HOA
What's special
Spacious wrap around porchBeautiful in ground poolInviting patio spaceGrand oversized foyerBeautiful mature oak treeDreamy laundry roomAbundant light
- 44 days
- 2,847
- 54
Likely to sell faster than
Zillow last checked:
Listing updated:
Listed by:
Carolina One Real Estate 843-779-8660
Source: CTMLS,MLS#: 26027327
Facts & features
Interior
Bedrooms & bathrooms
- Bedrooms: 5
- Bathrooms: 5
- Full bathrooms: 4
- 1/2 bathrooms: 1
Rooms
- Room types: Bonus Room, Dining Room, Utility Room, Bonus, Eat-In-Kitchen, Formal Living, Foyer, Laundry, Separate Dining, Utility, Breakfast Room
Heating
- Heat Pump
Cooling
- Central Air
Appliances
- Laundry: Laundry Room
Features
- High Ceilings, Ceiling - Cathedral/Vaulted, Kitchen Island, Walk-In Closet(s), Wet Bar, Eat-in Kitchen, Formal Living, Entrance Foyer
- Flooring: Wood
- Windows: Window Treatments
- Has fireplace: No
Interior area
- Total structure area: 4,022
- Total interior livable area: 4,022 sqft
Property
Parking
- Parking features: Off Street, Other
Features
- Levels: Two
- Stories: 2
- Patio & porch: Patio, Wrap Around
- Exterior features: Rain Gutters, Garden
- Has private pool: Yes
- Pool features: In Ground
- Fencing: Wood,Back Yard,Wire
Lot
- Size: 0.31 Acres
Details
- Additional structures: Workshop, Shed(s), Greenhouse
- Parcel number: 5171500070
Construction
Type & style
- Home type: SingleFamily
- Architectural style: Traditional
- Property subtype: Single Family Residence
Materials
- Wood Siding
- Foundation: Crawl Space
- Roof: Metal
Condition
- New construction: No
- Year built: 2005
Utilities & green energy
- Sewer: Public Sewer
- Water: Public
- Utilities for property: Mt. P. W/S Comm, Dominion Energy
Community & HOA
Community
- Features: Park, Tennis Court(s)
- Subdivision: Old Village
Location
- Region: Mount Pleasant
Financial & listing details
- Price per square foot: $1,666/sqft
- Tax assessed value: $3,936,000
- Annual tax amount: $8,505
- Date on market: 10/2/2026
- Listing terms: Any
Estimated market value
$6,210,900
$5.90M - $6.52M
Not available
Price history
| Date | Event | Price |
|---|---|---|
| 10/2/2026 | Listed for sale | $6,700,000+7.2%$1,666/sqft |
Source:  CTMLS #26027327 Report a problem | ||
| 2/28/2025 | Sold | $6,250,000-8.8%$1,554/sqft |
Source: CTMLS #24025100 Report a problem | ||
| 11/26/2024 | Contingent | $6,850,000$1,703/sqft |
Source: CTMLS #24025100 Report a problem | ||
| 9/30/2024 | Listed for sale | $6,850,000-13.8%$1,703/sqft |
Source: CTMLS #24025100 Report a problem | ||
| 2/5/2024 | Listing removed | -- |
Source: CTMLS #23025353 Report a problem | ||
| 1/4/2024 | Listed for sale | $7,950,000$1,977/sqft |
Source: CTMLS #23025353 Report a problem | ||
| 12/21/2023 | Listing removed | -- |
Source: CTMLS #23025353 Report a problem | ||
| 11/6/2023 | Listed for sale | $7,950,000+297.9%$1,977/sqft |
Source: CTMLS #23025353 Report a problem | ||
| 9/19/2016 | Sold | $1,998,000$497/sqft |
Source: CTMLS #15029566 Report a problem | ||
| 7/27/2016 | Pending sale | $1,998,000$497/sqft |
Source: Handsome Properties, Inc. #15029566 Report a problem | ||
| 5/23/2016 | Listed for sale | $1,998,000+2.5%$497/sqft |
Source: Handsome Properties, Inc. #15029566 Report a problem | ||
| 11/24/2015 | Listed for sale | $1,950,000+14.7%$485/sqft |
Source: Handsome Properties, Inc. #15029566 Report a problem | ||
| 2/29/2012 | Sold | $1,700,000-10.5%$423/sqft |
Source: CTMLS #1119887 Report a problem | ||
| 10/2/2011 | Listing removed | $1,899,000$472/sqft |
Source: Carolina One Real Estate and Mortgage #1022144 Report a problem | ||
| 4/28/2011 | Listed for sale | $1,899,000-4.5%$472/sqft |
Source: Carolina One Real Estate and Mortgage #1022144 Report a problem | ||
| 1/27/2011 | Listing removed | $1,989,000$495/sqft |
Source: Visual Tour #1001886 Report a problem | ||
| 1/27/2010 | Listed for sale | $1,989,000+9.9%$495/sqft |
Source: Visual Tour #1001886 Report a problem | ||
| 6/14/2005 | Sold | $1,810,000+177.6%$450/sqft |
Source: Public Record Report a problem | ||
| 10/8/2001 | Sold | $652,000$162/sqft |
Source: Public Record Report a problem | ||
Public tax history
| Year | Property taxes | Tax assessment |
|---|---|---|
| 2025 | $8,505 +13.2% | $93,380 +15% |
| 2024 | $7,511 +4.6% | $81,200 |
| 2023 | $7,184 +2% | $81,200 |
| 2022 | $7,045 -8.2% | $81,200 +1.6% |
| 2021 | $7,675 -3.1% | $79,920 |
| 2020 | $7,923 | $79,920 |
| 2019 | $7,923 | $79,920 |
| 2017 | $7,923 +2.4% | $79,920 +6.6% |
| 2016 | $7,735 +12.2% | $75,000 |
| 2015 | $6,894 -8.5% | $75,000 |
| 2014 | $7,533 | -- |
| 2011 | $7,533 +44% | -- |
| 2010 | $5,233 -0.5% | $54,080 |
| 2009 | $5,258 +9.9% | $54,080 |
| 2008 | $4,785 -44.3% | $54,080 |
| 2006 | $8,594 +79.9% | $54,080 +76.7% |
| 2005 | $4,777 +92.2% | $30,600 +94.7% |
| 2004 | $2,486 +1.2% | $15,720 |
| 2003 | $2,456 +4.2% | $15,720 |
| 2002 | $2,356 +50.6% | $15,720 +47.7% |
| 2000 | $1,564 | $10,640 |
Find assessor info on the county website
Monthly payment
Est. payment
Payment breakdown
Explore the cost of this home by adjusting the details. Changes won't be saved.Climate risks
Neighborhood: 29464
Nearby schools
Schools provided by the listing agent
- Elementary: Mt. Pleasant Academy
- Middle: Moultrie
- High: Lucy Beckham
Source: CTMLS. This data may not be complete. We recommend contacting the local school district to confirm school assignments for this home.
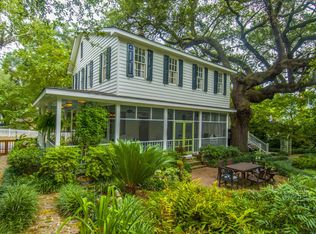
Similar homes
- $4,795,0006 bd6 ba4k sqft304 Bank St, Mount Pleasant, SC 29464For Sale

 MLS ID #26030245, Ashley Graham. CTMLS
- $5,750,0005 bd7 ba4.6k sqft650 Atlantic St, Mount Pleasant, SC 29464New Construction
 MLS ID #26028895, Chris Eller. CTMLS
- $4,995,0005 bd6 ba3.8k sqft207 Pitt St, Mount Pleasant, SC 29464For Sale
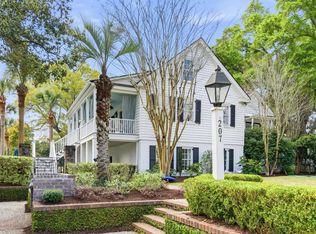 MLS ID #26026506, Alex Brener. CTMLS
- $3,485,0004 bd4 ba3.1k sqft143 Live Oak Dr, Mount Pleasant, SC 29464For Sale
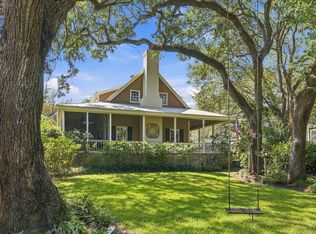 MLS ID #26025844, Jimmy Dye. CTMLS
- $4,275,0005 bd5 ba3.7k sqft407 Royall Ave, Mount Pleasant, SC 29464For SaleMLS ID #26024823, Mac Jenkinson. CTMLS
- $4,860,0005 bd6 ba5.4k sqft303 Isaw Dr, Mount Pleasant, SC 29464For SaleMLS ID #26029706, Eliza Avant. CTMLS
- $7,999,0004 bd5 ba5.7k sqft510 Traders Aly, Mount Pleasant, SC 29464For SaleMLS ID #26005236, Alex Brener. CTMLS
- $5,890,0004 bd5 ba3.7k sqft205 McCants Dr, Mount Pleasant, SC 29464For SaleMLS ID #26023012, Jackie Kelly. CTMLS
- $3,995,0003 bd3 ba2.4k sqft833 Pitt St, Mount Pleasant, SC 29464For SaleMLS ID #26030256, Laura Farish. CTMLS
- $6,295,0005 bd6 ba4.6k sqft314 River Oak Dr #2, Mount Pleasant, SC 29464For SaleMLS ID #26027787, Betty Ann Terry. CTMLS
- $7,950,0005 bd7 ba4.5k sqft312 River Oak Dr, Mount Pleasant, SC 29464For SaleMLS ID #26024895, Robertson Allen. CTMLS
- $5,249,0006 bd6 ba5.9k sqft27 Krier Ln, Mount Pleasant, SC 29464For SaleMLS ID #26026288, Alex Brener. CTMLS
- $6,495,0004 bd5 ba4.4k sqft2824 Middle St, Sullivans Island, SC 29482For SaleMLS ID #26017194, Harold Holt. CTMLS
- $3,650,0004 bd4 ba4k sqft718 Royall Ave, Mount Pleasant, SC 29464For SaleMLS ID #26021189, Brian Demille. CTMLS
- $7,250,0006 bd6 ba3.9k sqft2830 Middle St, Sullivans Island, SC 29482For SaleMLS ID #26028696, Ashley Haynes. CTMLS
- $3,800,0005 bd5 ba4.9k sqft126 W Shipyard Rd, Mount Pleasant, SC 29464For SaleMLS ID #26028945, Farrah Follmann. CTMLS
- $4,399,0004 bd5 ba4.1k sqft48 Robert Mills Cir, Mount Pleasant, SC 29464For SaleMLS ID #26028429, Laurie Minges. CTMLS
- $5,499,0005 bd5 ba4.2k sqft2414 Goldbug Ave, Sullivans Island, SC 29482For SaleMLS ID #26026863, Jamie Hollingsworth. CTMLS
- $7,199,0005 bd6 ba5.2k sqft41 Barre St, Charleston, SC 29401For SaleMLS ID #26027822, Matt Anderson. CTMLS
- $3,850,0005 bd5 ba3.9k sqft927 Lakeview Dr, Mount Pleasant, SC 29464New ConstructionMLS ID #26027594, Andy Barber. CTMLS
