Welcome to 2672 Ion Avenue--a custom-designed coastal retreat situated on a lush, private half-acre lot, just two blocks from the beach. Framed by mature landscaping, the property offers an exceptional blend of privacy, elegance, and Lowcountry charm.Step onto the welcoming screened porch and enter a thoughtfully crafted main level defined by custom millwork and architectural distinction. At the heart of the home is an expansive open-concept living area engineered around a private elevated pool deck. The chef's kitchen serves as a natural gathering point, featuring premium granite countertops, a walk-in pantry with freezer, and a suite of high-end Wolf appliances--including dual dishwashers, an integrated paneled refrigerator, an ice machine, and a warming drawer. Flowing seamlessly from the kitchen, the light-filled dining and living spaces feature a gas fireplace with views overlooking the pool and surrounding grounds. Joining the living area there is an additional gas fireplace on the screen porch that leads to the pool. Adjacent to the main living area, a flexible room highlighted by high ceilings and unique architectural details offers the ideal setting for a private home office, art studio, or secondary lounge. Additionally, the main floor includes a family room, dedicated home office, laundry room, half bath, and a luxurious primary suite. Opening directly to the pool and outdoor entertaining area, the primary suite offers high ceilings, a dramatic two-story closet, and a spa-like ensuite equipped with a soaking tub, walk-in shower, and double vanity. The second floor features a second primary suite with an ensuite bathroom, a second laundry room, and a bar area that serves as a private guest retreat. Two additional bedrooms on this level also include custom millwork, ample closet space and dedicated ensuite bathrooms. The outdoor space is a resort-like retreat, boasting a saltwater pool, a large deck, a grilling area, and a screened-in porch. Designed with ample privacy, it offers a serene setting to relax or entertain. This home also features a three car garage with room for multiple cars, a golf cart, a tremendous amount of storage space, and an enclosed outdoor shower.
Active
$7,250,000
2672 Ion Ave, Sullivans Island, SC 29482
4beds
4,464sqft
Single Family Residence
Built in 2010
0.51 Acres Lot
$6,938,000 Zestimate®
$1,624/sqft
$-- HOA
What's special
Saltwater poolLarge deckIntegrated paneled refrigeratorFramed by mature landscapingFamily roomArchitectural distinctionHalf bath
- 11 days
- 1,010
- 73
Zillow last checked:
Listing updated:
Listed by:
The Cassina Group 843-628-0008
Source: CTMLS,MLS#: 26027178
Facts & features
Interior
Bedrooms & bathrooms
- Bedrooms: 4
- Bathrooms: 5
- Full bathrooms: 4
- 1/2 bathrooms: 1
Rooms
- Room types: Living/Dining Combo, Office, Foyer, Laundry, Pantry
Heating
- Heat Pump
Cooling
- Central Air
Appliances
- Laundry: Washer Hookup, Electric Dryer Hookup, Laundry Room
Features
- High Ceilings, Elevator, Kitchen Island, Ceiling - Smooth, Walk-In Closet(s), Entrance Foyer, Pantry
- Flooring: Ceramic Tile, Wood
- Windows: Window Treatments
- Number of fireplaces: 1
- Fireplace features: Family Room, Gas Log, One
Interior area
- Total structure area: 4,464
- Total interior livable area: 4,464 sqft
Video & virtual tour
Property
Parking
- Total spaces: 3
- Parking features: Off Street, Garage, Garage Door Opener
- Garage spaces: 3
Features
- Levels: Two
- Stories: 2
- Patio & porch: Front Porch
- Has private pool: Yes
- Pool features: Above Ground
- Fencing: Partial,Wood
Lot
- Size: 0.51 Acres
- Features: 0 - .5 Acre
Details
- Parcel number: 5291100005
- Special conditions: Flood Insurance
Construction
Type & style
- Home type: SingleFamily
- Architectural style: Traditional
- Property subtype: Single Family Residence
Materials
- Wood Siding
- Foundation: Raised
- Roof: Metal
Condition
- New construction: No
- Year built: 2010
Utilities & green energy
- Sewer: Public Sewer
- Water: Public
- Utilities for property: Dominion Energy
Community & HOA
Community
- Subdivision: None
Location
- Region: Sullivans Island
Financial & listing details
- Price per square foot: $1,624/sqft
- Tax assessed value: $6,032,000
- Annual tax amount: $12,147
- Date on market: 10/1/2026
- Listing terms: Cash,Conventional
Estimated market value
$6,938,000
$6.59M - $7.28M
Not available
Price history
| Date | Event | Price |
|---|---|---|
| 10/1/2026 | Listed for sale | $7,250,000+628.6%$1,624/sqft |
Source:  CTMLS #26027178 Report a problem CTMLS #26027178 Report a problem | ||
| 8/1/2009 | Listing removed | $995,000+20.6%$223/sqft |
Source: Carolina One Real Estate Report a problem | ||
| 6/10/2009 | Sold | $825,000-17.1%$185/sqft |
Source: Public Record Report a problem | ||
| 11/22/2008 | Listed for sale | $995,000$223/sqft |
Source: Carolina One Real Estate Report a problem | ||
Public tax history
| Year | Property taxes | Tax assessment |
|---|---|---|
| 2025 | $12,147 +8% | $113,250 +15% |
| 2024 | $11,252 +1.5% | $98,480 |
| 2023 | $11,084 -0.1% | $98,480 |
| 2022 | $11,092 -3.5% | $98,480 |
| 2021 | $11,496 -2% | $98,480 |
| 2020 | $11,733 | $98,480 +15% |
| 2019 | $11,733 | $85,640 |
| 2017 | $11,733 +35.8% | $85,640 |
| 2016 | $8,641 +5% | $85,640 |
| 2015 | $8,230 -4.4% | $85,640 |
| 2014 | $8,605 | -- |
| 2011 | $8,605 -21.4% | -- |
| 2010 | $10,951 +49.2% | $56,400 +51.5% |
| 2009 | $7,340 +3.9% | $37,230 |
| 2008 | $7,062 +11.3% | $37,230 |
| 2006 | $6,347 -1.3% | $37,230 |
| 2005 | $6,428 +0.7% | $37,230 +22.4% |
| 2004 | $6,385 +1.1% | $30,420 |
| 2003 | $6,313 +3.7% | $30,420 |
| 2002 | $6,085 +46.5% | $30,420 +81.1% |
| 2000 | $4,153 | $16,800 |
Find assessor info on the county website
Monthly payment
Est. payment
Payment breakdown
Explore the cost of this home by adjusting the details. Changes won't be saved.Climate risks
Neighborhood: 29482
Nearby schools
Schools provided by the listing agent
- Elementary: Sullivans Island
- Middle: Moultrie
- High: Wando
Source: CTMLS. This data may not be complete. We recommend contacting the local school district to confirm school assignments for this home.
- $3,759,1003 bd3 ba1.2k sqft2678 Ion Ave, Sullivans Island, SC 29482Off Market
- $3,189,1003 bd2 ba1.6k sqft2668 Ion Ave, Sullivans Island, SC 29482Off Market
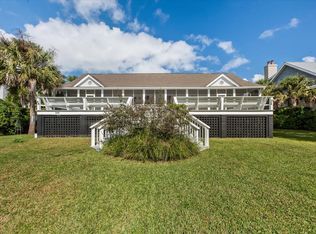
- $--3 bd2 ba1.6k sqft2668 Ion Ave #B, Sullivans Island, SC 29482Off Market

- $--3 bd2 ba1.6k sqft2668 Ion Ave #A, Sullivans Island, SC 29482Off Market

Similar homes
- $6,850,0004 bd5 ba4.4k sqft2824 Middle St, Sullivans Island, SC 29482For Sale

 MLS ID #26017194, Harold Holt. CTMLS
 - $7,395,0004 bd5 ba5.2k sqft2871 Ion Ave, Sullivans Island, SC 29482For Sale
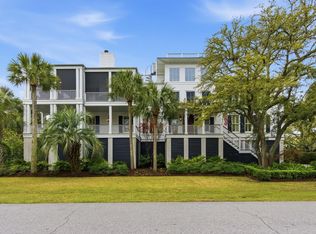 MLS ID #26009009, Robertson Allen. CTMLS
 - $7,995,0004 bd6 ba4.2k sqft2668 Bayonne St, Sullivans Island, SC 29482For Sale
 MLS ID #26021177, Michael Carroll. CTMLS
 - $7,495,0004 bd5 ba3.2k sqft3013 Marshall Blvd, Sullivans Island, SC 29482For Sale
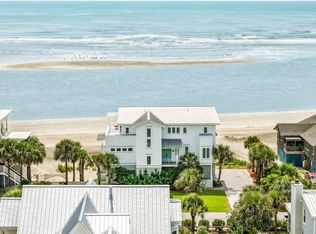 MLS ID #26024639, Charley Hamrick. CTMLS
 - $6,475,0005 bd5 ba4k sqft313 Station 30 St, Sullivans Island, SC 29482For SaleMLS ID #26024475, Summer Eudy. CTMLS
- $5,625,0005 bd5 ba4.2k sqft2414 Goldbug Ave, Sullivans Island, SC 29482For SaleMLS ID #26026863, Jamie Hollingsworth. CTMLS
- $8,495,0005 bd5 ba5k sqft2608 Bayonne St, Sullivans Island, SC 29482For SaleMLS ID #26016668, Tim Reese. CTMLS
- $8,250,0004 bd5 ba3.5k sqft2268 Atlantic Ave, Sullivans Island, SC 29482For SaleMLS ID #26016809, Middleton Rutledge. CTMLS
- $6,475,0004 bd5 ba3.7k sqft1412 Poe Ave, Sullivans Island, SC 29482For SaleMLS ID #26025279, Robertson Allen. CTMLS
- $4,195,0003 bd3 ba3.1k sqft3014 Ion Ave, Sullivans Island, SC 29482For SaleMLS ID #26027975, Matt Deantonio. CTMLS
- $5,250,0004 bd4 ba3.3k sqft2850 Ion Ave, Sullivans Island, SC 29482For SaleMLS ID #26022055, Kelly Mcewen. CTMLS
- $7,995,0006 bd7 ba3.9k sqft1616 Poe Ave, Sullivans Island, SC 29482For SaleMLS ID #26024924, Kristie Potts. CTMLS
- $4,740,0005 bd6 ba3.7k sqft2863 Jasper Blvd, Sullivans Island, SC 29482For SaleMLS ID #25005594, Rob Byko. CTMLS
- $7,250,0005 bd5 ba3.8k sqft734 Pitt St, Mount Pleasant, SC 29464For SaleMLS ID #26026475, Ashley Graham. CTMLS
- $6,950,0006 bd4 ba4.2k sqft3708 Palm Blvd, Isle Of Palms, SC 29451For SaleMLS ID #26027705, Meghan Webster. CTMLS
- $8,795,0005 bd6 ba4.6k sqft2814 Brooks St, Sullivans Island, SC 29482New ConstructionMLS ID #26013296, Jen Ivey. CTMLS
- $8,250,0006 bd7 ba4.2k sqft2857 Brownell Ave, Sullivans Island, SC 29482New ConstructionMLS ID #26017180, Brad Haynes. CTMLS
- $5,995,0005 bd5 ba3.9k sqft1619 Atlantic Ave, Sullivans Island, SC 29482For SaleMLS ID #26012774, Kelly Mcewen. CTMLS
- $6,395,0006 bd5 ba3.4k sqft1501 Middle St, Sullivans Island, SC 29482For SaleMLS ID #26025140, Tricia Peterson. CTMLS
- $6,700,0005 bd5 ba4k sqft126 Hibben St, Mount Pleasant, SC 29464For SaleMLS ID #26027327, Cami Gilsenan. CTMLS
