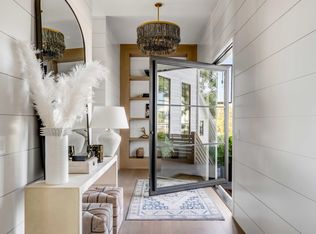
168 Nobels Point stands as the crown jewel of the neighborhood - an extraordinary waterfront residence positioned at the very tip of Nobels Point in Daniel Island Park. Surrounded by water and sweeping marsh vistas, this home captures the essence of Lowcountry living with unmatched privacy and panoramic beauty. The backyard unfolds like a resort, featuring a saltwater pool and spa, an outdoor kitchen, a covered lounge and bar, and a 2-story entertainment area designed for gatherings large and small. Every element of the outdoor experience has been crafted to embrace the views and create a seamless indoor-outdoor lifestyle. 168 Nobels Point is set on nearly one acre, offering panoramic marsh and water views from almost every room. The residence was built in 2019 and has recently undergoneextensive designer renovations by Shelter Custom Built Living, inspired by renowned Charleston designer Megan Molten. The lounge and media room were completely reimagined with coffered ceilings, a custom fireplace with an old-world plaster surround, grey onyx stone countertops, and handcrafted shelving set against a cove style oak wall. The main gathering space was transformed with a fluted marble fireplace surround, limewash decorative plaster walls, jute grass ceiling treatments, wooden beam accents, designer chandeliers, and newly refinished white oak floors. The front study was redesigned with rose quartz wallpaper, a blush seagrass ceiling, a chic Luca chandelier, woven wood blinds, and furnishings inspired by downtown Charleston. And for the clothing aficionado in the family, the primary suite's closet was rebuilt as a luxury dressing space with custom built ins, a large center island, integrated cabinet lighting, a private breakfast and coffee bar, designer lighting, and custom wallpaper accents. The heart of the home is the gourmet chef's kitchen which was designed for both cooking and entertaining. The room is anchored by a large, leathered quartzite island for cooking and serving, but a secondary island made from handcrafted walnut serves as an inviting gathering space and dining table. Premium appliances include a Wolf range and wall oven, a 60-inch side by side Sub Zero refrigerator, four Sub Zero freezer drawers, and three dishwashers (Fisher & Paykel and Asko). A spacious butler's pantry offers prep space with abundant storage, while a distinctive climate-controlled walk in wine cellar accommodates more than 800 bottles of your favorite wine. Additional features include a Culligan reverse osmosis drinking water system, a three-stop elevator, a five-car garage with storage cave, a dance studio/workout area, an oversized climate-controlled storage room, and dual laundry areas--one on the bedroom level, and another in the garage for pool and beach gear. Outdoor living is exceptional, with three distinct entertaining areas. A grilling deck off the kitchen features an Alfresco BBQ, rotisserie, and smoker. The main entertainment deck, accessible from the living room and lounge, offers covered seating and dining, a fireplace, a large TV, and refrigeration, all overlooking the pool and never-ending water views. At ground level, a covered patio near the pool and hot tub includes an outdoor bar, dining area, gaming space, grill, and ice machine. And last, but certainly not least, the private dock provides a front row seat to the surrounding wildlife, where hawks, egrets, and bald eagles frequently soar overhead. Sunrises and sunsets here are breathtaking, offering a cinematic Lowcountry backdrop. The dock may be modified to accommodate a boat and boat lift similar to the neighboring docks. 168 Nobels Point is more than a home--it is a lifestyle. With its exceptional waterfront location, sophisticated renovations, and unmatched amenities, this residence stands among the most desirable offerings in Daniel Island Park and greater Charleston. A FULL GOLF membership at the Daniel Island Club is available for purchase with no waiting list.
Active
$8,950,000
168 Nobels Point St, Charleston, SC 29492
4beds
5,955sqft
Single Family Residence
Built in 2019
0.93 Acres Lot
$8,237,500 Zestimate®
$1,503/sqft
$-- HOA
What's special
Three-stop elevatorSaltwater pool and spaDesigner chandeliersWooden beam accentsChic luca chandelierBlush seagrass ceilingCustom wallpaper accents
- 59 days
- 1,396
- 95
Zillow last checked:
Listing updated:
Listed by:
Kellermann Smith Real Estate, LLC
Source: CTMLS,MLS#: 26022034
Facts & features
Interior
Bedrooms & bathrooms
- Bedrooms: 4
- Bathrooms: 7
- Full bathrooms: 4
- 1/2 bathrooms: 3
Rooms
- Room types: Bonus Room, Great Room, Living/Dining Combo, Media Room, Office, Dining Room, Bonus, Eat-In-Kitchen, Foyer, Great, Laundry, Media, Pantry, Separate Dining, Study
Heating
- Central
Cooling
- Central Air
Appliances
- Laundry: Laundry Room
Features
- High Ceilings, Beamed Ceilings, Ceiling - Cathedral/Vaulted, Elevator, Kitchen Island, Ceiling - Smooth, Tray Ceiling(s), Walk-In Closet(s), Wine Cellar, Ceiling Fan(s), Eat-in Kitchen, Entrance Foyer, Pantry
- Flooring: Ceramic Tile, Wood
- Doors: Storm Door(s)
- Windows: Storm Window(s), Window Treatments
- Number of fireplaces: 3
- Fireplace features: Den, Great Room, Other, Three
Interior area
- Total structure area: 5,955
- Total interior livable area: 5,955 sqft
Video & virtual tour
Property
Parking
- Total spaces: 5
- Parking features: Attached, Garage, Garage Door Opener
- Attached garage spaces: 5
Features
- Levels: Three Or More
- Stories: 3
- Patio & porch: Covered, Deck, Patio, Wrap Around, Front Porch
- Exterior features: Dock, Rain Gutters, Lawn Irrigation, Lighting, Balcony, Outdoor Kitchen
- Has private pool: Yes
- Pool features: In Ground
- Spa features: Hot Tub/Spa
- Fencing: Perimeter,Back Yard
- On waterfront: Yes
- Waterfront features: Marshfront, Tidal Creek
Lot
- Size: 0.93 Acres
- Features: Cul-De-Sac, .5 - 1 Acre
Details
- Additional structures: Storage
- Parcel number: 2721001079
- Special conditions: Flood Insurance
Construction
Type & style
- Home type: SingleFamily
- Architectural style: Traditional
- Property subtype: Single Family Residence
Materials
- Brick, Cement Siding
- Foundation: Raised
- Roof: Asphalt,Metal
Condition
- New construction: No
- Year built: 2019
Utilities & green energy
- Sewer: Public Sewer
- Water: Public
- Utilities for property: Charleston Water Service, Dominion Energy
Community & HOA
Community
- Features: Boat Ramp, Club Membership Available, Dock Facilities, Elevators, Fitness Center, Storage, Golf, Pool, Park, Tennis Court(s), Trash, Walk/Jog Trails, Dog Park
- Subdivision: Daniel Island
Location
- Region: Charleston
Financial & listing details
- Price per square foot: $1,503/sqft
- Tax assessed value: $6,649,800
- Annual tax amount: $41,479
- Date on market: 8/3/2026
- Listing terms: Any,Cash,Conventional
Estimated market value
$8,237,500
$7.83M - $8.65M
Not available
Price history
| Date | Event | Price |
|---|---|---|
| 8/3/2026 | Listed for sale | $8,950,000+70.5%$1,503/sqft |
Source:  CTMLS #26022034 Report a problem CTMLS #26022034 Report a problem | ||
| 5/21/2021 | Sold | $5,250,000$882/sqft |
Source: CTMLS #21008484 Report a problem | ||
| 4/13/2021 | Pending sale | $5,250,000$882/sqft |
Source: Carolina One Real Estate #21008484 Report a problem | ||
| 4/2/2021 | Listed for sale | $5,250,000+476.9%$882/sqft |
Source: Carolina One Real Estate #21008484 Report a problem | ||
| 5/25/2017 | Sold | $910,000$153/sqft |
Source: CTMLS #17006605 Report a problem | ||
Public tax history
| Year | Property taxes | Tax assessment |
|---|---|---|
| 2025 | $41,479 -3% | $265,990 |
| 2024 | $42,766 +15.4% | $265,990 +13.4% |
| 2023 | $37,075 -68.4% | $234,510 -33.3% |
| 2022 | $117,276 +254.9% | $351,760 +277.9% |
| 2021 | $33,043 +101.2% | $93,080 |
| 2020 | $16,425 | $93,080 +91.2% |
| 2018 | -- | $48,670 |
Find assessor info on the county website
Monthly payment
Est. payment
Payment breakdown
Explore the cost of this home by adjusting the details. Changes won't be saved.Climate risks
Neighborhood: Daniel Island
Nearby schools
Schools provided by the listing agent
- Elementary: Daniel Island
- Middle: Daniel Island
- High: Philip Simmons
Source: CTMLS. This data may not be complete. We recommend contacting the local school district to confirm school assignments for this home.
- $7,095,600-- bd6 ba6.8k sqft169 Nobels Point St, Charleston, SC 29492Off Market
- $5,669,000-- bd4 ba4.9k sqft164 Nobels Point St, Charleston, SC 29492Off Market
- $5,301,300-- bd-- ba6.6k sqft160 Nobels Point St, Charleston, SC 29492Off Market
- $5,850,400-- bd4 ba5.6k sqft165 Nobels Point St, Charleston, SC 29492Off Market
Similar homes
- $8,495,0006 bd6 ba6.7k sqft576 Wading Pl, Daniel Island, SC 29492For Sale
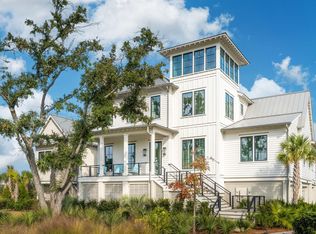
 MLS ID #26003624, Tricia Peterson. CTMLS
 - $8,399,0006 bd6 ba5.5k sqft280 Captain Goddard Rd, Charleston, SC 29492For Sale
 MLS ID #26024657, Rosie Stieby. CTMLS
 - $7,989,0004 bd6 ba5.4k sqft141 Ithecaw Creek St, Charleston, SC 29492New Construction
 MLS ID #26024971, Renee Reinert. CTMLS
 - $9,998,0005 bd6 ba5.1k sqft401 Wayfaring Point, Charleston, SC 29492For Sale
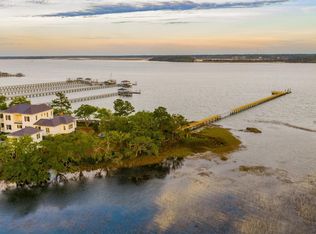 MLS ID #26013739, Ashley Severance. CTMLS
 - $6,495,0006 bd6 ba6.7k sqft572 Wading Pl, Charleston, SC 29492For SaleMLS ID #26003625, Tricia Peterson. CTMLS
- $5,499,0004 bd5 ba4.2k sqft473 Lesesne St, Charleston, SC 29492For SaleMLS ID #26021733, Edie Coupe. CTMLS
- $7,475,6205 bd7 ba5.5k sqft1109 Ship Builder St, Charleston, SC 29492For SaleMLS ID #26024151, Brian Connolly. CTMLS
- $5,595,0004 bd5 ba3.5k sqft214 Fell Point, Daniel Island, SC 29492For SaleMLS ID #26025903, Ashley Severance. CTMLS
- $4,500,0005 bd6 ba6.3k sqft25 Hazelhurst St, Charleston, SC 29492For SaleMLS ID #26022651, Debbie Cromer. CTMLS
- $6,950,0005 bd7 ba5.8k sqft424 Wayfaring Point, Charleston, SC 29492For SaleMLS ID #26026306, Ashley Severance. CTMLS
- $4,500,0005 bd6 ba4.7k sqft171 Ithecaw Creek St, Charleston, SC 29492For SaleMLS ID #26024522, Kelsey Gaston. CTMLS
- $7,999,0004 bd5 ba5.7k sqft510 Traders Aly, Mount Pleasant, SC 29464For SaleMLS ID #26005236, Alex Brener. CTMLS
- $6,499,0006 bd7 ba5.3k sqft809 Roddin St, Charleston, SC 29492New ConstructionMLS ID #26001813, Ashley Severance. CTMLS
- $7,950,0005 bd7 ba4.5k sqft312 River Oak Dr, Mount Pleasant, SC 29464For SaleMLS ID #26024895, Robertson Allen. CTMLS
- $4,799,0005 bd6 ba4.8k sqft221 Black Powder Ln, Charleston, SC 29492New ConstructionMLS ID #26017150, Tricia Peterson. CTMLS
- $8,950,0004 bd5 ba4.8k sqft104 Murray Blvd, Charleston, SC 29401For SaleMLS ID #26023528, Ruthie Ravenel. CTMLS
- $6,700,0005 bd5 ba4k sqft126 Hibben St, Mount Pleasant, SC 29464For SaleMLS ID #26027327, Cami Gilsenan. CTMLS
- $9,500,0005 bd7 ba6.5k sqft28 Murray Blvd, Charleston, SC 29401For SaleMLS ID #26024552, Robertson Allen. CTMLS
- $9,250,0006 bd8 ba5.2k sqft1705 Atlantic Ave, Sullivans Island, SC 29482For SaleMLS ID #26022189, Middleton Rutledge. CTMLS
- $8,250,0004 bd5 ba3.5k sqft2268 Atlantic Ave, Sullivans Island, SC 29482For SaleMLS ID #26016809, Middleton Rutledge. CTMLS
