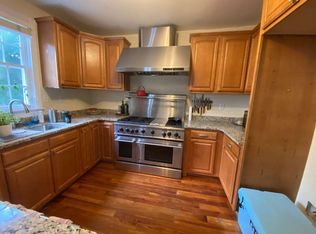
Nestled in the quiet residential neighborhood of Wraggborough, 9 Elizabeth St offers the rare benefit of a more recent build, perfectly blending classic Charleston charm with the peace of mind of modern building codes. This thoughtfully updated historic district home offers the perfect walkable location at the King Street crossroads, putting you just a 5-minute walk from both Middle King's luxury boutiques and Upper King's world-class dining. This quiet street provides a genuine community feel just steps from Marion Square and the highly anticipated Union Pier waterfront redevelopment.A true downtown Charleston real estate rarity sets this property apart: an expansive 2-car garage equipped with existing water and sewer access and an active HVAC duct. This infrastructure offers theaccess and an active HVAC duct. This infrastructure offers the incredibly rare option to fully condition the space, presenting a massive opportunity to create a private wellness studio, a sauna and cold plunge room, or an expansive workshop right in the heart of the city. Unlike traditional Charleston Singles, deep, inviting double front porches look directly over the street--perfectly shaded by mature trees to provide ultimate privacy while preserving sweeping neighborhood views. Graceful triple French doors open from both the living room and the kitchen directly onto these porches, welcoming a breath of fresh air and creating a seamless indoor-outdoor flow. Inside, high ceilings and a $350,000 renovation have restored the home's classic charm while adding modern luxury. The kitchen is appointed with inset cabinetry, unlacquered brass fixtures, quartzite countertops, and panel-ready appliances alongside the new, cozy gas log fireplace. All three bathrooms are finished with polished marble countertops, custom cabinetry, and designer lighting. Throughout the home, beautifully refinished floors provide a rich foundation, while a mantel crafted from a reclaimed Charleston barn beam adds authentic local character. Serving as the home's true architectural centerpiece is an extraordinary rosewood spiral staircase, salvaged from a historic ship. We invite you to schedule a private showing to fully appreciate the thoughtful design and lifestyle this home offers. Furniture is available for purchase on a separate bill of sale. Roof and HVAC are under seven years old. Water pressure booster installed. Flood insurance quote as low as $949 per year. NOTE: Potential uses for the garage space are conceptual. Buyers should verify all local flood codes and permitting requirements for ground-level enclosures.
Active
Price cut: $105K (11/20)
$2,995,000
9 Elizabeth St, Charleston, SC 29403
3beds
3,397sqft
Single Family Residence
Built in 1999
2,178 Square Feet Lot
$2,922,500 Zestimate®
$882/sqft
$-- HOA
What's special
- 35 days
- 920
- 66
Zillow last checked:
Listing updated:
Listed by:
EXP Realty LLC
Source: CTMLS,MLS#: 26028567
Facts & features
Interior
Bedrooms & bathrooms
- Bedrooms: 3
- Bathrooms: 4
- Full bathrooms: 3
- 1/2 bathrooms: 1
Rooms
- Room types: Living/Dining Combo, Office, Eat-In-Kitchen, Pantry
Heating
- Electric
Cooling
- Central Air
Features
- Kitchen Island, Ceiling - Smooth, Eat-in Kitchen, Pantry
- Flooring: Ceramic Tile, Wood, Marble
- Number of fireplaces: 1
- Fireplace features: Gas Log, Great Room, One
Interior area
- Total structure area: 3,397
- Total interior livable area: 3,397 sqft
Property
Parking
- Total spaces: 4.5
- Parking features: Attached, Garage, Garage Door Opener
- Attached garage spaces: 4.5
Features
- Stories: 3
- Patio & porch: Patio
- Exterior features: Rain Gutters, Balcony
- Fencing: Wood,Wrought Iron
Lot
- Size: 2,178 Square Feet
- Features: 0 - .5 Acre
Details
- Additional structures: Workshop
- Parcel number: 4591303088
Construction
Type & style
- Home type: SingleFamily
- Architectural style: Contemporary,Traditional
- Property subtype: Single Family Residence
Materials
- Wood Siding
- Foundation: Raised
- Roof: Architectural
Condition
- New construction: No
- Year built: 1999
Utilities & green energy
- Sewer: Public Sewer
- Water: Public
- Utilities for property: Charleston Water Service, Dominion Energy
Community & HOA
Community
- Features: Trash
- Subdivision: Wraggborough
Location
- Region: Charleston
Financial & listing details
- Price per square foot: $882/sqft
- Tax assessed value: $1,956,300
- Annual tax amount: $32,065
- Date on market: 10/17/2026
- Listing terms: Cash,Conventional,VA Loan
Estimated market value
$2,922,500
$2.78M - $3.07M
$6,498/mo
Price history
| Date | Event | Price |
|---|---|---|
| 11/20/2026 | Price change | $2,995,000-3.4%$882/sqft |
Source:  CTMLS #26028567 Report a problem | ||
| 10/23/2026 | Listed for sale | $3,100,000+77.1%$913/sqft |
Source: CTMLS #26028567 Report a problem | ||
| 3/2/2022 | Sold | $1,750,000+3.6%$515/sqft |
Source: CTMLS #22002576 Report a problem | ||
| 2/5/2022 | Contingent | $1,690,000$497/sqft |
Source: CTMLS #22002576 Report a problem | ||
| 2/2/2022 | Listed for sale | $1,690,000+43.8%$497/sqft |
Source: CTMLS #22002576 Report a problem | ||
| 12/20/2019 | Sold | $1,175,000-3.6%$346/sqft |
Source: CTMLS #19015735 Report a problem | ||
| 11/27/2019 | Listed for sale | $1,219,000$359/sqft |
Source: The Exchange Company, LLC #19015735 Report a problem | ||
| 11/27/2019 | Pending sale | $1,219,000$359/sqft |
Source: The Exchange Company, LLC #19015735 Report a problem | ||
| 11/2/2019 | Price change | $1,219,000-0.5%$359/sqft |
Source: The Exchange Company, LLC #19015735 Report a problem | ||
| 10/17/2019 | Listing removed | $4,950$1/sqft |
Source: The Exchange Company, LLC #19025162 Report a problem | ||
| 10/16/2019 | Price change | $4,950+4.2%$1/sqft |
Source: The Exchange Company, LLC #19025162 Report a problem | ||
| 10/4/2019 | Price change | $1,225,000-0.7%$361/sqft |
Source: The Exchange Company, LLC #19015735 Report a problem | ||
| 8/31/2019 | Listed for rent | $4,750$1/sqft |
Source: The Exchange Company, LLC #19025162 Report a problem | ||
| 8/30/2019 | Price change | $1,234,000-0.1%$363/sqft |
Source: The Exchange Company, LLC #19015735 Report a problem | ||
| 8/13/2019 | Price change | $1,235,000-1.1%$364/sqft |
Source: The Exchange Company, LLC #19015735 Report a problem | ||
| 6/25/2019 | Price change | $1,249,000-3.1%$368/sqft |
Source: The Exchange Company, LLC #19015735 Report a problem | ||
| 5/30/2019 | Price change | $1,289,000-0.5%$379/sqft |
Source: The Exchange Company, LLC #19015735 Report a problem | ||
| 2/28/2019 | Price change | $1,295,000-4.4%$381/sqft |
Source: Land South of Charleston, LLC #19003650 Report a problem | ||
| 2/6/2019 | Listed for sale | $1,355,000+2%$399/sqft |
Source: Land South of Charleston, LLC #19003650 Report a problem | ||
| 11/1/2018 | Listing removed | $1,329,000$391/sqft |
Source: Daniel Ravenel Sotheby's International Realty #18012956 Report a problem | ||
| 8/15/2018 | Price change | $1,329,000-3.3%$391/sqft |
Source: Daniel Ravenel Sotheby's International Realty #18012956 Report a problem | ||
| 5/8/2018 | Listed for sale | $1,375,000+25%$405/sqft |
Source: Daniel Ravenel Sotheby's International Realty #18012956 Report a problem | ||
| 8/14/2015 | Sold | $1,100,000-6.4%$324/sqft |
Source: CTMLS #15007268 Report a problem | ||
| 7/10/2015 | Pending sale | $1,175,000$346/sqft |
Source: Lois Lane Properties #15007268 Report a problem | ||
| 6/3/2015 | Listed for sale | $1,175,000-2.1%$346/sqft |
Source: Lois Lane Properties #15007268 Report a problem | ||
| 4/23/2015 | Listing removed | $1,200,000$353/sqft |
Source: Lois Lane Properties #15007268 Report a problem | ||
Public tax history
| Year | Property taxes | Tax assessment |
|---|---|---|
| 2025 | $32,065 +7.1% | $117,380 +11.8% |
| 2024 | $29,928 +3.6% | $105,000 |
| 2023 | $28,889 +415.4% | $105,000 +123.4% |
| 2022 | $5,605 -4.8% | $47,000 |
| 2021 | $5,887 -3.7% | $47,000 -33.3% |
| 2020 | $6,110 -66.7% | $70,500 +56.3% |
| 2019 | $18,347 | $45,110 -31.7% |
| 2017 | $18,347 +6.6% | $66,000 +50% |
| 2016 | $17,211 +220.2% | $44,000 +52.2% |
| 2015 | $5,375 +45.7% | $28,910 |
| 2014 | $3,688 | -- |
| 2011 | $3,688 +17.4% | -- |
| 2010 | $3,141 -0.8% | $24,360 |
| 2009 | $3,166 +8.3% | $24,360 |
| 2008 | $2,922 -34.2% | $24,360 |
| 2006 | $4,440 -0.8% | $24,360 |
| 2005 | $4,477 +34.8% | $24,360 +59.8% |
| 2004 | $3,322 +0.8% | $15,240 |
| 2003 | $3,296 +2.8% | $15,240 |
| 2002 | $3,206 -10.2% | $15,240 +21.6% |
| 2000 | $3,571 | $12,530 |
Find assessor info on the county website
Monthly payment
Est. payment
Payment breakdown
Explore the cost of this home by adjusting the details. Changes won't be saved.Climate risks
Neighborhood: Wraggborough
Nearby schools
Schools provided by the listing agent
- Elementary: Memminger
- Middle: Simmons Pinckney
- High: Burke
Source: CTMLS. This data may not be complete. We recommend contacting the local school district to confirm school assignments for this home.

Similar homes
- $2,825,0005 bd5 ba3.5k sqft429 Huger St, Charleston, SC 29403For Sale
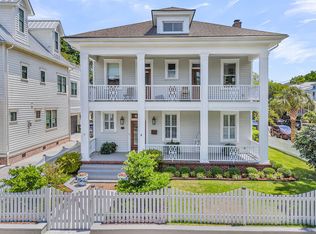
 MLS ID #26015373, Owen Welling. CTMLS
- $2,495,0005 bd5 ba2.7k sqft1 Percy St, Charleston, SC 29403For Sale
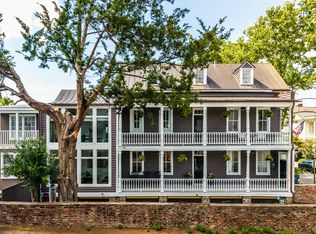 MLS ID #26023222, Tim Schneider. CTMLS
- $3,395,0003 bd4 ba2.9k sqft72 Halsey Blvd, Charleston, SC 29401For Sale
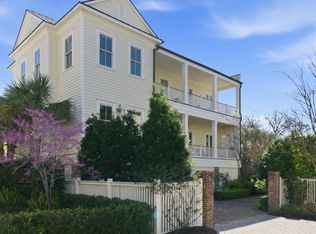 MLS ID #26028181, Mary Lou Wertz. CTMLS
- $2,895,0004 bd4 ba2.9k sqft32 Jamestown Rd, Charleston, SC 29407For Sale
 MLS ID #26026677, Scotty Brisson. CTMLS
- $2,995,0004 bd6 ba4.4k sqft67 Delahow St, Charleston, SC 29492For SaleMLS ID #26029885, Josh Pape. CTMLS
- $3,000,0005 bd6 ba4.8k sqft1 Lafar St, Charleston, SC 29492For SaleMLS ID #26031022, Debbie Cromer. CTMLS
- $2,675,0005 bd6 ba3.5k sqft507 Indian Corn St, Charleston, SC 29492For SaleMLS ID #26031104, Kristin Abbate. CTMLS
- $1,500,0003 bd3 ba1.9k sqft7 Brewster Ct, Charleston, SC 29403For SaleMLS ID #26027915, Rob Bohart. CTMLS
- $2,499,0005 bd5 ba3.5k sqft182 Gordon St, Charleston, SC 29403For SaleMLS ID #26023042, Lauren Newman. CTMLS
- $1,950,0003 bd4 ba2.4k sqft18 Water St, Charleston, SC 29401For SaleMLS ID #26030864, Leslie Turner. CTMLS
- $2,795,0002 bd3 ba2.5k sqft2 Laurens St Unit 2C, Charleston, SC 29401For SaleMLS ID #26026070, Ruthie Ravenel. CTMLS
- $3,400,0005 bd6 ba4.3k sqft7 Guerard Rd, Charleston, SC 29407For SaleMLS ID #26028350, Middleton Rutledge. CTMLS
- $2,199,9003 bd3 ba2.4k sqft823 Colony Dr, Charleston, SC 29407For SaleMLS ID #26027736, Jj Rahnamoon. CTMLS
- $2,945,0005 bd5 ba4k sqft335 4th Ave, Mount Pleasant, SC 29464New ConstructionMLS ID #26030564, Marcus Washington. CTMLS
- $1,675,0004 bd3 ba2.1k sqft128 Sans Souci St, Charleston, SC 29403For SaleMLS ID #26029903, Beverly Burris. CTMLS
- $3,449,0006 bd7 ba4.7k sqft1422 Barbara St, Mount Pleasant, SC 29464New ConstructionMLS ID #26030346, Matt Anderson. CTMLS
- $3,245,0003 bd4 ba3.8k sqft3694 Edings Ct, Johns Island, SC 29455For SaleMLS ID #26025981, Lauren Dion. CTMLS
- $2,995,0002 bd3 ba2.4k sqft334 Broad St, Charleston, SC 29401New ConstructionMLS ID #26027141, Will Freeman. CTMLS
- $1,520,0004 bd4 ba2.4k sqft136 Etiwan Park St, Charleston, SC 29492For SaleMLS ID #26030955, Margaret Baird. CTMLS
- $3,150,0003 bd4 ba3.2k sqft108 Fairbanks Oak Aly #401, Daniel Island, SC 29492For SaleMLS ID #26028954, Ashley Severance. CTMLS
