Old Charleston soul meets refined new luxury on one of Harleston Village's most admired streets. Behind the graceful facade, this home has been reimagined from the ground up -- honoring the city's architectural heritage while embracing a modern, elevated lifestyle.Wide double piazzas spill into lush gardens and a sparkling pool surrounded by curated landscaping that feels like a private resort. Inside, natural light, timeless millwork, and thoughtful design create a seamless blend of history and comfort.
Active contingent
$4,250,000
63 Ashley Ave, Charleston, SC 29401
4beds
2,580sqft
Single Family Residence
Built in 1872
5,662 Square Feet Lot
$3,789,500 Zestimate®
$1,647/sqft
$-- HOA
What's special
Sparkling poolWide double piazzasCurated landscapingThoughtful designTimeless millworkGraceful facadeLush gardens
- 328 days
- 221
- 11
Zillow last checked:
Listing updated:
Listed by:
Daniel Ravenel Sotheby's International Realty
Source: CTMLS,MLS#: 25030420
Facts & features
Interior
Bedrooms & bathrooms
- Bedrooms: 4
- Bathrooms: 5
- Full bathrooms: 4
- 1/2 bathrooms: 1
Heating
- Central
Cooling
- Central Air
Features
- Ceiling - Smooth
- Has fireplace: No
Interior area
- Total structure area: 2,580
- Total interior livable area: 2,580 sqft
Property
Parking
- Parking features: Off Street
Features
- Levels: Two
- Stories: 2
Lot
- Size: 5,662 Square Feet
Details
- Parcel number: 4570303006
Construction
Type & style
- Home type: SingleFamily
- Architectural style: Charleston Single
- Property subtype: Single Family Residence
Materials
- Foundation: Crawl Space
Condition
- New construction: No
- Year built: 1872
Utilities & green energy
- Sewer: Public Sewer
- Water: Public
- Utilities for property: Charleston Water Service, Dominion Energy
Community & HOA
Community
- Subdivision: Harleston Village
Location
- Region: Charleston
Financial & listing details
- Price per square foot: $1,647/sqft
- Tax assessed value: $790,000
- Annual tax amount: $13,116
- Date on market: 11/14/2025
- Listing terms: Any
Estimated market value
$3,789,500
$3.56M - $4.02M
Not available
Price history
| Date | Event | Price |
|---|---|---|
| 2/12/2026 | Price change | $4,250,000-5.6%$1,647/sqft |
Source:  CTMLS #25030420 Report a problem CTMLS #25030420 Report a problem | ||
| 11/14/2025 | Listed for sale | $4,500,000+469.6%$1,744/sqft |
Source: CTMLS #25030420 Report a problem | ||
| 12/20/2024 | Sold | $790,000$306/sqft |
Source: CTMLS #24031324 Report a problem | ||
Public tax history
| Year | Property taxes | Tax assessment |
|---|---|---|
| 2025 | $13,116 +424.5% | $47,400 +148.8% |
| 2024 | $2,501 +3.8% | $19,050 |
| 2023 | $2,410 +3.4% | $19,050 |
| 2022 | $2,331 -4.7% | $19,050 |
| 2021 | $2,445 -3.6% | $19,050 |
| 2020 | $2,535 | $19,050 +16.8% |
| 2019 | $2,535 | $16,310 -10.9% |
| 2017 | $2,535 +18.2% | $18,310 |
| 2016 | $2,144 +4.4% | $18,310 |
| 2015 | $2,055 -3.3% | $18,310 |
| 2014 | $2,124 | -- |
| 2011 | $2,124 +12.9% | -- |
| 2010 | $1,882 -1.3% | $14,360 |
| 2009 | $1,907 +8.1% | $14,360 |
| 2008 | $1,763 -30.4% | $14,360 |
| 2006 | $2,534 -0.8% | $14,360 |
| 2005 | $2,556 +9.1% | $14,360 +30.1% |
| 2004 | $2,342 +0.8% | $11,040 |
| 2003 | $2,323 +2.7% | $11,040 |
| 2002 | $2,262 +90.9% | $11,040 +97.1% |
| 2000 | $1,185 | $5,600 |
Find assessor info on the county website
Monthly payment
Est. payment
Payment breakdown
Explore the cost of this home by adjusting the details. Changes won't be saved.Climate risks
Neighborhood: Harleston Village
Nearby schools
Schools provided by the listing agent
- Elementary: Memminger
- Middle: Simmons Pinckney
- High: Burke
Source: CTMLS. This data may not be complete. We recommend contacting the local school district to confirm school assignments for this home.


Similar homes
- $3,599,0004 bd4 ba2.7k sqft18 Trumbo St, Charleston, SC 29401New Construction

 MLS ID #26020111, Eric Davis. CTMLS
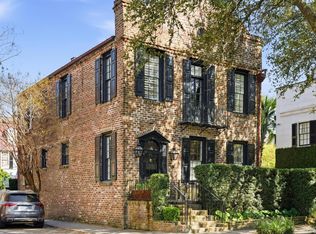
 - $4,150,0004 bd4 ba3.3k sqft80 Church St, Charleston, SC 29401For Sale
 MLS ID #26008958, Patricia Byrne. CTMLS
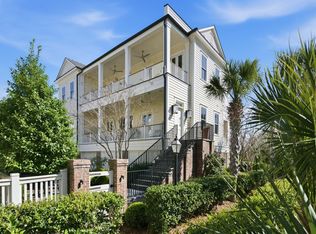
 - $3,500,0003 bd4 ba2.9k sqft72 Halsey Blvd, Charleston, SC 29401For Sale
 MLS ID #26008890, Mary Lou Wertz. CTMLS
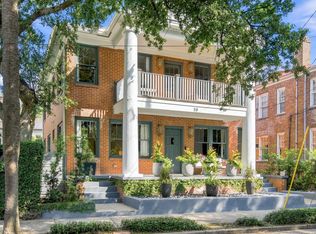
 - $3,275,0004 bd5 ba2.7k sqft58 Laurens St, Charleston, SC 29401For Sale
 MLS ID #26024387, Elizabeth Sage. CTMLS
 - $3,750,0003 bd3 ba2.7k sqft4 Wentworth St, Charleston, SC 29401For SaleMLS ID #26012748, Bonnie Geer. CTMLS
- $2,230,0003 bd3 ba2.3k sqft10 Trapman St, Charleston, SC 29401For SaleMLS ID #26023955, Johnny Crosby. CTMLS
- $2,649,0003 bd4 ba3k sqft6 Rutledge Ave, Charleston, SC 29401For SaleMLS ID #26022521, Katherine Cox. CTMLS
- $2,950,0004 bd4 ba2.7k sqft3 Rebellion Rd, Charleston, SC 29407For SaleMLS ID #26027553, Robertson Allen. CTMLS
- $4,250,0003 bd3 ba3.5k sqft368 Broad St, Charleston, SC 29401New ConstructionMLS ID #26021772, Will Freeman. CTMLS
- $5,750,0003 bd4 ba3.1k sqft173 Tradd St, Charleston, SC 29401For SaleMLS ID #26020547, Karena Sturgis. CTMLS
- $3,950,0003 bd4 ba2.4k sqft280 Meeting St #200, Charleston, SC 29401For SaleMLS ID #26023370, Butler Derrick. CTMLS
- $3,875,0007 bd7 ba2.8k sqft111 Cannon St, Charleston, SC 29403For SaleMLS ID #26026897, Matt Anderson. CTMLS
- $4,290,0003 bd4 ba2.6k sqft284 Meeting St #301, Charleston, SC 29401New ConstructionMLS ID #26011072, Robertson Allen. CTMLS
- $4,290,0003 bd4 ba2.8k sqft284 Meeting St #203, Charleston, SC 29401New ConstructionMLS ID #26011073, Robertson Allen. CTMLS
- $4,180,0003 bd4 ba2.6k sqft284 Meeting St #202, Charleston, SC 29401New ConstructionMLS ID #26011071, Robertson Allen. CTMLS
- $4,290,0003 bd4 ba2.8k sqft284 Meeting St #303, Charleston, SC 29401For SaleMLS ID #24021371, Robertson Allen. CTMLS
- $4,275,0005 bd5 ba3.7k sqft407 Royall Ave, Mount Pleasant, SC 29464For SaleMLS ID #26024823, Mac Jenkinson. CTMLS
- $2,495,0003 bd4 ba2.1k sqft65 Carolina St, Charleston, SC 29403For SaleMLS ID #26027394, Mary Lou Wertz. CTMLS
- $2,575,0005 bd5 ba3k sqft1 Percy St, Charleston, SC 29403For SaleMLS ID #26023222, Tim Schneider. CTMLS
- $4,750,0003 bd3 ba3.3k sqft280 Meeting St #Townhouse 140, Charleston, SC 29401For SaleMLS ID #26023369, Butler Derrick. CTMLS
