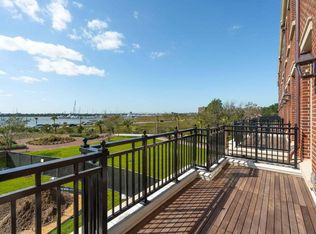
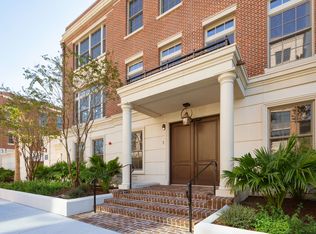
Experience refined living at The Charles, an extraordinary new residence on the Charleston peninsula. Edged by parks, harbor, and river views, these stately townhomes are surrounded by the historic neighborhoods of Harleston Village and South of Broad. Featuring a private street-level entry and gracious multi-story design, this townhome combines historic Charleston charm with the comfort and efficiency of contemporary construction. Inside, discover uncompromising craftsmanship including designer finishes and light-filled living spaces ideal for both entertaining and everyday living. The gourmet kitchen features custom millwork, chef-grade appliances, and a spacious island. Upstairs, the primary suite is a sanctuary with spa-like bath and tranquil views.
Active
$4,250,000
368 Broad St, Charleston, SC 29401
3beds
3,547sqft
Townhouse
Built in 2025
-- sqft lot
$4,131,300 Zestimate®
$1,198/sqft
$-- HOA
What's special
Designer finishesTranquil viewsSpacious islandChef-grade appliancesUncompromising craftsmanshipGracious multi-story designCustom millwork
- 70 days
- 414
- 10
Zillow last checked:
Listing updated:
Listed by:
Beach Residential
Source: CTMLS,MLS#: 26021772
Facts & features
Interior
Bedrooms & bathrooms
- Bedrooms: 3
- Bathrooms: 3
- Full bathrooms: 2
- 1/2 bathrooms: 1
Rooms
- Room types: Living/Dining Combo, Eat-In-Kitchen, Laundry
Heating
- Central, Electric
Cooling
- Central Air
Appliances
- Laundry: Electric Dryer Hookup, Washer Hookup, Laundry Room
Features
- Ceiling - Smooth, Kitchen Island, Ceiling Fan(s), Eat-in Kitchen
- Flooring: Ceramic Tile, Wood
- Has fireplace: No
Interior area
- Total structure area: 3,547
- Total interior livable area: 3,547 sqft
Property
Parking
- Total spaces: 2
- Parking features: Garage, Attached, Off Street, Garage Door Opener
- Attached garage spaces: 2
Features
- Levels: Three Or More
- Stories: 3
- Patio & porch: Patio, Porch
- Exterior features: Balcony, Stoop
- On waterfront: Yes
- Waterfront features: Marshfront, River Front
Lot
- Features: High, Level
Construction
Type & style
- Home type: Townhouse
- Property subtype: Townhouse
- Attached to another structure: Yes
Materials
- Brick
Condition
- New construction: Yes
- Year built: 2025
Utilities & green energy
- Sewer: Public Sewer
- Water: Public
- Utilities for property: Charleston Water Service, Dominion Energy
Community & HOA
Community
- Features: Clubhouse, Dog Park, Fitness Center, Gated, Lawn Maint Incl, Park, Pool, Sauna, Storage, Trash, Walk/Jog Trails
- Security: Fire Sprinkler System
- Subdivision: Harleston Village
Location
- Region: Charleston
Financial & listing details
- Price per square foot: $1,198/sqft
- Date on market: 7/30/2026
- Listing terms: Lease Purchase,Any
Estimated market value
$4,131,300
$3.92M - $4.34M
Not available
Price history
| Date | Event | Price |
|---|---|---|
| 7/30/2026 | Listed for sale | $4,250,000$1,198/sqft |
Source:  CTMLS #26021772 Report a problem CTMLS #26021772 Report a problem | ||
Public tax history
Tax history is unavailable.
Monthly payment
Est. payment
Payment breakdown
Explore the cost of this home by adjusting the details. Changes won't be saved.Climate risks
Neighborhood: Harleston Village
Nearby schools
Schools provided by the listing agent
- Elementary: Memminger
- Middle: Simmons Pinckney
- High: Burke
Source: CTMLS. This data may not be complete. We recommend contacting the local school district to confirm school assignments for this home.

Similar homes
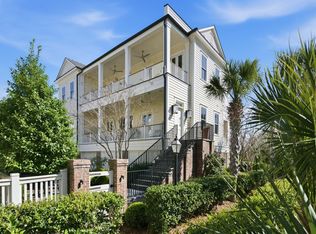
- $3,500,0003 bd4 ba2.9k sqft72 Halsey Blvd, Charleston, SC 29401For Sale
 MLS ID #26008890, Mary Lou Wertz. CTMLS
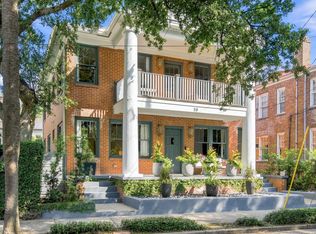
 - $3,275,0004 bd5 ba2.7k sqft58 Laurens St, Charleston, SC 29401For Sale
 MLS ID #26024387, Elizabeth Sage. CTMLS
 - $5,450,0003 bd5 ba3.3k sqft18 Boyces Wharf, Charleston, SC 29401For Sale
 MLS ID #26011400, Charles Sullivan. CTMLS
 - $2,145,0003 bd4 ba2.4k sqft18 Water St, Charleston, SC 29401For Sale
 MLS ID #26023446, Leslie Turner. CTMLS
 - $4,250,0005 bd5 ba4.5k sqft153 King George St, Charleston, SC 29492For SaleMLS ID #26025521, Sergio Marin. CTMLS
- $4,695,0005 bd4 ba4.2k sqft651 King St, Charleston, SC 29403For SaleMLS ID #26017763, Jonathan Holt. CTMLS
- $2,795,0002 bd3 ba2.5k sqft2 Laurens St Unit 2C, Charleston, SC 29401For SaleMLS ID #26026070, Ruthie Ravenel. CTMLS
- $4,785,0004 bd5 ba4.6k sqft457 Lesesne St, Charleston, SC 29492For SaleMLS ID #26027524, Jacquie Dinsmore. CTMLS
- $3,395,0003 bd4 ba3.8k sqft3694 Edings Ct, Johns Island, SC 29455For SaleMLS ID #26025981, Lauren Dion. CTMLS
- $3,500,0005 bd5 ba4.3k sqft907 Cliffwood Dr, Mount Pleasant, SC 29464New ConstructionMLS ID #26023201, Jason Brown. CTMLS
- $4,250,0005 bd6 ba3.9k sqft3304 Waterway Blvd, Isle Of Palms, SC 29451For SaleMLS ID #26016446, Nancy Hoy. CTMLS
- $2,320,0003 bd4 ba2.9k sqft317 Longshore St #317, Charleston, SC 29492For SaleMLS ID #26022997, Mac Triplett. CTMLS
- $3,990,0006 bd7 ba4.3k sqft924 Pitt St, Mount Pleasant, SC 29464For SaleMLS ID #26018967, Emily Chubb. CTMLS
- $3,549,0006 bd7 ba4.9k sqft914 Lakeview Dr, Mount Pleasant, SC 29464New ConstructionMLS ID #26027012, Matt Anderson. CTMLS
- $4,250,0005 bd6 ba4k sqft12 Ocean Point Dr, Isle Of Palms, SC 29451For SaleMLS ID #26017082, Marjorie Corbin. CTMLS
- $3,750,0005 bd6 ba3.5k sqft17 5th Ave, Isle Of Palms, SC 29451For SaleMLS ID #26027342, Gabe Jolly. CTMLS
- $2,825,0005 bd5 ba3.5k sqft429 Huger St, Charleston, SC 29403For SaleMLS ID #26015373, Owen Welling. CTMLS
- $3,499,0004 bd5 ba3.9k sqft741 Winthrop St, Mount Pleasant, SC 29464For SaleMLS ID #26021974, Jackie Kelly. CTMLS
- $4,250,0005 bd7 ba4.9k sqft62 Fernandina St, Mount Pleasant, SC 29464For SaleMLS ID #26010015, Michelle Mcquillan. CTMLS
- $3,500,0004 bd5 ba3.7k sqft1644 Home Farm Rd, Mount Pleasant, SC 29464New ConstructionMLS ID #26025693, Nate Buttrick. CTMLS
