Welcome to The Waterfront, where new-construction luxury meets coastal living. Set on a coveted corner lot, this 3,464-square-foot townhome offers three levels of conditioned living space and a generous rooftop terrace made for watching the sun set over the marsh.The main level is designed for ease, featuring the primary bedroom suite along with open living and dining spaces finished in engineered oak flooring. The kitchen pairs quartz countertops with a Bosch appliance package for style and performance in equal measure.A large flex room opens to its own covered terrace, ready to become a media lounge, home office, guest retreat, or gym. An elevator-ready shaft gives you the option to add an elevator for easy access to every level, and a large two-car garage provides convenience and ststorage. Beyond your front door, The Waterfront offers a private community pool and fitness center, and puts you close to the marina, the waterfront park, and scenic nature trails. With a true lock-and-leave lifestyle, you can travel, explore, and return home to everything just as you left it.
Active
$2,620,000
626 Waterman St #626, Charleston, SC 29492
3beds
3,464sqft
Townhouse
Built in 2026
2 Acres Lot
$2,600,000 Zestimate®
$756/sqft
$-- HOA
What's special
Private community poolCoveted corner lotEngineered oak flooringPrimary bedroom suite
- 4 days
- 137
- 6
Zillow last checked:
Listing updated:
Listed by:
East West Realty, LLC
Source: CTMLS,MLS#: 26028484
Facts & features
Interior
Bedrooms & bathrooms
- Bedrooms: 3
- Bathrooms: 5
- Full bathrooms: 3
- 1/2 bathrooms: 2
Rooms
- Room types: Family Room, Living/Dining Combo, Family, Foyer, Laundry
Heating
- Forced Air, Heat Pump
Cooling
- Central Air
Appliances
- Laundry: Washer Hookup, Electric Dryer Hookup, Laundry Room
Features
- Kitchen Island, Ceiling - Smooth, Walk-In Closet(s), Entrance Foyer
- Flooring: Ceramic Tile, Carpet, Wood
- Has fireplace: No
Interior area
- Total structure area: 3,464
- Total interior livable area: 3,464 sqft
Property
Parking
- Total spaces: 2
- Parking features: Garage
- Garage spaces: 2
Features
- Levels: Other (Use Remarks)
- Stories: 4
- Patio & porch: Deck
Lot
- Size: 2 Acres
Construction
Type & style
- Home type: Townhouse
- Property subtype: Townhouse
- Attached to another structure: Yes
Materials
- Cement Siding
- Foundation: Raised
- Roof: Architectural
Condition
- Year built: 2026
Utilities & green energy
- Sewer: Public Sewer
- Water: Public
- Utilities for property: Dominion Energy
Community & HOA
Community
- Features: Pool, Park, Walk/Jog Trails
- Security: Fire Sprinkler System
- Subdivision: Daniel Island
Location
- Region: Charleston
Financial & listing details
- Price per square foot: $756/sqft
- Date on market: 10/16/2026
- Listing terms: Cash,Conventional
Estimated market value
$2,600,000
$2.47M - $2.73M
Not available
Price history
| Date | Event | Price |
|---|---|---|
| 10/16/2026 | Listed for sale | $2,620,000+1.2%$756/sqft |
Source:  CTMLS #26028484 Report a problem | ||
| 12/12/2023 | Listing removed | -- |
Source: CTMLS #23025827 Report a problem | ||
| 11/13/2023 | Listed for sale | $2,590,000$748/sqft |
Source: CTMLS #23025827 Report a problem | ||
Public tax history
Tax history is unavailable.
Monthly payment
Est. payment
Payment breakdown
Explore the cost of this home by adjusting the details. Changes won't be saved.Climate risks
Neighborhood: Daniel Island
Nearby schools
Schools provided by the listing agent
- Elementary: Daniel Island
- Middle: Daniel Island
- High: Philip Simmons
Source: CTMLS. This data may not be complete. We recommend contacting the local school district to confirm school assignments for this home.
- $1,080,0002 bd2 ba1.6k sqft320 Longshore St #1043, Charleston, SC 29492Sold
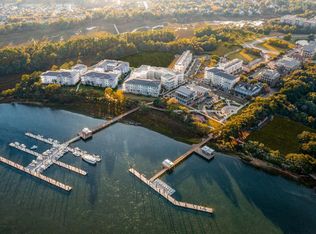
- $1,815,0002 bd2 ba1.8k sqft540 Helmsman St #1246, Daniel Island, SC 29492Sold
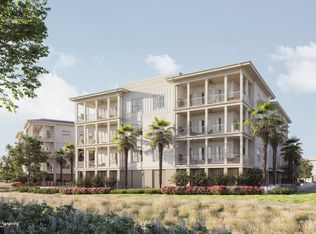
- $1,057,7501 bd2 ba1.3k sqft540 Helmsman St #1235, Daniel Island, SC 29492Sold

- $2,221,0002 bd3 ba2.2k sqft540 Helmsman St #1244, Daniel Island, SC 29492Sold
Similar homes
- $2,320,0003 bd4 ba2.9k sqft317 Longshore St #317, Charleston, SC 29492For Sale
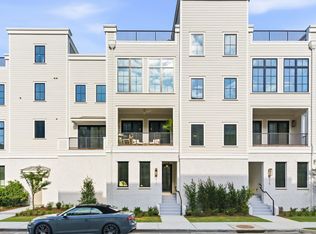
 MLS ID #26022997, Mac Triplett. CTMLS
- $2,099,0005 bd5 ba3.2k sqft1756 Providence St, Charleston, SC 29492For Sale
 MLS ID #26028246, Alison Coffey. CTMLS
- $2,190,0003 bd4 ba2.4k sqft540 Helmsman #1233, Charleston, SC 29492New Construction
 MLS ID #26011191, Michael Calder. CTMLS
- $2,699,9005 bd6 ba3.6k sqft204 Royal Assembly Dr, Charleston, SC 29492For Sale
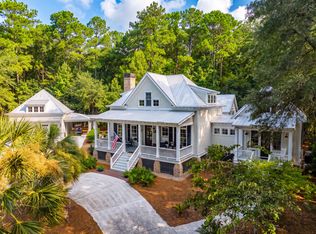 MLS ID #26025276, Leize Gaillard. CTMLS
- $2,650,0004 bd5 ba3.7k sqft206 Foundry St, Charleston, SC 29492For SaleMLS ID #26025831, Ashley Severance. CTMLS
- $2,675,0005 bd5 ba3.9k sqft116 River Green Pl, Charleston, SC 29492For SaleMLS ID #26027129, Renee Reinert. CTMLS
- $2,050,0003 bd4 ba2.6k sqft301 Longshore St #421, Charleston, SC 29492For SaleMLS ID #26027103, Tricia Peterson. CTMLS
- $2,268,0005 bd5 ba3.4k sqft1723 Sailmaker St, Charleston, SC 29492For SaleMLS ID #26025139, Misti Kinard. CTMLS
- $2,150,0003 bd3 ba2.4k sqft310 Longshore St #648, Charleston, SC 29492For SaleMLS ID #26026154, Caroline Reynolds. CTMLS
- $3,050,0003 bd4 ba2.8k sqft519 Helmsman St #519, Daniel Island, SC 29492New ConstructionMLS ID #26027370, Mac Triplett. CTMLS
- $1,540,0004 bd4 ba3.5k sqft1310 Boat Dock Ct, Charleston, SC 29492For SaleMLS ID #26028435, Donna Lawton. CTMLS
- $2,495,0006 bd6 ba4k sqft717 Bounty Square Dr, Charleston, SC 29492For SaleMLS ID #26017465, Leigh Connolly. CTMLS
- $1,589,0004 bd4 ba2.4k sqft136 Etiwan Park St, Charleston, SC 29492For SaleMLS ID #26028463, Margaret Baird. CTMLS
- $2,875,0003 bd4 ba3.2k sqft108 Fairbanks Oak Aly #201, Daniel Island, SC 29492For SaleMLS ID #26014142, Renee Reinert. CTMLS
- $2,725,0004 bd5 ba3.2k sqft134 Fairbanks Oak Aly #403, Daniel Island, SC 29492For SaleMLS ID #26007688, Kristen Kern-whitehead. CTMLS
- $2,559,0005 bd5 ba3.7k sqft217 Amberjack Ln, Charleston, SC 29492For SaleMLS ID #26005275, Kenton Selvey. CTMLS
- $1,475,0004 bd4 ba2.7k sqft122 Fairbanks Dr, Charleston, SC 29492For SaleMLS ID #26028530, Rick Horger. CTMLS
- $2,795,0003 bd4 ba3.2k sqft108 Fairbanks Oak Aly #403, Daniel Island, SC 29492For SaleMLS ID #25024916, Charles Salmonsen. CTMLS
- $1,369,0004 bd4 ba2.6k sqft2514 Josiah St, Daniel Island, SC 29492For SaleMLS ID #26028323, Rob Preiditsch. CTMLS
- $1,995,0002 bd3 ba2.1k sqft600 Waterman St #732, Charleston, SC 29492For SaleMLS ID #26027222, Stephanie Clark. CTMLS
