Charleston style and a convenient lowcountry location blend effortlessly at 1310 Boat Dock Ct. Set on .4 acres and surrounded by green, here you will find the space that you crave on a beautiful lot with professionally landscaped beds in front and a wide open canvas in back, ready for the outdoor space of your dreams. Walk down the seashell path, past the garden fountain and up the friendship stairs to be greeted by gas lanterns flanking the front door. A wide foyer and cathedral ceilings welcome you into a large Great Room ready for any occasion. This is a classic floorplan featuring a thoughtful balance of larger rooms for gathering and more intimate rooms for conversation. To the west of the great room lies a large eat in kitchen complete with two ovens and a six burner gas stove.The Dining Room is conveniently located off the kitchen at the front of the house, while the Keeping Room extends off the kitchen to the back of the house. A large screened in porch flows from the Keeping Room - a perfect spot to enjoy the lowcountry breezes. The Keeping Room also serves as the office hub with a custom built in desk offering ample storage. The east side of the house encompasses the entire primary suite, with the bedroom at the back of the house with a separate screened in porch. A private hallway leads past dual closets to the large primary bath featuring individual vanities, a generous linen closet and separate water closet. Upstairs you will find another large bedroom and ensuite with a walk in closet. Across the bridge are two additional bedrooms linked by a shared bath with double sinks and a separate water closet. An elevator provides easy access to all three levels. Additional assets to the home include a central vac system, working hurricane rated shutters, an audio system throughout the first floor, professional landscape lighting, and a workshop in the lower level. Beresford Creek Landing offers an array of wonderful amenities, all a short walk away, including a clubhouse, junior sized olympic pool, tennis courts, pickleball and basketball, as well as a floating day dock perfect for launching kayaks. Comfortable elegance awaits you in this beautiful elevated home and relaxing neighborhood; an oasis with all that Charleston has to offer at your fingertips.
Active
$1,540,000
1310 Boat Dock Ct, Charleston, SC 29492
4beds
3,587sqft
Single Family Residence
Built in 2007
0.4 Acres Lot
$1,470,700 Zestimate®
$429/sqft
$-- HOA
What's special
Seashell pathWide foyerProfessional landscape lightingFriendship stairsGarden fountainLarge eat in kitchenWorking hurricane rated shutters
- 4 days
- 713
- 37
Likely to sell faster than
Zillow last checked:
Listing updated:
Listed by:
Carolina One Real Estate 843-779-8660
Source: CTMLS,MLS#: 26028435
Facts & features
Interior
Bedrooms & bathrooms
- Bedrooms: 4
- Bathrooms: 4
- Full bathrooms: 3
- 1/2 bathrooms: 1
Rooms
- Room types: Great Room, Dining Room, Eat-In-Kitchen, Great, Laundry, Separate Dining
Heating
- Electric, Forced Air
Cooling
- Central Air
Appliances
- Laundry: Laundry Room
Features
- Ceiling - Cathedral/Vaulted, Elevator, Garden Tub/Shower, Kitchen Island, Walk-In Closet(s), Central Vacuum, Eat-in Kitchen
- Flooring: Ceramic Tile, Carpet, Wood, Stone
- Windows: Window Treatments
- Number of fireplaces: 1
- Fireplace features: Gas Log, Great Room, One
Interior area
- Total structure area: 3,587
- Total interior livable area: 3,587 sqft
Video & virtual tour
Property
Parking
- Total spaces: 3
- Parking features: Garage, Garage Door Opener
- Garage spaces: 3
Features
- Levels: Three Or More
- Stories: 3
- Entry location: Ground Level
- Patio & porch: Screened, Front Porch
- Exterior features: Lawn Irrigation
Lot
- Size: 0.4 Acres
- Features: Cul-De-Sac, 0 - .5 Acre
Details
- Additional structures: Storage, Workshop
- Parcel number: 2710003055
- Special conditions: Flood Insurance
Construction
Type & style
- Home type: SingleFamily
- Architectural style: Traditional
- Property subtype: Single Family Residence
Materials
- Cement Siding
- Foundation: Raised
- Roof: Architectural
Condition
- New construction: No
- Year built: 2007
Utilities & green energy
- Sewer: Public Sewer
- Water: Public
- Utilities for property: Charleston Water Service, Dominion Energy
Community & HOA
Community
- Features: RV / Boat Storage, Clubhouse, Pool, Tennis Court(s), Trash
- Security: Security System
- Subdivision: Beresford Creek Landing
Location
- Region: Charleston
Financial & listing details
- Price per square foot: $429/sqft
- Tax assessed value: $1,043,300
- Annual tax amount: $4,843
- Date on market: 10/16/2026
- Listing terms: Cash,Conventional,FHA,VA Loan
Estimated market value
$1,470,700
$1.40M - $1.54M
$6,112/mo
Price history
| Date | Event | Price |
|---|---|---|
| 10/16/2026 | Listed for sale | $1,540,000+108.1%$429/sqft |
Source:  CTMLS #26028435 Report a problem | ||
| 6/1/2007 | Sold | $740,000+236.4%$206/sqft |
Source: Public Record Report a problem | ||
| 5/19/2006 | Sold | $220,000+46.7%$61/sqft |
Source: Public Record Report a problem | ||
| 12/13/2005 | Sold | $150,000+108.3%$42/sqft |
Source: Public Record Report a problem | ||
| 1/16/2004 | Sold | $72,000+12.5%$20/sqft |
Source: Public Record Report a problem | ||
| 5/6/2002 | Sold | $64,000$18/sqft |
Source: Public Record Report a problem | ||
Public tax history
| Year | Property taxes | Tax assessment |
|---|---|---|
| 2025 | $4,843 -0.1% | $31,750 |
| 2024 | $4,848 +17.8% | $31,750 +15% |
| 2023 | $4,116 -6.5% | $27,600 |
| 2022 | $4,403 -55.1% | $27,600 |
| 2021 | $9,802 +114.3% | $27,600 |
| 2020 | $4,574 +13.9% | $27,600 +15% |
| 2018 | $4,015 | $24,000 0% |
| 2017 | $4,015 -2.9% | $24,004 +0% |
| 2016 | $4,136 | $24,000 |
| 2015 | $4,136 | $24,000 |
| 2014 | $4,136 | $24,000 +3.8% |
| 2012 | -- | $23,120 -4.7% |
| 2010 | -- | $24,250 +29% |
| 2007 | $1,169 | $18,800 |
Find assessor info on the county website
Monthly payment
Est. payment
Payment breakdown
Explore the cost of this home by adjusting the details. Changes won't be saved.Climate risks
Neighborhood: 29492
Nearby schools
Schools provided by the listing agent
- Elementary: Philip Simmons
- Middle: Philip Simmons
- High: Philip Simmons
Source: CTMLS. This data may not be complete. We recommend contacting the local school district to confirm school assignments for this home.

Similar homes
- $1,495,0003 bd4 ba3.4k sqft1084 Rivershore Rd, Charleston, SC 29492For Sale
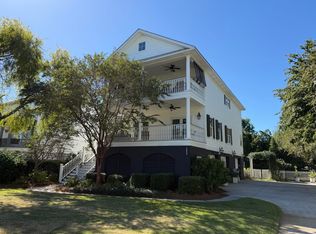
 MLS ID #26027480, Allen Owens. CTMLS
- $1,295,0004 bd4 ba3k sqft1113 Beresford Run, Charleston, SC 29492For Sale
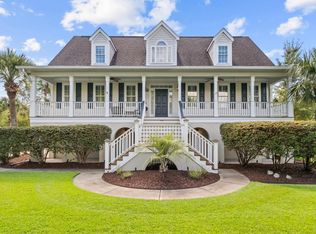 MLS ID #26027107, Randal Longo. CTMLS
- $1,589,0004 bd4 ba2.4k sqft136 Etiwan Park St, Charleston, SC 29492For Sale
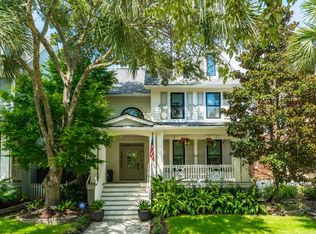 MLS ID #26028463, Margaret Baird. CTMLS
- $1,499,0004 bd4 ba2.1k sqft159 Brady St, Charleston, SC 29492For Sale
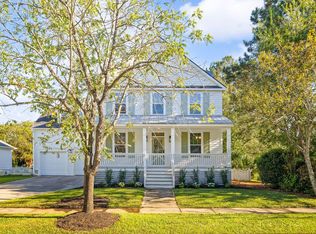 MLS ID #26028244, Kelsey Gaston. CTMLS
- $1,500,0006 bd4 ba4.4k sqft614 Josie Ln, Charleston, SC 29492For SaleMLS ID #26028722, Nia Swinton-jenkins. CTMLS
- $1,369,0004 bd4 ba2.6k sqft2514 Josiah St, Daniel Island, SC 29492For SaleMLS ID #26028323, Rob Preiditsch. CTMLS
- $1,265,0004 bd4 ba3.2k sqft105 Integrity Ln, Charleston, SC 29492For SaleMLS ID #26028338, Deeanna Enfinger. CTMLS
- $1,390,0004 bd3 ba3k sqft1275 Blakeway St, Charleston, SC 29492For SaleMLS ID #26026878, Ashley Severance. CTMLS
- $1,499,0004 bd2 ba2.1k sqft1063 Barfield St, Charleston, SC 29492For SaleMLS ID #26024976, Jill Hamilton. CTMLS
- $1,489,0004 bd4 ba2.9k sqft1541 Willtown St, Charleston, SC 29492For SaleMLS ID #26024658, Giovanna Richard. CTMLS
- $1,675,0004 bd4 ba2.4k sqft6026 Grand Council St, Charleston, SC 29492For SaleMLS ID #26026786, Tricia Peterson. CTMLS
- $1,300,0004 bd4 ba3.2k sqft112 Integrity Ln, Charleston, SC 29492For SaleMLS ID #26027874, Jon Cuty. CTMLS
- $1,399,0004 bd4 ba2.4k sqft1613 Bulline St, Charleston, SC 29492For SaleMLS ID #26025335, Carey Tipple. CTMLS
- $2,099,0005 bd5 ba3.2k sqft1756 Providence St, Charleston, SC 29492For SaleMLS ID #26028246, Alison Coffey. CTMLS
- $1,599,0005 bd5 ba2.9k sqft2584 Josiah St, Charleston, SC 29492For SaleMLS ID #26013670, Jonathan Minerick. CTMLS
- $800,0003 bd3 ba2.4k sqft507 Sanders Farm Ln, Wando, SC 29492For SaleMLS ID #26024779, Lise Gulick. CTMLS
- $1,195,0004 bd4 ba2.7k sqft7060 Schooner St, Charleston, SC 29492For SaleMLS ID #26026059, Lynnette Duby. CTMLS
- $1,475,0004 bd4 ba2.7k sqft122 Fairbanks Dr, Charleston, SC 29492For SaleMLS ID #26028530, Rick Horger. CTMLS
- $1,950,0004 bd4 ba2.9k sqft8041 Gibbon St, Charleston, SC 29492For SaleMLS ID #26025806, Kelsey Gaston. CTMLS
- $1,369,0005 bd4 ba3k sqft1230 River Walk Ct, Charleston, SC 29492For SaleMLS ID #26007398, Ellen O'neil. CTMLS
