Like-new three-story home with 2,999 sq ft of total living space (main house 2,474 sq ft + detached FROG 525 sq ft), located directly across from Tidal Mill Park. The main level features a gourmet kitchen with quartz countertops, stacked cabinets to the ceiling, gas cooktop, wall oven, large island, and pantry, opening to a bright living room with gas fireplace and built-in base cabinets. Guest suite/office with full bath on main level. Upstairs offers a spacious primary suite with spa-like bath, two additional bedrooms, shared bath, and laundry. Third-floor loft/bedroom with full bath. Screened porch, fenced yard, patio, detached 2-car garage, EV charger, and FROG with full bath. Convenient access to the DI school, pools, tennis & pickleball courts, Smythe Lake, and DISA soccer fields.Any information deemed important to the Buyer (square footage, acreage, flood zone, local neighborhood & POA/HOA fees etc.) is the responsibility of the Buyer and their Agent to confirm.
Active
$1,599,000
2584 Josiah St, Charleston, SC 29492
5beds
2,999sqft
Single Family Residence
Built in 2017
4,791 Square Feet Lot
$1,544,000 Zestimate®
$533/sqft
$-- HOA
What's special
Gas fireplaceFenced yardShared bathLarge islandWall ovenEv chargerScreened porch
- 160 days
- 456
- 7
Zillow last checked:
Listing updated:
Listed by:
homecoin.com 888-400-2513
Source: CTMLS,MLS#: 26013670
Facts & features
Interior
Bedrooms & bathrooms
- Bedrooms: 5
- Bathrooms: 5
- Full bathrooms: 5
Rooms
- Room types: Bonus Room, Family Room, Great Room, Loft, Dining Room, Bonus, Eat-In-Kitchen, Family, Foyer, Frog Detached, Great, Laundry, Pantry, Separate Dining
Heating
- Forced Air, Natural Gas
Cooling
- Central Air
Appliances
- Laundry: Laundry Room
Features
- Kitchen Island, Ceiling Fan(s), Eat-in Kitchen, Entrance Foyer, Frog Detached, Pantry
- Flooring: Ceramic Tile, Wood
- Windows: Thermal Windows/Doors, Window Treatments
- Number of fireplaces: 1
- Fireplace features: Gas, Living Room, One
Interior area
- Total structure area: 2,999
- Total interior livable area: 2,999 sqft
Property
Parking
- Total spaces: 2
- Parking features: Garage, Garage Door Opener
- Garage spaces: 2
Features
- Levels: Three Or More
- Stories: 3
- Patio & porch: Patio, Front Porch, Screened
- Exterior features: Lawn Irrigation
- Fencing: Wood
Lot
- Size: 4,791 Square Feet
- Features: 0 - .5 Acre
Details
- Additional structures: Guest House
- Parcel number: 2770405020
Construction
Type & style
- Home type: SingleFamily
- Architectural style: Traditional
- Property subtype: Single Family Residence
Materials
- Cement Siding
- Foundation: Crawl Space
- Roof: Architectural,Asphalt
Condition
- New construction: No
- Year built: 2017
Utilities & green energy
- Sewer: Private Sewer, Public Sewer
- Utilities for property: Charleston Water Service, Dominion Energy
Community & HOA
Community
- Features: Boat Ramp, Clubhouse, Dog Park, Park, Pool, Tennis Court(s), Trash, Walk/Jog Trails
- Subdivision: Daniel Island
Location
- Region: Charleston
Financial & listing details
- Price per square foot: $533/sqft
- Tax assessed value: $1,270,000
- Annual tax amount: $5,254
- Date on market: 5/12/2026
- Listing terms: Cash,Conventional
Estimated market value
$1,544,000
$1.47M - $1.62M
$6,760/mo
Price history
| Date | Event | Price |
|---|---|---|
| 7/13/2026 | Price change | $1,599,000-1.6%$533/sqft |
Source:  CTMLS #26013670 Report a problem CTMLS #26013670 Report a problem | ||
| 5/12/2026 | Listed for sale | $1,625,000+8.4%$542/sqft |
Source: CTMLS #26013670 Report a problem | ||
| 8/24/2024 | Listing removed | -- |
Source: Owner Report a problem | ||
| 8/2/2024 | Listed for sale | $1,499,000+114.1%$500/sqft |
Source: Owner Report a problem | ||
| 2/14/2018 | Sold | $700,000$233/sqft |
Source: CTMLS #17012714 Report a problem | ||
Public tax history
| Year | Property taxes | Tax assessment |
|---|---|---|
| 2025 | $5,254 -0.4% | $32,400 |
| 2024 | $5,274 +16.7% | $32,400 +15% |
| 2023 | $4,520 -6.5% | $28,170 |
| 2022 | $4,835 -51.7% | $28,170 |
| 2021 | $10,000 +99.1% | $28,170 |
| 2020 | $5,023 -3% | $28,170 -34.1% |
| 2018 | $5,179 | $42,750 +6377.3% |
| 2017 | $5,179 | $660 -90% |
| 2016 | -- | $6,600 |
Find assessor info on the county website
Monthly payment
Est. payment
Payment breakdown
Explore the cost of this home by adjusting the details. Changes won't be saved.Climate risks
Neighborhood: Daniel Island
Nearby schools
Schools provided by the listing agent
- Elementary: Daniel Island
- Middle: Daniel Island
- High: Philip Simmons
Source: CTMLS. This data may not be complete. We recommend contacting the local school district to confirm school assignments for this home.

Similar homes
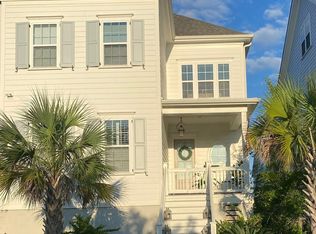
- $1,489,0004 bd4 ba2.9k sqft1541 Willtown St, Charleston, SC 29492For Sale
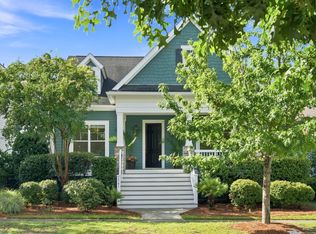
 MLS ID #26024658, Giovanna Richard. CTMLS
 - $1,675,0004 bd4 ba2.4k sqft6026 Grand Council St, Charleston, SC 29492For Sale
 MLS ID #26026786, Tricia Peterson. CTMLS
 - $1,495,0003 bd4 ba3.4k sqft1084 Rivershore Rd, Charleston, SC 29492For Sale
 MLS ID #26027480, Allen Owens. CTMLS
 - $1,195,0004 bd4 ba2.7k sqft7060 Schooner St, Charleston, SC 29492For Sale
 MLS ID #26026059, Lynnette Duby. CTMLS
 - $2,268,0005 bd5 ba3.4k sqft1723 Sailmaker St, Charleston, SC 29492For SaleMLS ID #26025139, Misti Kinard. CTMLS
- $1,690,0004 bd4 ba2.9k sqft2441 Rushland Landing Rd, Johns Island, SC 29455For SaleMLS ID #26028422, Currie Mccullough. CTMLS
- $1,549,0005 bd5 ba3.5k sqft140 Oakview Ln, Wando, SC 29492New ConstructionMLS ID #26024647, Rob Benware. CTMLS
- $1,674,0005 bd5 ba4.1k sqft48 Wespanee Dr, Charleston, SC 29407For SaleMLS ID #26027054, Michael Miller. CTMLS
- $1,225,0003 bd3 ba1.8k sqft6064 Grand Council St, Charleston, SC 29492For SaleMLS ID #26024476, Kristin Abbate. CTMLS
- $1,190,0004 bd4 ba2.7k sqft523 Spring Hollow Dr, Charleston, SC 29492For SaleMLS ID #26024991, Kristie Potts. CTMLS
- $1,799,0005 bd4 ba3.7k sqft1291 S Barksdale Rd, Mount Pleasant, SC 29464For SaleMLS ID #26024303, Layne Mccombs Kipp. CTMLS
- $1,349,9905 bd4 ba3k sqft736 Kent St, Mount Pleasant, SC 29464New ConstructionMLS ID #26028588, Sarah Jenkins. CTMLS
- $850,0004 bd3 ba2.4k sqft523 Amalie Farms Dr, Charleston, SC 29492For SaleMLS ID #26020180, Garrett Henson. CTMLS
- $1,595,0004 bd4 ba3.2k sqft1461 Cat Island Pkwy, Mount Pleasant, SC 29429For SaleMLS ID #26025134, John Bell. CTMLS
- $1,300,0005 bd4 ba3.1k sqft2230 Show Basket Way, Mount Pleasant, SC 29466For SaleMLS ID #26027871, Andrea Rogers. CTMLS
- $832,0004 bd3 ba2.6k sqft157 Tidewater Way, Wando, SC 29492For SaleMLS ID #26024979, Sergio Marin. CTMLS
- $1,550,0004 bd4 ba3.1k sqft2378 Brackish Dr, Mount Pleasant, SC 29466For SaleMLS ID #26024856, Andrea Bell. CTMLS
- $1,295,0005 bd4 ba3.3k sqft519 Coaxum Rd, Mount Pleasant, SC 29464For SaleMLS ID #26017715, Nia Swinton-jenkins. CTMLS
- $1,300,0004 bd3 ba2.1k sqft238 6th Ave, Mount Pleasant, SC 29464For SaleMLS ID #26024942, Melodie Smith. CTMLS
- $1,595,0005 bd4 ba3.7k sqft1407 Dahlia Rd, Mount Pleasant, SC 29464For SaleMLS ID #26015399, Gary Langhoff. CTMLS
