This Beresford Creek Landing home offers elevated living central to downtown, Shem Creek and the beaches. Enjoy the community dock and optional boat/RV storage (for a fee). This home has been well maintained with many upgrades: lower-level AC unit 2026, fully painted exterior 2025, new deck with dog ramp, 2025, new front stairs 2025, utility sink installed in garage 2025, new fence installed (2024), new exterior lighting installed 2024 and a full kitchen remodel completed 2022. A temperature controlled 3 car garage offers plenty of storage. The first floor main bedroom has two walk in closets and a spacious bath with a Jacuzzi tub and separate shower. The second floor offers one bedroom with a full bath and an additional two bedrooms that share a full bath. Vaulted living room ceilings andplantation shutters throughout the home offer an inviting charm. The gorgeous backyard is perfect for entertaining or adding a pool! The neighborhood pool, tennis courts, pickle ball court and community dock are a short walk away. The HOA transfer fee is the responsibility of the buyer. All offers must be accompanied by pre-approval or proof of funds.
Active
$1,295,000
1113 Beresford Run, Charleston, SC 29492
4beds
3,013sqft
Single Family Residence
Built in 2003
0.39 Acres Lot
$1,239,000 Zestimate®
$430/sqft
$-- HOA
What's special
Community dock
- 16 days
- 1,153
- 78
Likely to sell faster than
Zillow last checked:
Listing updated:
Listed by:
iSave Realty
Source: CTMLS,MLS#: 26027107
Facts & features
Interior
Bedrooms & bathrooms
- Bedrooms: 4
- Bathrooms: 4
- Full bathrooms: 3
- 1/2 bathrooms: 1
Rooms
- Room types: Great Room, Dining Room, Eat-In-Kitchen, Great, Laundry, Separate Dining
Heating
- Electric, Forced Air
Cooling
- Central Air
Appliances
- Laundry: Washer Hookup, Laundry Room
Features
- High Ceilings, Ceiling - Cathedral/Vaulted, Garden Tub/Shower, Kitchen Island, Ceiling - Smooth, Walk-In Closet(s), Ceiling Fan(s), Eat-in Kitchen
- Flooring: Ceramic Tile, Carpet, Wood
- Doors: Storm Door(s)
- Windows: Storm Window(s), Thermal Windows/Doors, Window Treatments
- Number of fireplaces: 1
- Fireplace features: Gas Log, Living Room, One
Interior area
- Total structure area: 3,013
- Total interior livable area: 3,013 sqft
Property
Parking
- Total spaces: 3
- Parking features: Garage
- Garage spaces: 3
Features
- Levels: Two
- Stories: 2
- Patio & porch: Covered, Deck, Front Porch, Patio, Screened
- Exterior features: Rain Gutters, Lawn Irrigation, Lighting
- Fencing: Wood
Lot
- Size: 0.39 Acres
- Features: Interior Lot, Level
Details
- Parcel number: 2710003007
Construction
Type & style
- Home type: SingleFamily
- Architectural style: Traditional
- Property subtype: Single Family Residence
Materials
- Cement Siding
- Foundation: Raised
- Roof: Asphalt
Condition
- New construction: No
- Year built: 2003
Utilities & green energy
- Sewer: Public Sewer
- Water: Public
Community & HOA
Community
- Features: RV / Boat Storage, Clubhouse, Dock Facilities, Pool, Tennis Court(s), Trash
- Subdivision: Beresford Creek Landing
Location
- Region: Charleston
Financial & listing details
- Price per square foot: $430/sqft
- Tax assessed value: $949,300
- Annual tax amount: $4,789
- Date on market: 9/30/2026
- Listing terms: Cash,Conventional,VA Loan
Estimated market value
$1,239,000
$1.18M - $1.30M
$6,586/mo
Price history
| Date | Event | Price |
|---|---|---|
| 9/30/2026 | Listed for sale | $1,295,000+102.3%$430/sqft |
Source:  CTMLS #26027107 Report a problem CTMLS #26027107 Report a problem | ||
| 7/2/2020 | Sold | $640,000-1.4%$212/sqft |
Source: CTMLS #20005769 Report a problem | ||
| 3/28/2020 | Pending sale | $648,900$215/sqft |
Source: ERA Wilder Realty Inc #20005769 Report a problem | ||
| 2/28/2020 | Listed for sale | $648,900+13.8%$215/sqft |
Source: ERA Wilder Realty Inc #20005769 Report a problem | ||
| 2/24/2006 | Sold | $570,000+59.4%$189/sqft |
Source: Public Record Report a problem | ||
| 4/22/2003 | Sold | $357,500$119/sqft |
Source: Public Record Report a problem | ||
Public tax history
| Year | Property taxes | Tax assessment |
|---|---|---|
| 2025 | $4,789 -0.1% | $29,390 |
| 2024 | $4,792 +16.7% | $29,390 +15% |
| 2023 | $4,108 -6.5% | $25,560 |
| 2022 | $4,394 -51.6% | $25,560 +3.3% |
| 2021 | $9,074 +122.9% | $24,750 |
| 2020 | $4,071 +14% | $24,750 +15% |
| 2018 | $3,571 | $21,520 |
| 2017 | $3,571 -3.9% | $21,520 |
| 2016 | $3,717 | $21,520 |
| 2015 | $3,717 | $21,520 |
| 2014 | $3,717 | $21,520 +9.4% |
| 2012 | -- | $19,670 -8% |
| 2010 | -- | $21,380 +25% |
| 2007 | $2,571 -42.7% | $17,100 |
| 2006 | $4,487 -2.1% | $17,100 |
| 2005 | $4,583 +9.7% | $17,100 +16.6% |
| 2004 | $4,179 | $14,660 |
Find assessor info on the county website
Monthly payment
Est. payment
Payment breakdown
Explore the cost of this home by adjusting the details. Changes won't be saved.Climate risks
Neighborhood: 29492
Nearby schools
Schools provided by the listing agent
- Elementary: Philip Simmons
- Middle: Philip Simmons
- High: Philip Simmons
Source: CTMLS. This data may not be complete. We recommend contacting the local school district to confirm school assignments for this home.
- $1,033,9005 bd4 ba3k sqft1117 Beresford Run, Charleston, SC 29492Off Market
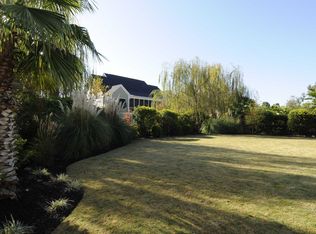
- $1,086,700-- bd-- ba3k sqft1109 Beresford Run, Charleston, SC 29492Off Market
- $1,408,1005 bd4 ba3.9k sqft1022 Rivershore Rd, Charleston, SC 29492Off Market
- $1,037,2003 bd3 ba3k sqft1018 Rivershore Rd, Charleston, SC 29492Off Market
Similar homes
- $1,540,0004 bd4 ba3.5k sqft1310 Boat Dock Ct, Charleston, SC 29492For Sale
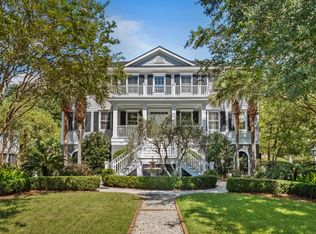
 MLS ID #26028435, Donna Lawton. CTMLS
 - $1,265,0004 bd4 ba3.2k sqft105 Integrity Ln, Charleston, SC 29492For Sale
 MLS ID #26028338, Deeanna Enfinger. CTMLS
 - $1,495,0003 bd4 ba3.4k sqft1084 Rivershore Rd, Charleston, SC 29492For Sale
 MLS ID #26027480, Allen Owens. CTMLS
 - $1,369,0004 bd4 ba2.4k sqft2514 Josiah St, Daniel Island, SC 29492For Sale
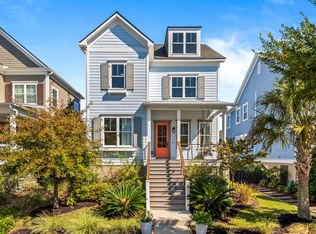 MLS ID #26028323, Rob Preiditsch. CTMLS
 - $1,300,0004 bd4 ba3.2k sqft112 Integrity Ln, Charleston, SC 29492For SaleMLS ID #26027874, Jon Cuty. CTMLS
- $1,499,0004 bd4 ba2.1k sqft159 Brady St, Charleston, SC 29492For SaleMLS ID #26028244, Kelsey Gaston. CTMLS
- $1,589,0004 bd4 ba2.4k sqft136 Etiwan Park St, Charleston, SC 29492For SaleMLS ID #26028463, Margaret Baird. CTMLS
- $1,390,0004 bd3 ba3k sqft1275 Blakeway St, Charleston, SC 29492For SaleMLS ID #26026878, Ashley Severance. CTMLS
- $1,186,0003 bd2 ba1.7k sqft112 Etiwan Park St, Charleston, SC 29492For SaleMLS ID #26028527, Natasha Viswanathan. CTMLS
- $1,195,0004 bd4 ba2.7k sqft7060 Schooner St, Charleston, SC 29492For SaleMLS ID #26026059, Lynnette Duby. CTMLS
- $1,125,0003 bd3 ba1.7k sqft101 Jordan Ct, Charleston, SC 29492For SaleMLS ID #26028186, Kelly Rozier. CTMLS
- $1,399,0004 bd4 ba2.4k sqft1613 Bulline St, Charleston, SC 29492For SaleMLS ID #26025335, Carey Tipple. CTMLS
- $1,270,0003 bd3 ba2.1k sqft1414 Hooper St, Charleston, SC 29492For SaleMLS ID #26023055, Melissa Rollins. CTMLS
- $1,190,0004 bd4 ba2.7k sqft523 Spring Hollow Dr, Charleston, SC 29492For SaleMLS ID #26024991, Kristie Potts. CTMLS
- $1,225,0003 bd3 ba2.4k sqft109 Shipwright St, Charleston, SC 29492For SaleMLS ID #26025889, Liza Gandis. CTMLS
- $689,9994 bd3 ba2.5k sqft271 Rowans Creek Dr, Charleston, SC 29492For SaleMLS ID #26028180, Kerri Fotta. CTMLS
- $1,295,0004 bd3 ba2.7k sqft400 Tidal Reef Cir, Mount Pleasant, SC 29464For SaleMLS ID #26026175, Sl Saad. CTMLS
- $1,489,0004 bd4 ba2.9k sqft1541 Willtown St, Charleston, SC 29492For SaleMLS ID #26024658, Giovanna Richard. CTMLS
- $1,499,0004 bd2 ba2.1k sqft1063 Barfield St, Charleston, SC 29492For SaleMLS ID #26024976, Jill Hamilton. CTMLS
- $800,0003 bd3 ba2.4k sqft507 Sanders Farm Ln, Wando, SC 29492For SaleMLS ID #26024779, Lise Gulick. CTMLS
