Welcome to 105 Integrity Lane, a beautifully upgraded David Weekley home offering 3,277 square feet of thoughtfully designed living space and exceptional resort style outdoor living. Featuring the popular Yates floor plan, this two story home offers a first floor owner's suite, dedicated home office, additional main level bedroom, flexible upstairs living space, and a spacious 3 car garage.What truly sets this home apart is nearly $190,000 in owner upgrades, including an incredible $100,000 custom swimming pool that transforms the backyard into a private retreat. Whether relaxing poolside, entertaining friends, hosting family gatherings, or enjoying Charleston's warm weather, this outdoor space was designed to be enjoyed.The pool is surrounded by approximately $20,000 in professional landscaping, creating a beautifully finished setting, along with a $15,000 metal fence surrounding the property. Upgraded textured finishes on the front and rear porches, representing an additional $7,500 investment, further enhance the home's outdoor living and entertaining spaces. Inside, the open concept layout connects the kitchen, dining and family room, making the home ideal for both everyday living and entertaining. The first floor owner's retreat provides privacy and convenience, while an additional main level bedroom offers flexibility for guests or multigenerational living. A dedicated study provides the perfect work from home space, and the upstairs offers additional bedrooms and flexible living space that could be used as a media room, game room, fitness area or second office. Custom upgrades continue throughout the interior with approximately $10,000 in enhanced trim work, $10,000 in custom closet improvements, $5,000 in designer wallpaper, upgraded ceiling fixtures and fans, and upgraded flooring in the upstairs bedrooms. A whole house water filtration system adds another level of everyday comfort and convenience. Additional improvements include approximately $6,000 in driveway enhancements, upgraded brick step, refrigerator, washer and dryer, and numerous finishing touches throughout the property. One of the biggest advantages of this home is that the costly work has already been completed. Buyers looking at new construction often still need to budget for a swimming pool, landscaping, fencing, custom closets, lighting, flooring, appliances and outdoor improvements after closing. At 105 Integrity Lane, those upgrades are already in place. With 3,277 square feet, a private custom pool, professionally landscaped backyard, 3 car garage, first floor primary suite, home office, flexible living spaces and nearly $190,000 in upgrades, this Charleston home offers an impressive combination of luxury, functionality and move in ready convenience. Why wait to build and then spend thousands more completing the home afterward? The pool is ready, the landscaping is complete, the fence is installed, and the custom upgrades have already been done. Just move in and enjoy.
Active
$1,265,000
105 Integrity Ln, Charleston, SC 29492
4beds
3,277sqft
Single Family Residence
Built in 2021
0.25 Acres Lot
$1,225,800 Zestimate®
$386/sqft
$-- HOA
What's special
Home officePrivate custom poolProfessional landscapingAdditional main level bedroomFirst floor primary suiteDesigner wallpaperUpgraded brick step
- 1 day
- 389
- 27
Likely to sell faster than
Zillow last checked:
Listing updated:
Listed by:
Better Homes And Gardens Real Estate Palmetto 843-584-8326
Source: CTMLS,MLS#: 26028338
Facts & features
Interior
Bedrooms & bathrooms
- Bedrooms: 4
- Bathrooms: 4
- Full bathrooms: 3
- 1/2 bathrooms: 1
Rooms
- Room types: Bonus Room, Family Room, Living/Dining Combo, Loft, Office, Utility Room, Bonus, Family, Foyer, Laundry, Pantry, Study, Utility
Heating
- Central
Cooling
- Central Air
Appliances
- Laundry: Laundry Room
Features
- High Ceilings, Kitchen Island, Ceiling - Smooth, Walk-In Closet(s), Ceiling Fan(s), Entrance Foyer, Pantry
- Flooring: Ceramic Tile, Carpet
- Windows: Window Treatments
- Has fireplace: No
Interior area
- Total structure area: 3,277
- Total interior livable area: 3,277 sqft
Property
Parking
- Total spaces: 3
- Parking features: Attached, Garage, Garage Door Opener
- Attached garage spaces: 3
Features
- Levels: Two
- Stories: 2
- Patio & porch: Covered, Front Porch, Patio
- Exterior features: Lawn Irrigation, Outdoor Kitchen, Covered Courtyard
- Has private pool: Yes
- Pool features: In Ground
- Fencing: Perimeter
Lot
- Size: 0.25 Acres
- Features: Wooded, 0 - .5 Acre
Details
- Parcel number: 2680801035
Construction
Type & style
- Home type: SingleFamily
- Architectural style: Charleston Single,Traditional
- Property subtype: Single Family Residence
Materials
- Cement Siding
- Foundation: Slab
- Roof: Architectural
Condition
- New construction: No
- Year built: 2021
Utilities & green energy
- Sewer: Public Sewer
- Water: Public
- Utilities for property: Dominion Energy
Community & HOA
Community
- Features: Clubhouse, Pool, Park, Tennis Court(s), Trash, Walk/Jog Trails, Dog Park
- Subdivision: Point Hope
Location
- Region: Charleston
Financial & listing details
- Price per square foot: $386/sqft
- Tax assessed value: $740,100
- Annual tax amount: $4,821
- Date on market: 10/15/2026
- Listing terms: Any,Cash,Conventional,VA Loan
Estimated market value
$1,225,800
$1.16M - $1.29M
$8,088/mo
Price history
| Date | Event | Price |
|---|---|---|
| 10/15/2026 | Listed for sale | $1,265,000+72.2%$386/sqft |
Source:  CTMLS #26028338 Report a problem CTMLS #26028338 Report a problem | ||
| 9/29/2021 | Sold | $734,476$224/sqft |
Source: CTMLS #21018900 Report a problem | ||
Public tax history
| Year | Property taxes | Tax assessment |
|---|---|---|
| 2025 | $4,821 -0.1% | $29,600 |
| 2024 | $4,826 +5% | $29,600 +3.3% |
| 2023 | $4,597 -5.2% | $28,660 +1.4% |
| 2022 | $4,850 +203.6% | $28,260 |
| 2021 | $1,598 | -- |
Find assessor info on the county website
Monthly payment
Est. payment
Payment breakdown
Explore the cost of this home by adjusting the details. Changes won't be saved.Climate risks
Neighborhood: 29492
Nearby schools
Schools provided by the listing agent
- Elementary: Philip Simmons
- Middle: Philip Simmons
- High: Philip Simmons
Source: CTMLS. This data may not be complete. We recommend contacting the local school district to confirm school assignments for this home.
Similar homes
- $1,300,0004 bd4 ba3.2k sqft112 Integrity Ln, Charleston, SC 29492For Sale
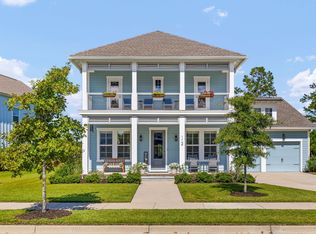
 MLS ID #26027874, Jon Cuty. CTMLS
 - $1,195,0004 bd3 ba3k sqft1055 Harriman Ln, Charleston, SC 29492For Sale
 MLS ID #26025427, Michael Benedetti. CTMLS
 - $1,245,0004 bd3 ba3k sqft2008 Sanders House St, Charleston, SC 29492For Sale
 MLS ID #26022990, Ellis Grossman. CTMLS
 - $1,540,0004 bd4 ba3.5k sqft1310 Boat Dock Ct, Charleston, SC 29492For Sale
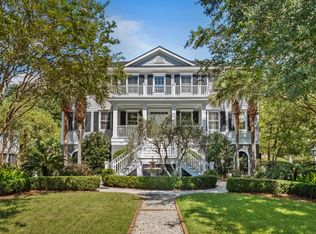 MLS ID #26028435, Donna Lawton. CTMLS
 - $1,295,0004 bd4 ba3k sqft1113 Beresford Run, Charleston, SC 29492For SaleMLS ID #26027107, Randal Longo. CTMLS
- $1,285,0006 bd4 ba4.1k sqft106 Berkshire Dr, Charleston, SC 29492For SaleMLS ID #26022247, Catherine Ray. CTMLS
- $899,9994 bd4 ba2.9k sqft116 Falaise St, Charleston, SC 29492For SaleMLS ID #26026265, Andrea Barlow. CTMLS
- $1,369,0005 bd4 ba3k sqft1230 River Walk Ct, Charleston, SC 29492For SaleMLS ID #26007398, Ellen O'neil. CTMLS
- $1,224,0005 bd5 ba4.4k sqft121 Berkshire Dr, Charleston, SC 29492For SaleMLS ID #26012732, Susan Aviles. CTMLS
- $785,0004 bd4 ba2.7k sqft125 Low Tide Ct, Charleston, SC 29492For SaleMLS ID #26028471, Jay Costa. CTMLS
- $689,9994 bd3 ba2.5k sqft271 Rowans Creek Dr, Charleston, SC 29492For SaleMLS ID #26028180, Kerri Fotta. CTMLS
- $1,190,0004 bd4 ba2.7k sqft523 Spring Hollow Dr, Charleston, SC 29492For SaleMLS ID #26024991, Kristie Potts. CTMLS
- $1,300,0004 bd4 ba3.8k sqft3444 Shagbark Cir, Mount Pleasant, SC 29466For SaleMLS ID #26027151, Graham Smith. CTMLS
- $1,299,0004 bd4 ba3.1k sqft349 Blowing Fresh Dr, Charleston, SC 29492For SaleMLS ID #26024386, Rosemarie Coakley. CTMLS
- $639,0004 bd3 ba1.8k sqft115 Country Oaks Ln, Wando, SC 29492For SaleMLS ID #26028375, Justin Stewart. CTMLS
- $989,0004 bd4 ba2.5k sqft3515 Matisse St, Charleston, SC 29492For SaleMLS ID #26013694, Sharon Cassidy. CTMLS
- $1,099,0004 bd4 ba3.1k sqft117 Wando Reach Rd, Charleston, SC 29492New ConstructionMLS ID #26017272, Anna Allen. CTMLS
- $999,0003 bd4 ba2.6k sqft100 Low Tide Ct, Charleston, SC 29492For SaleMLS ID #26027764, Jonathan Minerick. CTMLS
- $1,495,0003 bd4 ba3.4k sqft1084 Rivershore Rd, Charleston, SC 29492For SaleMLS ID #26027480, Allen Owens. CTMLS
