Charming Charleston living awaits in the sought-after Point Hope community. Built in 2021, this 4 Bed, 3.5 Bath Lowcountry masterpiece spans 2,966 sq ft and greets you with classic double front porches & gas lantern entrance. Inside, an open-concept layout features soaring ceilings, a gourmet kitchen with quartz countertops, a butler's pantry, and a family room with a cozy fireplace. The main floor conveniently includes a full guest suite & office. Upstairs houses the luxurious owner's suite with a soaking tub, two bedrooms sharing a Jack-and-Jill bath, & a flexible loft with access to a second porch. Enjoy a low maintenance, fully fenced backyard, patio, & detached 2-car garage.You will also experience the ultimate Lowcountry lifestyle at Point Hope! This exceptional community offers resort-style living with top-tier amenities, including two sparkling pools, miles of scenic nature trails, & multiple playgrounds. Best of all, the highly rated Philip Simmons schools are just a short bike ride away. Leave your car behind & cruise by golf cart to the local grocery store & nearby dining. When you do want to venture out, you are only minutes from pristine beaches, Daniel Island, Mount Pleasant, and Historic downtown Charleston. This property truly has everything you need to enjoy modern coastal living. Schedule your private showing today!
Active
Price cut: $10K (10/5)
$899,999
116 Falaise St, Charleston, SC 29492
4beds
2,966sqft
Single Family Residence
Built in 2021
6,534 Square Feet Lot
$884,000 Zestimate®
$303/sqft
$-- HOA
What's special
Classic double front porchesGas lantern entranceOpen-concept layoutSoaring ceilings
- 24 days
- 997
- 62
Likely to sell faster than
Zillow last checked:
Listing updated:
Listed by:
Century 21 Properties Plus
Source: CTMLS,MLS#: 26026265
Facts & features
Interior
Bedrooms & bathrooms
- Bedrooms: 4
- Bathrooms: 4
- Full bathrooms: 3
- 1/2 bathrooms: 1
Rooms
- Room types: Loft, Office, Dining Room, Foyer, Laundry, Pantry, Separate Dining, Breakfast Room
Heating
- Natural Gas
Cooling
- Central Air
Appliances
- Laundry: Laundry Room
Features
- High Ceilings, Kitchen Island, Ceiling - Smooth, Walk-In Closet(s), Entrance Foyer, Pantry
- Flooring: Ceramic Tile, Carpet, Luxury Vinyl
- Number of fireplaces: 1
- Fireplace features: Family Room, Gas Log, One
Interior area
- Total structure area: 2,966
- Total interior livable area: 2,966 sqft
Video & virtual tour
Property
Parking
- Total spaces: 2
- Parking features: Detached, Garage
- Garage spaces: 2
Features
- Levels: Two
- Stories: 2
- Entry location: Ground Level
- Patio & porch: Patio, Front Porch
- Exterior features: Rain Gutters
- Fencing: Wood
Lot
- Size: 6,534 Square Feet
- Features: Level, 0 - .5 Acre
Details
- Parcel number: 2680801020
- Special conditions: 10 Yr Warranty
Construction
Type & style
- Home type: SingleFamily
- Architectural style: Traditional
- Property subtype: Single Family Residence
Materials
- Cement Siding
- Foundation: Slab
- Roof: Architectural,Metal
Condition
- New construction: No
- Year built: 2021
Details
- Warranty included: Yes
Utilities & green energy
- Sewer: Public Sewer
- Water: Public
- Utilities for property: Charleston Water Service, Dominion Energy
Community & HOA
Community
- Features: Clubhouse, Pool, Park, Tennis Court(s), Walk/Jog Trails, Dog Park
- Subdivision: Point Hope
Location
- Region: Charleston
Financial & listing details
- Price per square foot: $303/sqft
- Tax assessed value: $713,000
- Annual tax amount: $4,654
- Date on market: 9/20/2026
- Listing terms: Any,Conventional,FHA,VA Loan
Estimated market value
$884,000
$840,000 - $928,000
$6,117/mo
Price history
| Date | Event | Price |
|---|---|---|
| 10/5/2026 | Price change | $899,999-1.1%$303/sqft |
Source:  CTMLS #26026265 Report a problem CTMLS #26026265 Report a problem | ||
| 9/20/2026 | Listed for sale | $910,000-2%$307/sqft |
Source: CTMLS #26026265 Report a problem | ||
| 9/5/2026 | Listing removed | $929,000$313/sqft |
Source: CTMLS #26020060 Report a problem | ||
| 8/20/2026 | Price change | $929,000-1.1%$313/sqft |
Source: CTMLS #26020060 Report a problem | ||
| 7/14/2026 | Listed for sale | $939,000-0.9%$317/sqft |
Source: CTMLS #26020060 Report a problem | ||
| 7/13/2026 | Listing removed | $948,000$320/sqft |
Source: CTMLS #26006388 Report a problem | ||
| 6/27/2026 | Price change | $948,000-0.2%$320/sqft |
Source: CTMLS #26006388 Report a problem | ||
| 5/26/2026 | Price change | $950,000-2.6%$320/sqft |
Source: CTMLS #26006388 Report a problem | ||
| 5/1/2026 | Price change | $975,000-2.5%$329/sqft |
Source: CTMLS #26006388 Report a problem | ||
| 3/30/2026 | Price change | $999,990-2.4%$337/sqft |
Source: CTMLS #26006388 Report a problem | ||
| 3/19/2026 | Price change | $1,025,000-4.7%$346/sqft |
Source: CTMLS #26006388 Report a problem | ||
| 3/8/2026 | Listed for sale | $1,075,000+93.4%$362/sqft |
Source: CTMLS #26006388 Report a problem | ||
| 8/27/2021 | Sold | $555,815$187/sqft |
Source: CTMLS #21011634 Report a problem | ||
Public tax history
| Year | Property taxes | Tax assessment |
|---|---|---|
| 2025 | $4,654 +0% | $28,520 |
| 2024 | $4,652 +12% | $28,520 +10.3% |
| 2023 | $4,155 -6.5% | $25,860 |
| 2022 | $4,445 +1390.5% | $25,860 |
| 2021 | $298 | -- |
Find assessor info on the county website
Monthly payment
Est. payment
Payment breakdown
Explore the cost of this home by adjusting the details. Changes won't be saved.Climate risks
Neighborhood: 29492
Nearby schools
Schools provided by the listing agent
- Elementary: Philip Simmons
- Middle: Philip Simmons
- High: Philip Simmons
Source: CTMLS. This data may not be complete. We recommend contacting the local school district to confirm school assignments for this home.
Similar homes
- $989,0004 bd4 ba2.5k sqft3515 Matisse St, Charleston, SC 29492For Sale

 MLS ID #26013694, Sharon Cassidy. CTMLS
 - $832,0004 bd3 ba2.6k sqft157 Tidewater Way, Wando, SC 29492For Sale
 MLS ID #26024979, Sergio Marin. CTMLS
 - $850,0004 bd3 ba2.4k sqft523 Amalie Farms Dr, Charleston, SC 29492For Sale
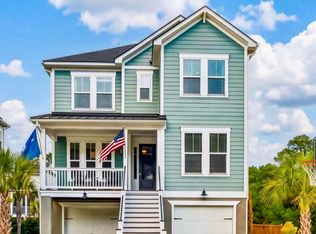 MLS ID #26020180, Garrett Henson. CTMLS
 - $789,0003 bd2 ba2k sqft4009 Blind Flight St, Charleston, SC 29492For Sale
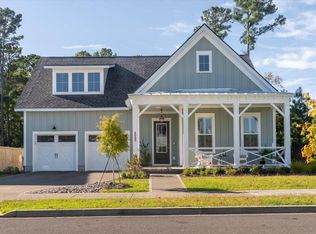 MLS ID #25028640, Clara Schaller. CTMLS
 - $749,9993 bd3 ba2.4k sqft1135 Oak Bluff Ave, Charleston, SC 29492For SaleMLS ID #26012897, Jon Crompton. CTMLS
- $704,0505 bd5 ba2.9k sqft1130 Burkets Bend Ln, Charleston, SC 29492New ConstructionMLS ID #26026438, Julie Gustavson. CTMLS
- $889,0004 bd3 ba2.4k sqft3582 Backshore Dr, Mount Pleasant, SC 29466For SaleMLS ID #26016916, Jay Satterfield. CTMLS
- $665,0003 bd3 ba2.1k sqft489 Spring Hollow Dr, Charleston, SC 29492For SaleMLS ID #26015401, Juri Groenland. CTMLS
- $769,0004 bd3 ba2.3k sqft208 Red Knot Ln, Mount Pleasant, SC 29464For SaleMLS ID #26026484, Claudia Shuman. CTMLS
- $819,9004 bd3 ba2.3k sqft3207 Heathland Way, Mount Pleasant, SC 29466For SaleMLS ID #26026562, Suzy Kopp. CTMLS
- $985,0004 bd5 ba2.7k sqft958 Beehive Rd, Awendaw, SC 29429For SaleMLS ID #26014309, Ben Bolton. CTMLS
- $759,0004 bd2 ba1.8k sqft1541 Glen Erin Dr, Mount Pleasant, SC 29464For SaleMLS ID #26027611, Erica Zepp. CTMLS
- $899,0003 bd3 ba2.5k sqft2746 McFadden Way, Johns Island, SC 29455For SaleMLS ID #26020705, Hunter Diggins. CTMLS
- $849,9004 bd3 ba2.6k sqft550 Fleming Rd, Charleston, SC 29412For SaleMLS ID #26023526, Will Moody. CTMLS
- $1,200,0005 bd4 ba3.2k sqft1474 Hollenberg Ln, Mount Pleasant, SC 29466For SaleMLS ID #26027713, Alice Hardy. CTMLS
- $1,199,9995 bd4 ba3.2k sqft1831 Agate Bay Dr, Mount Pleasant, SC 29466For SaleMLS ID #26025563, Nora Delyra. CTMLS
- $769,0004 bd3 ba2.4k sqft1617 Secessionville Rd, Charleston, SC 29412For SaleMLS ID #26021712, Diane Leisner Hone. CTMLS
- $815,0005 bd5 ba3.5k sqft2355 Brinkley Rd, Johns Island, SC 29455For SaleMLS ID #26023814, Kellen Gatling. CTMLS
- $775,0003 bd3 ba2.3k sqft947 Foxcroft Rd, Charleston, SC 29412For SaleMLS ID #26025030, Matthew Sceviour. CTMLS
- $565,0004 bd3 ba2.3k sqft7344 Kestrel Trl, Hanahan, SC 29410For SaleMLS ID #26028081, Susie Hummer. CTMLS
