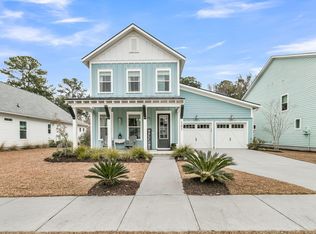
NEW single-story floorplan in the beautiful community of Point Hope. The Bridgestone features 10' ceilings with an expansive, open concept layout. The gourmet style kitchen includes a large kitchen island, which overlooks the living and dining room. Off the back wall of the living room is a 9' slider door, which allows ample natural light and leads to the spacious screened porch and patio. Relax with a private wooded view overlooking conservation area. The owner's suite is positioned in the back of the home with many windows, large walk-in shower, double vanities, and spacious walk-in closet. The guest wing includes two secondary bedrooms, walk-in laundry, and the secondary bathroom with stunning decorative tile. Also has 2-car attached garage. Really is a must see!
This property is not currently displayed as for sale or rent on Zillow. This may be different from what's on other websites or public sources.