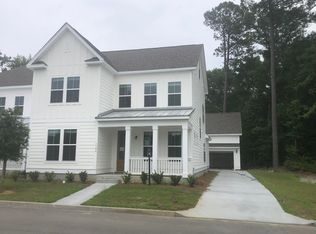
OKB 55 Bryce A with detached FROG-room over 2-car garage w/ full bath. Total estimated square feet including FROG is 2977.
Active contingent
$704,050
1130 Burkets Bend Ln, Charleston, SC 29492
5beds
2,977sqft
Single Family Residence
Built in 2026
5,662 Square Feet Lot
$703,400 Zestimate®
$236/sqft
$-- HOA
What's special
- 10 days
- 795
- 93
Likely to sell faster than
Zillow last checked:
Listing updated:
Listed by:
DFH Realty Georgia, LLC
Source: CTMLS,MLS#: 26026438
Facts & features
Interior
Bedrooms & bathrooms
- Bedrooms: 5
- Bathrooms: 5
- Full bathrooms: 4
- 1/2 bathrooms: 1
Rooms
- Room types: Family Room, Loft, Eat-In-Kitchen, Family, Foyer, Frog Detached, Laundry, Pantry, Study
Heating
- Natural Gas
Cooling
- Central Air
Appliances
- Laundry: Washer Hookup, Electric Dryer Hookup, Laundry Room
Features
- Kitchen Island, Ceiling - Smooth, Walk-In Closet(s), Ceiling Fan(s), Eat-in Kitchen, Entrance Foyer, Frog Detached, Pantry
- Flooring: Ceramic Tile, Carpet, Wood
- Has fireplace: Yes
- Fireplace features: Great Room
Interior area
- Total structure area: 2,977
- Total interior livable area: 2,977 sqft
Property
Parking
- Total spaces: 2
- Parking features: Detached, Garage
- Garage spaces: 2
Features
- Levels: Two
- Stories: 2
- Entry location: Ground Level
- Patio & porch: Screened, Front Porch
Lot
- Size: 5,662 Square Feet
- Features: 0 - .5 Acre
Details
- Parcel number: 2631502088
- Special conditions: 10 Yr Warranty
Construction
Type & style
- Home type: SingleFamily
- Architectural style: Traditional
- Property subtype: Single Family Residence
Materials
- Cement Siding
- Foundation: Raised
- Roof: Architectural
Condition
- New construction: Yes
- Year built: 2026
Details
- Warranty included: Yes
Utilities & green energy
- Sewer: Public Sewer
- Water: Public
- Utilities for property: Charleston Water Service, Dominion Energy
Green energy
- Green verification: HERS Index Score
- Energy efficient items: HVAC
Community & HOA
Community
- Features: Trash, Walk/Jog Trails, Dog Park
- Subdivision: Oak Bluff
Location
- Region: Charleston
Financial & listing details
- Price per square foot: $236/sqft
- Tax assessed value: $135,000
- Annual tax amount: $2,512
- Date on market: 9/22/2026
- Listing terms: Cash,Conventional,FHA,VA Loan
Estimated market value
$703,400
$668,000 - $739,000
$6,254/mo
Price history
| Date | Event | Price |
|---|---|---|
| 9/22/2026 | Listed for sale | $704,050-4.3%$236/sqft |
Source:  CTMLS #26026438 Report a problem CTMLS #26026438 Report a problem | ||
| 5/31/2025 | Listing removed | $735,565$247/sqft |
Source: CTMLS #24026877 Report a problem | ||
| 10/21/2024 | Pending sale | $735,565$247/sqft |
Source: CTMLS #24026877 Report a problem | ||
Public tax history
| Year | Property taxes | Tax assessment |
|---|---|---|
| 2025 | $2,512 | $8,100 |
Find assessor info on the county website
Monthly payment
Est. payment
Payment breakdown
Explore the cost of this home by adjusting the details. Changes won't be saved.Climate risks
Neighborhood: 29492
Nearby schools
Schools provided by the listing agent
- Elementary: Philip Simmons
- Middle: Philip Simmons
- High: Philip Simmons
Source: CTMLS. This data may not be complete. We recommend contacting the local school district to confirm school assignments for this home.
Similar homes
- $634,9993 bd3 ba1.9k sqft1225 Crooked Oak Rd, Charleston, SC 29492For Sale

 MLS ID #26027411, Angela Dyer. CTMLS
 - $611,0003 bd3 ba1.9k sqft1421 Tangles Trl, Charleston, SC 29492For Sale
 MLS ID #26023942, Tricia Peterson. CTMLS
 - $598,7003 bd3 ba1.6k sqft1413 Tangles Trl, Charleston, SC 29492For Sale
 MLS ID #26016476, Trisha Nicholson. CTMLS
 - $695,0004 bd3 ba2k sqft3789 Tupelo Branch Row, Mount Pleasant, SC 29429For Sale
 MLS ID #26027356, Mackie Moore. CTMLS
 - $874,8884 bd3 ba3.1k sqft571 Pontoon Rd, Huger, SC 29450For SaleMLS ID #26026584, Emily Fosberry. CTMLS
- $799,9004 bd4 ba2.8k sqft2576 Larch Ln, Mount Pleasant, SC 29466For SaleMLS ID #26024389, Susan Matthews-dachowski. CTMLS
- $850,0004 bd3 ba2.4k sqft523 Amalie Farms Dr, Charleston, SC 29492For SaleMLS ID #26020180, Garrett Henson. CTMLS
- $769,0004 bd3 ba2.3k sqft208 Red Knot Ln, Mount Pleasant, SC 29464For SaleMLS ID #26026484, Claudia Shuman. CTMLS
- $705,0004 bd4 ba2.5k sqft1545 Moss Spring Rd, Mount Pleasant, SC 29466For SaleMLS ID #26015096, Jacquie Dinsmore. CTMLS
- $975,0004 bd4 ba2.6k sqft517 Spring Hollow Dr, Charleston, SC 29492For SaleMLS ID #26017735, Kimberly Youell. CTMLS
- $750,0005 bd3 ba2.8k sqft1111 Barrett Rd, Charleston, SC 29407For SaleMLS ID #26016468, Chip Warley. CTMLS
- $689,0004 bd4 ba2.9k sqft2031 Syreford Ct, Charleston, SC 29414For SaleMLS ID #26021774, Ellis Grossman. CTMLS
- $650,0005 bd4 ba3.1k sqft201 Helena Park Dr, Summerville, SC 29486For SaleMLS ID #26025605, Isabel Warner. CTMLS
- $1,050,0004 bd3 ba2.8k sqft3728 Abercrombie Ct, Mount Pleasant, SC 29466For SaleMLS ID #26026302, Cathy Sembower. CTMLS
- $842,9905 bd4 ba3.4k sqft405 Henry Joseph Way, Huger, SC 29450For SaleMLS ID #26022487, Marie Pohlman. CTMLS
- $640,0003 bd3 ba2.2k sqft2069 Kings Gate Ln, Mount Pleasant, SC 29466For SaleMLS ID #26021137, Gina Foster. CTMLS
- $826,0003 bd4 ba3.3k sqft163 Marion Cove Dr, Huger, SC 29450New ConstructionCTMLS
- $925,0004 bd3 ba2.5k sqft336 McKennas Pl, Huger, SC 29450For SaleMLS ID #26024362, Clay Cunningham. CTMLS
- $589,9904 bd3 ba2.7k sqft105 Rum Neck St, Summerville, SC 29486For SaleMLS ID #26027302, Lauren Gasperic. CTMLS
- $970,0004 bd4 ba2.6k sqft1778 Sandybrook Dr, Mount Pleasant, SC 29466For SaleMLS ID #26026049, Karen Messina. CTMLS
