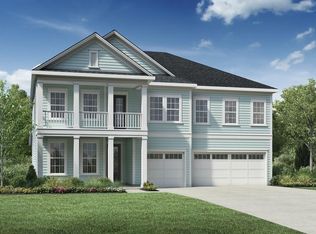
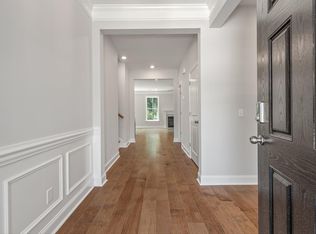
Welcome to 405 Henry Joseph Way in the quiet Forest Edge community of Huger. Built in 2023, this spacious 5-bedroom home is better than new, with upgrades already completed and ready for its next owner. Situated on a quiet cul-de-sac, this nearly half-acre homesite backs to woods and a pond, offering privacy and plenty of room to enjoy the outdoors.When you walk through the front door, you'll immediately notice a versatile space that could serve as a formal living room, home office, or playroom. Adjacent is the formal dining room, offering the perfect place for hosting family gatherings and entertaining friends. The open-concept kitchen features quartz countertops, a large center island, stainless steel appliances, and a butler's pantry with abundant prep and storage space.The kitchen flows into the family room, where a shiplap accent wall and electric fireplace create an inviting gathering space. Upstairs, the primary suite includes a generous walk-in closet, dual vanities, and a beautifully tiled walk-in shower. An additional private suite with its own full bathroom and walk-in closet is perfect for guests, older children, or a mother-in-law suite. Two more secondary bedrooms, along with a large bonus room featuring its own walk-in closet, provide endless flexibility for a second living area, media room, playroom, home gym, or a fifth bedroom. The upstairs laundry room has been upgraded with custom cabinetry for added storage and convenience. Thoughtful upgrades include a custom drop zone, accent walls throughout, extensive garage storage, an epoxy-coated garage floor, and a privacy fence. Step outside to the newly added patio overlooking the pond and wooded backdrop. The expansive backyard offers plenty of room for an in-ground pool, along with an established garden that's ready for you to enjoy from day one. Forest Edge features a neighborhood amenity center with a community pool, playground, and park, and it's a golf cart-friendly community, making it easy to enjoy everything the neighborhood has to offer. Conveniently located just minutes from Clements Ferry Road, with easy access to Mount Pleasant and Daniel Island, this home offers the perfect balance of peaceful Lowcountry living and everyday convenience. If you've been searching for a move-in ready 5-bedroom home near Clements Ferry Road or Mount Pleasant with room to spread out and upgrades already completed, 405 Henry Joseph Way deserves a spot on your must-see list.
Active
Price cut: $5K (10/1)
$842,990
405 Henry Joseph Way, Huger, SC 29450
5beds
3,474sqft
Single Family Residence
Built in 2023
0.4 Acres Lot
$820,500 Zestimate®
$243/sqft
$-- HOA
What's special
Privacy fenceLarge center islandQuiet cul-de-sacStainless steel appliancesOpen-concept kitchenAccent walls throughoutQuartz countertops
- 57 days
- 279
- 16
Zillow last checked:
Listing updated:
Listed by:
Coldwell Banker Realty
Source: CTMLS,MLS#: 26022487
Facts & features
Interior
Bedrooms & bathrooms
- Bedrooms: 5
- Bathrooms: 4
- Full bathrooms: 3
- 1/2 bathrooms: 1
Rooms
- Room types: Bonus Room, Family Room, Living/Dining Combo, Loft, Dining Room, Bonus, Eat-In-Kitchen, Family, Formal Living, Laundry, Pantry, Separate Dining
Heating
- Central
Cooling
- Central Air
Appliances
- Laundry: Washer Hookup, Laundry Room
Features
- High Ceilings, Kitchen Island, Ceiling - Smooth, Walk-In Closet(s), Ceiling Fan(s), Eat-in Kitchen, Formal Living, Pantry
- Flooring: Carpet, Luxury Vinyl
- Windows: Window Treatments
- Number of fireplaces: 1
- Fireplace features: Living Room, One
Interior area
- Total structure area: 3,474
- Total interior livable area: 3,474 sqft
Property
Parking
- Total spaces: 2
- Parking features: Garage, Garage Door Opener
- Garage spaces: 2
Features
- Levels: Two
- Stories: 2
- Patio & porch: Front Porch, Patio
- Exterior features: Rain Gutters
- Fencing: Privacy,Wood
- Waterfront features: Pond
Lot
- Size: 0.4 Acres
- Features: Cul-De-Sac, Wooded, 0 - .5 Acre
Details
- Parcel number: 2400501031
- Special conditions: 10 Yr Warranty
Construction
Type & style
- Home type: SingleFamily
- Architectural style: Traditional
- Property subtype: Single Family Residence
Materials
- Cement Siding
- Foundation: Slab
- Roof: Architectural
Condition
- New construction: No
- Year built: 2023
Details
- Warranty included: Yes
Utilities & green energy
- Sewer: Septic Tank
- Water: Public
- Utilities for property: BCW & SA, Berkeley Elect Co-Op, Dominion Energy
Community & HOA
Community
- Features: Pool
- Subdivision: Forest Edge
Location
- Region: Huger
Financial & listing details
- Price per square foot: $243/sqft
- Tax assessed value: $690,500
- Annual tax amount: $2,786
- Date on market: 8/7/2026
- Listing terms: Any,Cash,Conventional,FHA,VA Loan
Estimated market value
$820,500
$779,000 - $862,000
$4,071/mo
Price history
| Date | Event | Price |
|---|---|---|
| 10/1/2026 | Price change | $842,990-0.6%$243/sqft |
Source:  CTMLS #26022487 Report a problem CTMLS #26022487 Report a problem | ||
| 9/17/2026 | Price change | $848,000-0.8%$244/sqft |
Source: CTMLS #26022487 Report a problem | ||
| 8/7/2026 | Listed for sale | $855,000+22.1%$246/sqft |
Source: CTMLS #26022487 Report a problem | ||
| 6/1/2023 | Sold | $700,215$202/sqft |
Source: Public Record Report a problem | ||
Public tax history
| Year | Property taxes | Tax assessment |
|---|---|---|
| 2025 | $2,786 +3.4% | $27,620 |
| 2024 | $2,694 +83.1% | $27,620 +360.3% |
| 2023 | $1,471 -21.1% | $6,000 -16.7% |
| 2022 | $1,865 | $7,200 |
Find assessor info on the county website
Monthly payment
Est. payment
Payment breakdown
Explore the cost of this home by adjusting the details. Changes won't be saved.Climate risks
Neighborhood: 29450
Nearby schools
Schools provided by the listing agent
- Elementary: Cainhoy
- Middle: Philip Simmons
- High: Philip Simmons
Source: CTMLS. This data may not be complete. We recommend contacting the local school district to confirm school assignments for this home.
Similar homes
- $729,0004 bd4 ba3.2k sqft205 Huguenot Trl, Huger, SC 29450For Sale

 MLS ID #26018584, Robin Windham. CTMLS
 - $630,9904 bd4 ba2.7k sqft274 Huguenot Trl, Huger, SC 29450For Sale
 MLS ID #26021297, Sheila Burdette. CTMLS
 - $819,0005 bd3 ba3.3k sqft40 N Basilica Ave, Hanahan, SC 29410For Sale
 MLS ID #26023158, Ethan Mayo. CTMLS
 - $899,9004 bd3 ba3.1k sqft2580 Larch Ln, Mount Pleasant, SC 29466For Sale
 MLS ID #26022509, Marty Chandler. CTMLS
 - $799,0004 bd4 ba2.7k sqft116 Low Tide Ct, Charleston, SC 29492For SaleMLS ID #25027720, Ashley Hildebrand. CTMLS
- $949,9005 bd4 ba3.4k sqft131 Sandy Bend Ln, Summerville, SC 29486For SaleMLS ID #26027316, Mandy Dinino. CTMLS
- $832,0004 bd3 ba2.6k sqft157 Tidewater Way, Wando, SC 29492For SaleMLS ID #26024979, Sergio Marin. CTMLS
- $825,0003 bd3 ba2.7k sqft3957 Bessemer Rd, Mount Pleasant, SC 29466For SaleMLS ID #26023059, Paul Smith. CTMLS
- $450,0003 bd3 ba1.9k sqft112 Brightwood Dr, Huger, SC 29450For SaleMLS ID #26013863, Christina Sineath. CTMLS
- $800,0003 bd3 ba2.4k sqft507 Sanders Farm Ln, Wando, SC 29492For SaleMLS ID #26024779, Lise Gulick. CTMLS
- $850,0004 bd3 ba2.4k sqft523 Amalie Farms Dr, Charleston, SC 29492For SaleMLS ID #26020180, Garrett Henson. CTMLS
- $1,200,0004 bd4 ba2.9k sqft1273 Logbook Ln, Mount Pleasant, SC 29466For SaleMLS ID #26025344, Lauren Zurilla. CTMLS
- $1,065,0004 bd4 ba3k sqft2671 Fountainhead Way, Mount Pleasant, SC 29466For SaleMLS ID #26023134, Caleb Pearson. CTMLS
- $970,0004 bd4 ba2.6k sqft1778 Sandybrook Dr, Mount Pleasant, SC 29466For SaleMLS ID #26026049, Karen Messina. CTMLS
- $1,224,9005 bd4 ba2.9k sqft1580 Farmers Way, Mount Pleasant, SC 29466For SaleMLS ID #26027446, Lynn Burnett. CTMLS
- $900,0003 bd3 ba2.4k sqft1300 Enfield Ln, Mount Pleasant, SC 29466For SaleMLS ID #26025375, Tradd Bastian. CTMLS
- $435,0005 bd3 ba2.9k sqft405 Ambergate Ln, Moncks Corner, SC 29461For SaleMLS ID #26027249, Marie Pohlman. CTMLS
- $1,050,0004 bd3 ba2.8k sqft3728 Abercrombie Ct, Mount Pleasant, SC 29466For SaleMLS ID #26026302, Cathy Sembower. CTMLS
- $999,0006 bd5 ba3.5k sqft2251 Spring Hope Dr, Mount Pleasant, SC 29466For SaleMLS ID #26016473, David Bragg. CTMLS
- $755,9905 bd4 ba2.5k sqft670 Blueway Ave, Summerville, SC 29486For SaleMLS ID #26020589, Matt Miller. CTMLS
