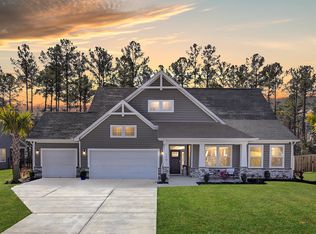
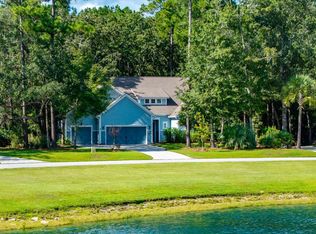
Skip the New Construction Wait - This Like-New Home in French Quarter Creek Is Ready Now. Why wait 8-12 months for a new build when this stunning, nearly-new residence is already finished, upgraded, and ready for you to move in today? Built less than two years ago in the sought-after French Quarter Creek community, this home gives you everything you'd want from new construction -- modern finishes, an open layout without the wait, the price escalations, or the uncertainty of a build timeline. Plus, the current owners have invested over $28,000 in upgrades since purchase: inside, shiplap in the kitchen and a beverage fridge in the butler's pantry; outside, a full privacy fence, paver patio, and custom fire pit, so your backyard is finished and ready for fall evenings outside.This 4-bedroom, 3.5-bath home with a loft is thoughtfully designed for the way people actually live, offering the ease and comfort of main-level living without sacrificing an ounce of style or space. The heart of the home is a chef-worthy kitchen that truly has itof the home is a chef-worthy kitchen that truly hasgleaming quartz countertops, charming shiplap accents, a convenient pot filler, and a gas cooktop that will delight any home cook. Every upgrade you'd hope to add to a new build has already been done here. Whether you're hosting a dinner party or enjoying a quiet morning, this kitchen makes everyday living feel elevated. The primary suite on the main level is a sanctuary in every sense, featuring a luxurious ensuite bath designed with comfort and sophistication in mind. Having the primary bedroom on the main floor makes this home ideal for those seeking effortless, one-level living -- while the additional bedrooms, versatile loft, and generous bathrooms provide all the space your family or guests could need. Step outside and breathe it all in. Situated on nearly half an acre, the property backs directly to hundreds of acres of conserved forest -- offering a level of privacy, tranquility, and natural beauty that's hard to find, especially in a newer community. Whether you're sipping coffee on the porch or watching the sun filter through the trees at dusk, this backdrop is nothing short of magical. And the lifestyle doesn't stop at your doorstep. French Quarter Creek offers a wonderful community pool, giving residents a place to cool off, connect with neighbors, and make the most of those long Lowcountry summers. Located just minutes from Mt. Pleasant, you'll enjoy quick access to exceptional shopping, acclaimed dining, top-rated schools, and an abundance of recreational opportunities -- all while coming home to a peaceful retreat that feels worlds away. Barely lived in, loaded with upgrades, and ready for immediate move-in -- this is the rare chance to get a like-new home in one of the area's most desirable communities without the new-construction wait. Don't miss your opportunity to make it yours.
Active
Price cut: $14K (10/7)
$715,000
205 Huguenot Trl, Huger, SC 29450
4beds
3,222sqft
Single Family Residence
Built in 2024
0.47 Acres Lot
$712,300 Zestimate®
$222/sqft
$-- HOA
What's special
Versatile loftShiplap in the kitchenLuxurious ensuite bathGleaming quartz countertopsCharming shiplap accentsMain-level livingPaver patio
- 117 days
- 278
- 18
Zillow last checked:
Listing updated:
Listed by:
The Boulevard Company
Source: CTMLS,MLS#: 26018584
Facts & features
Interior
Bedrooms & bathrooms
- Bedrooms: 4
- Bathrooms: 4
- Full bathrooms: 3
- 1/2 bathrooms: 1
Rooms
- Room types: Family Room, Loft, Dining Room, Family, Laundry, Pantry, Separate Dining
Heating
- Natural Gas
Cooling
- Central Air
Appliances
- Laundry: Laundry Room
Features
- High Ceilings, Garden Tub/Shower, Kitchen Island, Ceiling - Smooth, Tray Ceiling(s), Walk-In Closet(s), Ceiling Fan(s), Pantry
- Flooring: Ceramic Tile, Carpet, Luxury Vinyl
- Windows: Storm Window(s)
- Number of fireplaces: 1
- Fireplace features: Family Room, Gas Log, One
Interior area
- Total structure area: 3,222
- Total interior livable area: 3,222 sqft
Property
Parking
- Total spaces: 2
- Parking features: Attached, Garage, Garage Door Opener
- Attached garage spaces: 2
Features
- Levels: Two
- Stories: 2
- Entry location: Ground Level
- Patio & porch: Patio, Screened, Front Porch
- Exterior features: Rain Gutters, Lawn Irrigation
- Fencing: Wood,Privacy
Lot
- Size: 0.47 Acres
- Features: 0 - .5 Acre
Construction
Type & style
- Home type: SingleFamily
- Architectural style: Traditional
- Property subtype: Single Family Residence
Materials
- Vinyl Siding, Stone Veneer
- Foundation: Slab
- Roof: Architectural
Condition
- New construction: No
- Year built: 2024
Utilities & green energy
- Sewer: Septic Tank
- Water: Public
- Utilities for property: BCW & SA, Berkeley Elect Co-Op
Green energy
- Green verification: HERS Index Score
Community & HOA
Community
- Features: Pool, Trash
- Subdivision: French Quarter Creek
Location
- Region: Huger
Financial & listing details
- Price per square foot: $222/sqft
- Date on market: 6/27/2026
- Listing terms: Any
Estimated market value
$712,300
$677,000 - $748,000
$4,325/mo
Price history
| Date | Event | Price |
|---|---|---|
| 10/7/2026 | Price change | $715,000-1.9%$222/sqft |
Source:  CTMLS #26018584 Report a problem CTMLS #26018584 Report a problem | ||
| 6/27/2026 | Listed for sale | $729,000+10.5%$226/sqft |
Source: CTMLS #26018584 Report a problem | ||
| 12/10/2024 | Sold | $659,990$205/sqft |
Source: CTMLS #24009948 Report a problem | ||
| 11/17/2024 | Contingent | $659,990$205/sqft |
Source: CTMLS #24009948 Report a problem | ||
| 11/12/2024 | Listed for sale | $659,990$205/sqft |
Source: CTMLS #24009948 Report a problem | ||
| 11/2/2024 | Pending sale | $659,990$205/sqft |
Source: CTMLS #24009948 Report a problem | ||
| 10/7/2024 | Contingent | $659,990$205/sqft |
Source: CTMLS #24009948 Report a problem | ||
| 10/4/2024 | Listed for sale | $659,990$205/sqft |
Source: CTMLS #24009948 Report a problem | ||
| 8/9/2024 | Contingent | $659,990$205/sqft |
Source: CTMLS #24009948 Report a problem | ||
| 6/11/2024 | Price change | $659,990-1.3%$205/sqft |
Source: CTMLS #24009948 Report a problem | ||
| 5/11/2024 | Price change | $668,525+2.1%$207/sqft |
Source: CTMLS #24009948 Report a problem | ||
| 4/13/2024 | Listed for sale | $654,895$203/sqft |
Source:  Eastwood Homes Report a problem Eastwood Homes Report a problem | ||
Public tax history
Tax history is unavailable.
Monthly payment
Est. payment
Payment breakdown
Explore the cost of this home by adjusting the details. Changes won't be saved.Climate risks
Neighborhood: 29450
Nearby schools
Schools provided by the listing agent
- Elementary: Cainhoy
- Middle: Philip Simmons
- High: Philip Simmons
Source: CTMLS. This data may not be complete. We recommend contacting the local school district to confirm school assignments for this home.

Similar homes
- $630,9904 bd4 ba2.7k sqft274 Huguenot Trl, Huger, SC 29450For Sale
 MLS ID #26021297, Sheila Burdette. CTMLS
 - $850,0004 bd3 ba3.1k sqft571 Pontoon Rd, Huger, SC 29450For Sale
 MLS ID #26026584, Emily Fosberry. CTMLS
 - $842,9905 bd4 ba3.4k sqft405 Henry Joseph Way, Huger, SC 29450For Sale
 MLS ID #26022487, Marie Pohlman. CTMLS
 - $880,0005 bd4 ba3.1k sqft235 Camber Rd, Huger, SC 29450For Sale
 MLS ID #26025177, John Smith. CTMLS
 - $699,5003 bd3 ba2.1k sqft237 Camber Rd, Huger, SC 29450For SaleMLS ID #26024258, Cindy Ferrell. CTMLS
- $634,9003 bd2 ba1.7k sqft544 Pontoon Rd, Huger, SC 29450For SaleMLS ID #26016499, Heather Morrison. CTMLS
- $639,9004 bd3 ba2.9k sqft803 Buckler St, Summerville, SC 29486For SaleMLS ID #26026402, Ashley Plaster. CTMLS
- $444,9995 bd3 ba2.1k sqft172 Brightwood Dr, Huger, SC 29450For SaleMLS ID #26019811, Javonna Alexander. CTMLS
- $490,0004 bd3 ba1.7k sqft131 Royal Cainhoy Way, Huger, SC 29450For SaleMLS ID #26025326, Becca Martino. CTMLS
- $725,0004 bd4 ba3.6k sqft508 Tidewater Chase Ln, Summerville, SC 29486For SaleMLS ID #26026718, Theresa Halverson. CTMLS
- $689,0004 bd3 ba2.4k sqft3845 Tupelo Branch Row, Mount Pleasant, SC 29429For SaleMLS ID #26025643, Jen Bailey. CTMLS
- $759,9994 bd4 ba2.7k sqft522 Spring Hollow Dr, Charleston, SC 29492For SaleMLS ID #26025997, Libby Hearn. CTMLS
- $760,0004 bd3 ba2.3k sqft208 Red Knot Ln, Mount Pleasant, SC 29464For SaleMLS ID #26026484, Claudia Shuman. CTMLS
- $749,9993 bd3 ba2.4k sqft1135 Oak Bluff Ave, Charleston, SC 29492For SaleMLS ID #26012897, Jon Crompton. CTMLS
- $630,0002 bd3 ba2.8k sqft497 Four Seasons Blvd, Summerville, SC 29486For SaleMLS ID #26028771, Gary Fabian. CTMLS
- $674,9005 bd4 ba3.1k sqft129 Medford St, Summerville, SC 29486For SaleMLS ID #26025819, Richard Lee. CTMLS
- $650,0004 bd3 ba2.7k sqft227 Calm Water Way, Summerville, SC 29486For SaleMLS ID #26021915, Scott Wean. CTMLS
- $575,0003 bd3 ba2.3k sqft1305 British Dr, Moncks Corner, SC 29461For SaleMLS ID #26024934, Stan Huff. CTMLS
