Experience luxury and sophistication in this coveted Sullivan B Eastwood built model home. Only a mere one year old yet surpassing the allure of new construction with a multitude of exquisite upgrades. Step into the lengthy foyer adorned with custom trim work, setting the stage for the beautiful interior that awaits.Offering four bedrooms, 3.5 baths, and a 3rd-car utility garage, this residence exudes elegance and functionality at every turn. The rear family room invites you in with a cozy gas fireplace, seamlessly flowing into the designer eat-in kitchen with top-of-the-line finishes. A sprawling sit-down island offers the perfect setting for casual dining, while the private rear porch provides a serene retreat overlooking the vast fenced yard, nestled against a backdrop of protected trees and wetlands. The owner's retreat, positioned at the rear of the home, indulges with a lavish bath featuring a garden tub, separate shower, and an expansive walk-in closet. A private home office awaits at the front of the residence, alongside two additional bedrooms and a full bath, ensuring both convenience and privacy. Ascend the rear staircase to discover a fourth bedroom, another full bath, and a versatile loft space, epitomizing the home's thoughtful design. Hardwood floors, quartz countertops, and a well crafted trim package exemplify the attention to detail found throughout. Anticipate future relaxation and recreation with the upcoming amenity center, including a pool and pavilion, while enjoying the convenience of being just 12 minutes away from the bustling hubs of Mt Pleasant and only 13 minutes to the Point Hope shopping center. Impeccably maintained and showcasing a model-like quality, this residence stands as a testament to meticulous care and superior craftsmanship, offering one of the most compelling values in close proximity to Mt Pleasant. Updates in the last year: Added electric fireplace in owners suite Added new kitchen cabinet hardware New kitchen faucet Added island lights Fenced entire backyard Added Downspout bubblers Added main drain on right of house with a French drain leading off of property Painted garage walls Installed smart garage door openers Installed updated landscaping Added palm trees Sodded the entire backyard Installed new light and fan fixtures throughout Added automated blinds in master bathroom -Electric cooktop can easily be switched out for gas- gas stub is there if desired Schedule your showing quickly as this beauty is sure to grab attention!
Closed
$648,000
170 Huguenot Trl, Huger, SC 29450
4beds
2,740sqft
Single Family Residence
Built in 2022
0.34 Acres Lot
$657,500 Zestimate®
$236/sqft
$3,686 Estimated rent
Home value
$657,500
$625,000 - $690,000
$3,686/mo
Zestimate® history
Owner options
List your home for rent
$3,686/mo
Rent Zestimate®
Find your next renter with Zillow Rental Manager. Plus, with online applications, you can quickly screen prospective tenants – for free.
$3,686/mo
Rent Zestimate®
Refinance and save
$3,773/mo
Est. payment
Refinancing to a lower rate could help reduce your monthly payments and save thousands over the life of the loan.
$3,773/mo
Est. payment
Explore your selling options
Work with a Zillow partner agent
Leverage their expertise and Zillow's premium Showcase listings to get your home seen by more buyers.
Get startedList with your own agent
Get your home in front of millions of buyers by listing it on Zillow.
Learn how to do itSell it yourself
Take full control of how buyers see your home on Zillow by listing For Sale by Owner (FSBO).
List your homeWhat's special
Impeccably maintainedPrivate rear porchFrench drainQuartz countertopsNew lightRear family roomMeticulous care
Zillow last checked:
Listing updated:
Listed by:
EXP Realty LLC
Bought with:
RE/MAX Southern Shores
Source: CTMLS,MLS#: 24004077
Facts & features
Interior
Bedrooms & bathrooms
- Bedrooms: 4
- Bathrooms: 4
- Full bathrooms: 3
- 1/2 bathrooms: 1
Rooms
- Room types: Family Room, Great Room, Loft, Office, Eat-In-Kitchen, Family, Foyer, Great, Laundry, Mother-In-Law Suite, Pantry
Heating
- Forced Air, Natural Gas
Cooling
- Central Air
Appliances
- Laundry: Electric Dryer Hookup, Washer Hookup, Laundry Room
Features
- Ceiling - Smooth, High Ceilings, Garden Tub/Shower, Kitchen Island, Walk-In Closet(s), Ceiling Fan(s), Eat-in Kitchen, Entrance Foyer, In-Law Floorplan, Pantry
- Flooring: Carpet, Ceramic Tile, Wood
- Windows: Window Treatments
- Number of fireplaces: 1
- Fireplace features: Family Room, Gas, One
Interior area
- Total structure area: 2,740
- Total interior livable area: 2,740 sqft
Property
Parking
- Total spaces: 9
- Parking features: Garage, Garage Door Opener
- Garage spaces: 9
Features
- Levels: Two
- Stories: 2
- Patio & porch: Front Porch, Screened
- Exterior features: Lawn Irrigation, Rain Gutters
- Fencing: Wood
Lot
- Size: 0.34 Acres
- Features: 0 - .5 Acre, Wooded
Details
- Parcel number: 2291301025
- Special conditions: 10 Yr Warranty
Construction
Type & style
- Home type: SingleFamily
- Architectural style: Ranch,Traditional
- Property subtype: Single Family Residence
Materials
- Vinyl Siding
- Foundation: Slab
- Roof: Architectural
Condition
- New construction: No
- Year built: 2022
Details
- Warranty included: Yes
Utilities & green energy
- Sewer: Septic Tank
- Water: Public
- Utilities for property: BCW & SA, Berkeley Elect Co-Op, Dominion Energy
Community & HOA
Community
- Features: Pool
- Security: Security System
- Subdivision: French Quarter Creek
Location
- Region: Huger
Financial & listing details
- Price per square foot: $236/sqft
- Tax assessed value: $595,400
- Annual tax amount: $2,349
- Date on market: 2/17/2024
- Listing terms: Any
Price history
| Date | Event | Price |
|---|---|---|
| 6/14/2024 | Sold | $648,000-0.3%$236/sqft |
Source:  CTMLS #24004077 Report a problem CTMLS #24004077 Report a problem | ||
| 4/17/2024 | Contingent | $649,950$237/sqft |
Source: CTMLS #24004077 Report a problem | ||
| 3/20/2024 | Price change | $649,950-1.5%$237/sqft |
Source: CTMLS #24004077 Report a problem | ||
| 3/14/2024 | Price change | $659,9000%$241/sqft |
Source: CTMLS #24004077 Report a problem | ||
| 2/29/2024 | Price change | $660,000-1.5%$241/sqft |
Source: CTMLS #24004077 Report a problem | ||
| 2/17/2024 | Listed for sale | $670,000+9.8%$245/sqft |
Source: CTMLS #24004077 Report a problem | ||
| 4/21/2023 | Sold | $610,000+2.5%$223/sqft |
Source: CTMLS #23003127 Report a problem | ||
| 2/22/2023 | Contingent | $594,990$217/sqft |
Source: CTMLS #23003127 Report a problem | ||
| 2/12/2023 | Listed for sale | $594,990$217/sqft |
Source: CTMLS #23003127 Report a problem | ||
Public tax history
| Year | Property taxes | Tax assessment |
|---|---|---|
| 2024 | $2,349 -69.7% | $23,820 -21.6% |
| 2023 | $7,754 +2689.6% | $30,400 +2823.1% |
| 2022 | $278 | $1,040 |
Find assessor info on the county website
Neighborhood: 29450
Nearby homes
- $729,0004 bd4 ba3.2k sqft205 Huguenot Trl, Huger, SC 29450For Sale

- $759,9994 bd4 ba3.1k sqft202 Huguenot Trl, Huger, SC 29450For Sale

- $629,9004 bd4 ba2.7k sqft169 Huguenot Trl, Huger, SC 29450For Sale
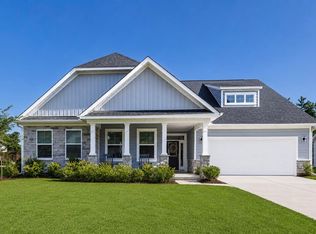
- $641,8044 bd4 ba2.7k sqft230 Huguenot Trl, Huger, SC 29450Sold
- $704,2944 bd4 ba3.1k sqft248 Huguenot Trl, Huger, SC 29450Sold
- $630,9904 bd4 ba2.7k sqft274 Huguenot Trl, Huger, SC 29450For Sale
- $672,7014 bd4 ba3.1k sqft249 Huguenot Trl, Huger, SC 29450Sold
- $689,9904 bd4 ba3.1k sqft258 Huguenot Trl, Huger, SC 29450Sold
Nearby schools
GreatSchools rating
- 5/10Cainhoy Elementary/Middle SchoolGrades: PK-5Distance: 3.8 mi
- 8/10Philip Simmons MiddleGrades: 5-8Distance: 9.7 mi
- 7/10Philip Simmons HighGrades: 9-12Distance: 9.1 mi
Schools provided by the listing agent
- Elementary: Cainhoy
- Middle: Philip Simmons
- High: Philip Simmons
Source: CTMLS. This data may not be complete. We recommend contacting the local school district to confirm school assignments for this home.
Get a cash offer in 3 minutes
Find out how much your home could sell for in as little as 3 minutes with a no-obligation cash offer.
Estimated market value
$657,500
Get a cash offer in 3 minutes
Find out how much your home could sell for in as little as 3 minutes with a no-obligation cash offer.
Estimated market value
$657,500
- South Carolina
- Berkeley County
- Huger
- 29450
- 170 Huguenot Trl
Nearby cities
Nearby zip codes
Other Huger Topics
