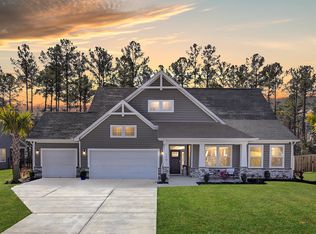
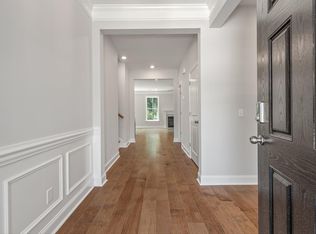
MOVE IN READY, CLOSE PROXIMITY TO RECENTLY FINISHED COMMUNITY POOL! Tucked along the edge of the Francis Marion National Forest, this beautifully appointed 4-bedroom, 3.5-bath home offers a seamless blend of comfort, design, and natural surroundings. Thoughtfully designed for both everyday living and entertaining, the home features a first-floor primary suite along with an additional guest suite for added convenience and flexibility. The main living area is anchored by a spacious family room with a gas fireplace, flowing effortlessly into a screened porch, perfect for enjoying peaceful pond views and the surrounding landscape. A designer kitchen showcases a farmhouse sink, built-in wall oven, generous island, and a functional pantry/drop zone just off the two-car garageTucked along the edge of the Francis Marion National Forest, this beautifully appointed 4-bedroom, 3.5-bath home offers a seamless blend of comfort, design, and natural surroundings. Thoughtfully designed for both everyday living and entertaining, the home features a first-floor primary suite along with an additional guest suite for added convenience and flexibility. The main living area is anchored by a spacious family room with a gas fireplace, flowing effortlessly into a screened porch, perfect for enjoying peaceful pond views and the surrounding landscape. A designer kitchen showcases a farmhouse sink, built-in wall oven, generous island, and a functional pantry/drop zone just off the two-car garage. Upstairs, a versatile loft provides ideal flex space for a media room, office, or play area, complemented by an additional bedroom and full bath. Detailed trim work throughout the first floor adds warmth and character, while the exterior offers inviting curb appeal with stone accents and a welcoming street presence. Set on a spacious homesite with serene water views, this home offers a rare opportunity to enjoy refined living in a naturally beautiful setting. Just steps to the newly finished community pool.
Active
Price cut: $5.1K (7/10)
$629,900
169 Huguenot Trl, Huger, SC 29450
4beds
2,719sqft
:
Get pre-qualified$3,717/mo
Single Family Residence
Built in 2023
0.34 Acres Lot
$622,100 Zestimate®
$232/sqft
$-- HOA
What's special
Gas fireplaceTwo-car garagePeaceful pond viewsFarmhouse sinkVersatile loftAdditional guest suiteGenerous island
- 21 days |
- 338 |
- 10 |
Zillow last checked:
Listing updated:
Listed by:
Dunes Properties of Chas Inc
Source: CTMLS,MLS#: 26019065
Facts & features
Interior
Bedrooms & bathrooms
- Bedrooms: 4
- Bathrooms: 4
- Full bathrooms: 3
- 1/2 bathrooms: 1
Rooms
- Room types: Family Room, Loft, Eat-In-Kitchen, Family, Foyer, Laundry, Pantry
Heating
- Forced Air, Natural Gas
Cooling
- Central Air
Appliances
- Laundry: Electric Dryer Hookup, Washer Hookup, Laundry Room
Features
- Ceiling - Smooth, High Ceilings, Kitchen Island, Walk-In Closet(s), Ceiling Fan(s), Eat-in Kitchen, Entrance Foyer, Pantry
- Flooring: Carpet, Ceramic Tile, Wood
- Has fireplace: Yes
- Fireplace features: Family Room, Gas Log
Interior area
- Total structure area: 2,719
- Total interior livable area: 2,719 sqft
Property
Parking
- Total spaces: 2
- Parking features: Garage, Attached
- Attached garage spaces: 2
Features
- Levels: Two
- Stories: 2
- Entry location: Ground Level
- Patio & porch: Front Porch, Screened
- Exterior features: Lawn Irrigation, Rain Gutters
Lot
- Size: 0.34 Acres
- Features: 0 - .5 Acre
Construction
Type & style
- Home type: SingleFamily
- Architectural style: Ranch
- Property subtype: Single Family Residence
Materials
- Stone Veneer, Vinyl Siding
- Foundation: Slab
- Roof: Architectural
Condition
- New construction: No
- Year built: 2023
Utilities & green energy
- Sewer: Septic Tank
- Water: Public
Green energy
- Green verification: HERS Index Score
Community & HOA
Community
- Features: Pool
- Subdivision: French Quarter Creek
Location
- Region: Huger
Financial & listing details
- Price per square foot: $232/sqft
- Date on market: 7/2/2026
- Listing terms: Cash,Conventional
Estimated market value
$622,100
$591,000 - $653,000
$3,946/mo
Price history
| Date | Event | Price |
|---|---|---|
| 7/10/2026 | Price change | $629,900-0.8%$232/sqft |
Source:  CTMLS #26019065 Report a problem CTMLS #26019065 Report a problem | ||
| 7/2/2026 | Listed for sale | $635,000$234/sqft |
Source: CTMLS #26019065 Report a problem | ||
| 6/30/2026 | Listing removed | $635,000$234/sqft |
Source: CTMLS #26011925 Report a problem | ||
| 5/26/2026 | Price change | $635,000-0.8%$234/sqft |
Source: CTMLS #26011925 Report a problem | ||
| 4/25/2026 | Listed for sale | $640,000+5.8%$235/sqft |
Source: CTMLS #26011925 Report a problem | ||
| 11/2/2023 | Sold | $604,990$223/sqft |
Source: CTMLS #23013852 Report a problem | ||
| 8/12/2023 | Pending sale | $604,990$223/sqft |
Source: CTMLS #23013852 Report a problem | ||
| 6/13/2023 | Listed for sale | $604,990$223/sqft |
Source:  Eastwood Homes Report a problem Eastwood Homes Report a problem | ||
Public tax history
Tax history is unavailable.
Monthly payment
Est. payment
Payment breakdown
Explore the cost of this home by adjusting the details. Changes won't be saved.Climate risks
Neighborhood: 29450
Nearby schools
GreatSchools rating
- 5/10Cainhoy Elementary/Middle SchoolGrades: PK-5Distance: 3.8 mi
- 8/10Philip Simmons MiddleGrades: 5-8Distance: 9.7 mi
- 7/10Philip Simmons HighGrades: 9-12Distance: 9.1 mi
Schools provided by the listing agent
- Elementary: Cainhoy
- Middle: Philip Simmons
- High: Philip Simmons
Source: CTMLS. This data may not be complete. We recommend contacting the local school district to confirm school assignments for this home.
- $729,0004 bd4 ba3.2k sqft205 Huguenot Trl, Huger, SC 29450For Sale

- $648,0004 bd4 ba2.7k sqft170 Huguenot Trl, Huger, SC 29450Sold
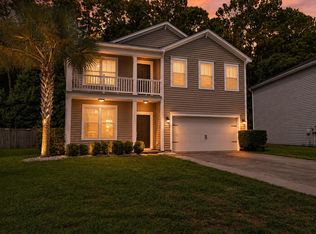
- $759,9994 bd4 ba3.1k sqft202 Huguenot Trl, Huger, SC 29450For Sale

- $641,8044 bd4 ba2.7k sqft230 Huguenot Trl, Huger, SC 29450Sold
- $704,2944 bd4 ba3.1k sqft248 Huguenot Trl, Huger, SC 29450Sold
- $672,7014 bd4 ba3.1k sqft249 Huguenot Trl, Huger, SC 29450Sold
- $689,9904 bd4 ba3.1k sqft258 Huguenot Trl, Huger, SC 29450Sold
- $673,8234 bd4 ba3.3k sqft256 Huguenot Trl, Huger, SC 29450Sold
A local agent can set up tours, give advice and negotiate with sellers.
Similar homes
- $619,9904 bd4 ba2.7k sqft284 Huguenot Trl, Huger, SC 29450New Construction
 CTMLS
CTMLS - $729,0004 bd4 ba3.2k sqft205 Huguenot Trl, Huger, SC 29450For SaleMLS ID #26018584, Robin Windham. CTMLS
- $599,9904 bd4 ba2.7k sqft165 Huguenot Trl, Huger, SC 29450New Construction
 CTMLS
CTMLS - $635,0004 bd3 ba2.4k sqft3559 Franklin Tower Dr, Mount Pleasant, SC 29466For Sale
 MLS ID #26021213, Posey Haynie. CTMLS
 - from $545,9903 bd3 ba2.6k sqftEdgefield Plan, The Enclave at French Quarter Creek, Huger, SC 29450New ConstructionEastwood Homes
- $729,0003 bd3 ba2.1k sqft237 Camber Rd, Huger, SC 29450For SaleMLS ID #26004296, Cindy Ferrell. CTMLS
- from $519,9903 bd2 ba2.1k sqftSullivan Plan, The Enclave at French Quarter Creek, Huger, SC 29450New ConstructionEastwood Homes
- $642,0003 bd3 ba1.7k sqft3436 Yarmouth Dr, Mount Pleasant, SC 29466For SaleMLS ID #26020863, Michele Moriarty. CTMLS
- $635,0004 bd2 ba1.9k sqft537 Nelliefield Trl, Charleston, SC 29492For SaleMLS ID #26013905, B.v. Messervy. CTMLS
- $650,0003 bd3 ba1.9k sqft1073 Oak Bluff Ave, Charleston, SC 29492For SaleMLS ID #26008142, Cynthia Hollar. CTMLS
- $589,9904 bd3 ba2.7k sqft105 Rum Neck St, Summerville, SC 29486For SaleMLS ID #26014079, Lauren Gasperic. CTMLS
- $639,0003 bd3 ba3.1k sqft240 Waterfront Park Dr, Summerville, SC 29486For SaleMLS ID #26016261, Britt Freeman. CTMLS
- $579,8004 bd2 ba1.6k sqft6324 N Highway 17, Awendaw, SC 29429New ConstructionMLS ID #26015901, Atlas Fathalla. CTMLS
- $689,0004 bd3 ba2.2k sqft250 Rowans Creek Dr, Charleston, SC 29492For SaleMLS ID #26007931, Steven Avey. CTMLS
- $599,0004 bd3 ba1.9k sqft3508 Bagley Dr, Mount Pleasant, SC 29466For SaleMLS ID #26019582, Miranda Widlowski. CTMLS
- $699,9993 bd3 ba2.2k sqft2004 Wingspan Way, Awendaw, SC 29429For SaleMLS ID #26017420, True Edwards. CTMLS
- $637,0003 bd3 ba2.4k sqft3012 Emma Ln, Mount Pleasant, SC 29466For SaleMLS ID #26017865, Amy Rogers. CTMLS
- $575,0004 bd3 ba2.2k sqft1169 Sumner Ave, Charleston, SC 29406For SaleMLS ID #26009436, Joel Mathis. CTMLS
- $699,0005 bd3 ba2.3k sqft5043 Victoria Ave, North Charleston, SC 29405For SaleMLS ID #26017755, Valery Neiman-greider. CTMLS
- $830,0003 bd3 ba2.2k sqft1538 Watt Pond Rd, Mount Pleasant, SC 29466For SaleMLS ID #26020406, Jennie Hood Emerson. CTMLS
