Experience elevated Lowcountry living in this like-new, freshly painted modern residence in the desirable Oak Bluff subdivision, located just over the Wando Bridge from Mt. Pleasant. Thoughtfully appointed with upscale finishes, the home showcases 10-foot ceilings and an airy open-concept design accented by European white oak-style flooring, a shiplap fireplace surround, and a beautifully upgraded primary bath with a walk-in tiled shower. The kitchen features white shaker cabinetry with black hardware, a Kohler farmhouse sink, granite countertops, and stainless-steel appliances. Just off the kitchen, a shiplap mudroom opens to a screened porch, creating an inviting space for indoor-outdoor entertaining. Additional features include astroturf side yard, EV charging station, and solar panels.
Active
Price cut: $25K (7/17)
$650,000
1073 Oak Bluff Ave, Charleston, SC 29492
3beds
1,959sqft
:
Get pre-qualified$3,795/mo
Single Family Residence
Built in 2019
4,356 Square Feet Lot
$641,600 Zestimate®
$332/sqft
$-- HOA
What's special
Shiplap fireplace surroundUpscale finishesShiplap mudroomEuropean white oak-style flooringAiry open-concept designStainless-steel appliancesAstroturf side yard
- 125 days |
- 433 |
- 30 |
Zillow last checked:
Listing updated:
Listed by:
Carolina One Real Estate 843-779-8660
Source: CTMLS,MLS#: 26008142
Facts & features
Interior
Bedrooms & bathrooms
- Bedrooms: 3
- Bathrooms: 3
- Full bathrooms: 2
- 1/2 bathrooms: 1
Rooms
- Room types: Great Room, Living/Dining Combo, Eat-In-Kitchen, Great, Laundry, Pantry
Heating
- Natural Gas
Cooling
- Central Air
Appliances
- Laundry: Electric Dryer Hookup, Washer Hookup, Laundry Room
Features
- Ceiling - Smooth, High Ceilings, Kitchen Island, Walk-In Closet(s), Eat-in Kitchen, Pantry
- Flooring: Carpet, Ceramic Tile, Luxury Vinyl
- Windows: Thermal Windows/Doors, ENERGY STAR Qualified Windows
- Number of fireplaces: 1
- Fireplace features: Gas Log, Great Room, One
Interior area
- Total structure area: 1,959
- Total interior livable area: 1,959 sqft
Property
Parking
- Total spaces: 2
- Parking features: Garage, Garage Door Opener
- Garage spaces: 2
Features
- Levels: Two
- Stories: 2
- Patio & porch: Deck, Front Porch, Screened
- Exterior features: Lawn Irrigation
- Fencing: Back Yard,Wood
Lot
- Size: 4,356 Square Feet
- Features: 0 - .5 Acre, High
Details
- Parcel number: 2630002064
Construction
Type & style
- Home type: SingleFamily
- Architectural style: Traditional
- Property subtype: Single Family Residence
Materials
- Cement Siding
- Foundation: Raised
- Roof: Architectural,Asphalt
Condition
- New construction: No
- Year built: 2019
Utilities & green energy
- Sewer: Public Sewer
- Water: Public
- Utilities for property: Charleston Water Service, Dominion Energy
Community & HOA
Community
- Features: Dog Park, Walk/Jog Trails
- Security: Security System
- Subdivision: Oak Bluff
Location
- Region: Charleston
Financial & listing details
- Price per square foot: $332/sqft
- Tax assessed value: $586,600
- Annual tax amount: $3,840
- Date on market: 3/24/2026
- Listing terms: Cash,Conventional,VA Loan
Estimated market value
$641,600
$610,000 - $674,000
$3,939/mo
Price history
| Date | Event | Price |
|---|---|---|
| 7/17/2026 | Price change | $650,000-3.7%$332/sqft |
Source:  CTMLS #26008142 Report a problem CTMLS #26008142 Report a problem | ||
| 3/24/2026 | Listed for sale | $675,000+18.6%$345/sqft |
Source: CTMLS #26008142 Report a problem | ||
| 7/8/2022 | Sold | $569,000-1%$290/sqft |
Source: CTMLS #22014640 Report a problem | ||
| 6/13/2022 | Pending sale | $575,000$294/sqft |
Source: Carolina One Real Estate #22014640 Report a problem | ||
| 6/12/2022 | Contingent | $575,000$294/sqft |
Source: CTMLS #22014640 Report a problem | ||
| 6/3/2022 | Listed for sale | $575,000+62%$294/sqft |
Source: CTMLS #22014640 Report a problem | ||
| 6/21/2019 | Sold | $354,900$181/sqft |
Source: CTMLS #18029659 Report a problem | ||
Public tax history
| Year | Property taxes | Tax assessment |
|---|---|---|
| 2024 | $3,840 -65.3% | $23,460 -31.3% |
| 2023 | $11,062 +347.9% | $34,150 +141% |
| 2022 | $2,469 -50.9% | $14,170 |
| 2021 | $5,030 +96.2% | $14,170 |
| 2020 | $2,564 | $14,170 +148.6% |
| 2018 | -- | $5,700 |
Find assessor info on the county website
Monthly payment
Est. payment
Payment breakdown
Explore the cost of this home by adjusting the details. Changes won't be saved.Climate risks
Neighborhood: 29492
Nearby schools
GreatSchools rating
- 8/10Philip Simmons MiddleGrades: 5-8Distance: 1.9 mi
- 7/10Philip Simmons HighGrades: 9-12Distance: 1.2 mi
- 8/10Philip Simmons ElementaryGrades: PK-4Distance: 1.9 mi
Schools provided by the listing agent
- Elementary: Philip Simmons
- Middle: Philip Simmons
- High: Philip Simmons
Source: CTMLS. This data may not be complete. We recommend contacting the local school district to confirm school assignments for this home.
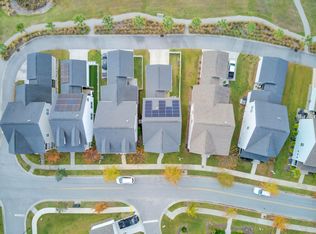
- $670,0003 bd3 ba2.6k sqft1065 Oak Bluff Ave, Charleston, SC 29492Sold
- $507,8413 bd3 ba1.8k sqft1265 Crooked Oak Rd, Charleston, SC 29492Sold
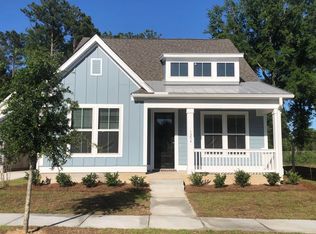
- $615,3724 bd3 ba2.3k sqft1234 Crooked Oak Rd, Charleston, SC 29492Sold

- $613,2414 bd4 ba2.6k sqft1221 Crooked Oak Rd, Charleston, SC 29492Sold
- $765,8004 bd3 ba2.6k sqft1077 Oak Bluff Ave, Charleston, SC 29492Off Market
- $548,5003 bd3 ba2k sqft1025 Oak Bluff Ave, Charleston, SC 29492Off Market
- $622,900-- bd2 ba1k sqft1053 Oak Bluff Ave, Charleston, SC 29492Off Market
- $750,700-- bd3 ba2.5k sqft1028 Oak Bluff Ave, Charleston, SC 29492Off Market
A local agent can set up tours, give advice and negotiate with sellers.
A local lender can help you make sure your offer is ready when you are.
Similar homes
- $779,9953 bd3 ba2.4k sqft1135 Oak Bluff Ave, Charleston, SC 29492For Sale

 MLS ID #26012897, Jon Crompton. CTMLS
 - $599,0003 bd3 ba1.6k sqft1413 Tangles Trl, Charleston, SC 29492For Sale
 MLS ID #26016476, Trisha Nicholson. CTMLS
 - $644,5003 bd3 ba2.1k sqft133 Country Oaks Ln, Wando, SC 29492For Sale
 MLS ID #26019585, Laurie Loparo. CTMLS
 - $689,0004 bd3 ba2.2k sqft250 Rowans Creek Dr, Charleston, SC 29492For Sale
 MLS ID #26007931, Steven Avey. CTMLS
 - $635,0003 bd2 ba1.7k sqft544 Pontoon Rd, Huger, SC 29450For SaleMLS ID #26016499, Heather Morrison. CTMLS
- $695,0004 bd3 ba2.5k sqft271 Rowans Creek Dr, Charleston, SC 29492For SaleMLS ID #26008884, Amanda Noble. CTMLS
- $775,0004 bd3 ba2.1k sqft409 Topsail Ct, Charleston, SC 29492For SaleMLS ID #26019688, Kathy Cannavaro. CTMLS
- $669,9003 bd3 ba2k sqft3125 Sturbridge Rd, Mount Pleasant, SC 29466For SaleMLS ID #26009862, Carmilla Brown. CTMLS
- $642,0003 bd3 ba1.7k sqft3436 Yarmouth Dr, Mount Pleasant, SC 29466For SaleMLS ID #26020863, Michele Moriarty. CTMLS
- $799,0004 bd4 ba2.7k sqft522 Spring Hollow Dr, Charleston, SC 29492For SaleMLS ID #26016472, Libby Hearn. CTMLS
- $430,0003 bd3 ba1.7k sqft1144 Euclid Dr, Charleston, SC 29492For SaleMLS ID #26010903, Tre Manchester. CTMLS
- $700,0003 bd3 ba2k sqft3091 Sturbridge Rd, Mount Pleasant, SC 29466For SaleMLS ID #26019663, Michele Hudson. CTMLS
- $699,9993 bd3 ba2.2k sqft2004 Wingspan Way, Awendaw, SC 29429For SaleMLS ID #26017420, True Edwards. CTMLS
- $645,0003 bd3 ba2.2k sqft3044 Emma Ln, Mount Pleasant, SC 29466For SaleMLS ID #26017128, Veronica Duran- Ballen. CTMLS
- $630,0003 bd3 ba1.9k sqft2997 Sweetleaf Ln, Johns Island, SC 29455For SaleMLS ID #26020448, Susan Arrington. CTMLS
- $684,0004 bd4 ba1.9k sqft2012 Codorus Ln, Hanahan, SC 29410For SaleMLS ID #26016163, Amy Bandiera-benjamin. CTMLS
- $565,0002 bd3 ba1.7k sqft804 Kings Oak Ct Unit 4, Charleston, SC 29492For SaleMLS ID #26013098, Monica Baker. CTMLS
- $570,0003 bd3 ba1.7k sqft3822 Sawmill Ct, Mount Pleasant, SC 29429For SaleMLS ID #26016149, Andrew Stein. CTMLS
- $539,9002 bd3 ba1.7k sqft814 Kings Oak Ct Unit 2, Charleston, SC 29492For SaleMLS ID #26018289, Sl Saad. CTMLS
- $675,0003 bd2 ba1k sqft1938 Armory Dr, Mount Pleasant, SC 29466For SaleMLS ID #26015710, Bobette Fisher. CTMLS
