Welcome home to gorgeous marsh views and a beautiful and bright open living space. This stunning two-bedroom, 2.5 bathroom townhouse offers unparalleled location, convenience and private views.The main floor boasts a seamless flow between the kitchen, dining and living areas. The gourmet kitchen is equipped with high-end appliances, a large island, gas cooktop and ample storage. The main floor also features a front balcony, wonderful back screened porch, and a half bath. Upstairs you will immediately note the removal of all carpet, replaced with luxury plank flooring. Two generously sized bedrooms are upstairs, each with an ensuite bathrooms, as well as a good sized laundry room area.The primary suite features breathtaking views, a walk- in closet, spa-like bath with oversized shower and double sinks. Second bedroom also features a walk in closet and its private bath. This home features a drive under two car garage with lots of additional storage and flex space on the ground level. There is also an elevator shaft built and ready should you decide to have one installed ... but most prefer to use the space for built in office nooks and large storage. Outside, the community allows each home to fence (should one choose) a portion of yard that backs to this private and premium location. The community of Governor's Cay is located just minutes from Daniel Island Mount Pleasant. Whether you are taking in the beautiful views from your porch or balcony, enjoying the community pool or strolling along the marsh dock, this home truly offers the epitome of Lowcountry living! All information within is to the best of Agents knowledge but any items of importance such as square footage, schools, etc is the responsibility of Buyer and Agent to confirm.
Closed
Zillow last checked:
Listing updated:
Bought with:
Carolina Elite Real Estate
Source: CTMLS,MLS#: 24025022
Price history
| Date | Event | Price |
|---|---|---|
| 9/21/2026 | Listing removed | $565,000$320/sqft |
Source:  CTMLS #26013098 Report a problem CTMLS #26013098 Report a problem | ||
| 5/29/2026 | Price change | $565,000-2.6%$320/sqft |
Source: CTMLS #26013098 Report a problem | ||
| 5/7/2026 | Listed for sale | $579,900+3.7%$328/sqft |
Source: CTMLS #26013098 Report a problem | ||
| 3/14/2025 | Listing removed | $559,000$316/sqft |
Source: CTMLS #25002111 Report a problem | ||
| 1/23/2025 | Listed for sale | $559,000$316/sqft |
Source: CTMLS #25001867 Report a problem | ||
| 11/25/2024 | Sold | $559,000+0.7%$316/sqft |
Source: CTMLS #24025022 Report a problem | ||
| 10/31/2024 | Contingent | $554,900$314/sqft |
Source: CTMLS #24025022 Report a problem | ||
| 9/27/2024 | Listed for sale | $554,900+43.8%$314/sqft |
Source: CTMLS #24025022 Report a problem | ||
| 4/23/2021 | Sold | $385,955$218/sqft |
Source: CTMLS #20026618 Report a problem | ||
| 2/11/2021 | Price change | $385,955+2.4%$218/sqft |
Source: CTMLS #20026618 Report a problem | ||
| 2/4/2021 | Price change | $376,955-7.4%$213/sqft |
Source: CTMLS #20026618 Report a problem | ||
| 1/22/2021 | Price change | $406,955+0.7%$230/sqft |
Source: CTMLS #20026618 Report a problem | ||
| 1/19/2021 | Price change | $403,955+0.4%$229/sqft |
Source: CTMLS #20026618 Report a problem | ||
| 1/13/2021 | Price change | $402,355+0.5%$228/sqft |
Source: CTMLS #20026618 Report a problem | ||
| 1/11/2021 | Listed for sale | $400,355$227/sqft |
Source: CTMLS #20026618 Report a problem | ||
Nearby homes
- $622,0003 bd3 ba2k sqft814 Kings Oak Ct #7, Charleston, SC 29492Sold
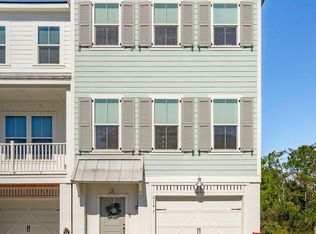
- $548,0002 bd3 ba1.7k sqft810 Kings Oak Ct UNIT 4, Charleston, SC 29492For Sale
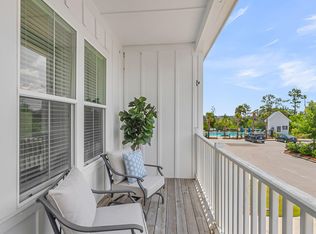
- $520,0002 bd3 ba1.7k sqft814 Kings Oak Ct UNIT 2, Charleston, SC 29492Sold

- $670,300-- bd2 ba1.7k sqft805 Kings Oak Ct UNIT 6, Charleston, SC 29492Off Market
Get a cash offer in 3 minutes
Find out how much your home could sell for in as little as 3 minutes with a no-obligation cash offer.
Estimated market value
$551,100
