Skip main navigation
Closed
  • $622,000

    814 Kings Oak Ct #7, Charleston, SC 29492

    3beds
    2,037sqft
    Townhouse
    Built in 2021
    -- sqft lot
    $626,500 Zestimate®
    $305/sqft
    $3,585 Estimated rent

    Home value

    $626,500

    $595,000 - $664,000

    $3,585/mo

    Zestimate® history
    Loading
    Loading...

    Owner options

    List your home for rent

    $3,585/mo

    Rent Zestimate®

    Find your next renter with Zillow Rental Manager. Plus, with online applications, you can quickly screen prospective tenants – for free.

    Learn more

    $3,585/mo

    Rent Zestimate®

    Refinance and save

    $3,574/mo

    Est. payment

    Refinancing to a lower rate could help reduce your monthly payments and save thousands over the life of the loan.

    See today's rates

    $3,574/mo

    Est. payment

    Explore your selling options

    Work with a Zillow partner agent

    Leverage their expertise and Zillow's premium Showcase listings to get your home seen by more buyers.

    Get started

    List with your own agent

    Get your home in front of millions of buyers by listing it on Zillow.

    Learn how to do it

    Sell it yourself

    Take full control of how buyers see your home on Zillow by listing For Sale by Owner (FSBO).

    List your home

    What's special

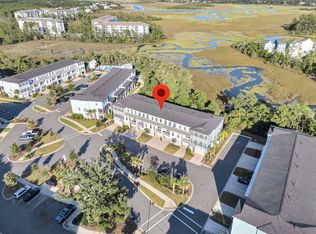
    Accent wallSerene wooded viewsEnd unitHardwood flooringMarsh viewsDouble wall ovensTile and shiplap accents
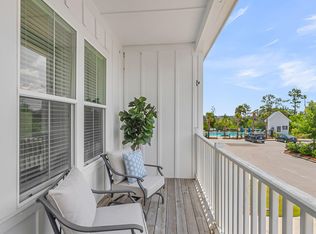
    Welcome to this sunlit home offering a wonderful flow and thoughtful upgrades throughout. The kitchen blends style and function with stainless steel GE Profile appliances, a gas range with oven hood, and double wall ovens-perfect for both the everyday cook and the entertainer at heart. Two pantries provide ample storage, while the spacious eat-in dining area opens seamlessly to the living room, filling the space with natural light. A cozy alcove is ideal for a desk or custom built-in, and a half bath just off the kitchen adds everyday convenience.You'll appreciate the custom-fitted closets (even within the elevator shafts), hardwood flooring, and the beautifully updated entryway with tile and shiplap accents adding warmth and charm.Step out to the large screened-in porch,directly off the kitchen, where you'll enjoy the privacy of an end unit and serene wooded views. On the lower-level walkout, an outdoor Jacuzzi awaits the perfect place to relax and unwind. Both the Jacuzzi and outdoor TV convey, making this retreat truly turn-key. Upstairs, all bedrooms and the laundry room are conveniently located. The primary suite is expansive and stylish, highlighted by an accent wall and a spa-inspired bath with dual vanities, soaking tub, glass shower, and generous walk-in closet. Two additional bedrooms and a full bath complete the upper level, where marsh views stretch for miles. Ample parking is another advantage, featuring an oversized two-car garage and plenty of guest spaces nearby. This sought-after community offers exceptional amenities, including a pool and clubhouse, two crab/fishing docks, a floating dock to launch kayaks, and a screened pavilion with electricity for gatherings or quiet afternoons.

    Zillow last checked:

    Listing updated:

    Listed by:

    Carolina One Real Estate 843-779-8660

    Bought with:

    Carolina One Real Estate

    Source: CTMLS,MLS#: 25028850MLS Logo

    Facts & features

    Interior

    Bedrooms & bathrooms
    • Bedrooms: 3
    • Bathrooms: 3
    • Full bathrooms: 2
    • 1/2 bathrooms: 1
    Rooms
    • Room types: Family Room, Great Room, Dining Room, Eat-In-Kitchen, Family, Great, Laundry, Separate Dining
    Heating
    • Heat Pump, Natural Gas
    Cooling
    • Central Air
    Appliances
    • Laundry: Electric Dryer Hookup, Washer Hookup, Laundry Room
    Features
    • Ceiling - Smooth, High Ceilings, Kitchen Island, Walk-In Closet(s), Ceiling Fan(s), Eat-in Kitchen
    • Flooring: Ceramic Tile, Concrete, Laminate
    • Windows: Window Treatments
    • Has fireplace: No
    Interior area
    • Total structure area: 2,037
    • Total interior livable area: 2,037 sqft

    Property

    Parking
    • Total spaces: 2
    • Parking features: Garage, Attached
    • Attached garage spaces: 2
    Accessibility
    • Accessibility features: Handicapped Equipped
    Features
    • Levels: Three Or More
    • Stories: 3
    • Entry location: Ground Level
    • Patio & porch: Covered, Screened
    • Exterior features: Elevator Shaft, Lawn Irrigation
    • Spa features: Hot Tub/Spa
    • On waterfront: Yes
    • Waterfront features: Marshfront
    Details
    • Parcel number: 2711504014

    Construction

    Type & style
    • Home type: Townhouse
    • Property subtype: Townhouse
    • Attached to another structure: Yes
    Materials
    • Cement Siding
    • Foundation: Raised
    • Roof: Architectural,Asphalt
    Condition
    • New construction: No
    • Year built: 2021

    Utilities & green energy

    • Sewer: Public Sewer
    • Utilities for property: Charleston Water Service, Dominion Energy

    Community & HOA

    Community
    • Features: Dock Facilities, Lawn Maint Incl, Trash, Walk/Jog Trails
    • Subdivision: Governors Cay
    Location
    • Region: Charleston

    Financial & listing details

    • Price per square foot: $305/sqft
    • Tax assessed value: $610,000
    • Annual tax amount: $3,991
    • Date on market: 10/25/2025
    • Listing terms: Any

    Price history

    DateEventPrice
    2/13/2026Sold$622,000-2%$305/sqft
    Source: CTMLS #25028850 Report a problem
    10/25/2025Listed for sale$635,000+3.3%$312/sqft
    Source: CTMLS #25028850 Report a problem
    11/3/2023Sold$614,900$302/sqft
    Source: CTMLS #23018597 Report a problem
    9/17/2023Contingent$614,900$302/sqft
    Source: CTMLS #23018597 Report a problem
    9/12/2023Price change$614,900-1.6%$302/sqft
    Source: CTMLS #23018597 Report a problem
    8/29/2023Listed for sale$624,900$307/sqft
    Source: CTMLS #23018597 Report a problem
    8/18/2023Contingent$624,900$307/sqft
    Source: CTMLS #23018597 Report a problem
    8/15/2023Listed for sale$624,900+45.4%$307/sqft
    Source: CTMLS #23018597 Report a problem
    5/24/2021Sold$429,830-0.1%$211/sqft
    Source: CTMLS #20026646 Report a problem
    1/19/2021Price change$430,325+1.4%$211/sqft
    Source: CTMLS #20026646 Report a problem
    1/13/2021Price change$424,325+0.5%$208/sqft
    Source: CTMLS #20026646 Report a problem
    1/11/2021Listed for sale$422,325$207/sqft
    Source: CTMLS #20026646 Report a problem

    Public tax history

    YearProperty taxesTax assessment
    2024$3,991 +50.5%$24,400 +49.4%
    2023$2,651 -6.5%$16,330
    2022$2,834 $16,330
    Find assessor info on the county website

    Neighborhood: 29492

    Nearby schools

    GreatSchools rating
    Schools provided by the listing agent
    • Elementary: Philip Simmons
    • Middle: Philip Simmons
    • High: Philip Simmons

    Source: CTMLS. This data may not be complete. We recommend contacting the local school district to confirm school assignments for this home.

    Get a cash offer in 3 minutes
    Find out how much your home could sell for in as little as 3 minutes with a no-obligation cash offer.
    Estimated market value
    $626,500
    Get a cash offer in 3 minutes
    Find out how much your home could sell for in as little as 3 minutes with a no-obligation cash offer.
    Estimated market value
    $626,500