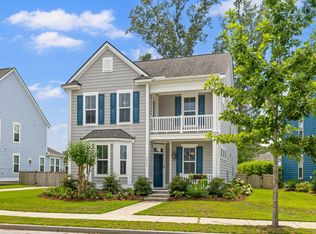
If location is at the top of your list, this one delivers. Just minutes from Daniel Island, Mt. Pleasant, and I-526, this 4 bedroom, 2.5 bath home combines everyday practicality with genuine charm. Starting with the double front porches that give it that classic Lowcountry character right from the curb. Inside, the open floor plan feels comfortable and connected. The kitchen is well equipped with a large quartz island, premium KitchenAid stainless steel appliances, gas range, and gray shaker cabinetry with a subway tile backsplash. A built-in drop zone just off the main living area is one of those small details that makes a big difference day to day. Having the primary suite on the main level is a feature buyers consistently love, and this one doesn't disappoint.This spacious bedroom with tray ceiling leads into a private en suite with dual vanities and a glass-enclosed walk-in shower. When the day is done, this is a great place to come home to. Upstairs offers three additional bedrooms, a full bath, and a covered balcony where you can take in the neighborhood and water views at your own pace. Out back, a screened porch and private backyard make the outdoor space feel like a natural extension of the home. What truly sets this property apart is the dedicated private driveway -- one of only a handful in the entire community -- paired with a detached two-car garage. Friendly community, walking trails, top-rated schools, and easy access to everything the area has to offer. Come see it for yourself.
Active
$689,000
250 Rowans Creek Dr, Charleston, SC 29492
4beds
2,236sqft
:
Get pre-qualified$4,023/mo
Single Family Residence
Built in 2021
6,534 Square Feet Lot
$677,700 Zestimate®
$308/sqft
$-- HOA
What's special
Detached two-car garageDouble front porchesClassic lowcountry characterLarge quartz islandGray shaker cabinetryScreened porchGas range
- 128 days |
- 423 |
- 31 |
Zillow last checked:
Listing updated:
Listed by:
Johnson & Wilson Real Estate Co LLC
Source: CTMLS,MLS#: 26007931
Facts & features
Interior
Bedrooms & bathrooms
- Bedrooms: 4
- Bathrooms: 3
- Full bathrooms: 2
- 1/2 bathrooms: 1
Rooms
- Room types: Bonus Room, Living/Dining Combo, Dining Room, Bonus, Eat-In-Kitchen, Laundry, Pantry, Separate Dining
Heating
- Central
Cooling
- Central Air
Appliances
- Laundry: Electric Dryer Hookup, Washer Hookup, Laundry Room
Features
- Ceiling - Smooth, Tray Ceiling(s), High Ceilings, Kitchen Island, Walk-In Closet(s), Eat-in Kitchen, Pantry
- Flooring: Carpet, Ceramic Tile, Luxury Vinyl
- Windows: ENERGY STAR Qualified Windows
- Has fireplace: No
Interior area
- Total structure area: 2,236
- Total interior livable area: 2,236 sqft
Property
Parking
- Total spaces: 2
- Parking features: Garage, Detached
- Garage spaces: 2
Features
- Levels: Two
- Stories: 2
Lot
- Size: 6,534 Square Feet
- Features: Level
Details
- Parcel number: 2671504024
Construction
Type & style
- Home type: SingleFamily
- Architectural style: Traditional
- Property subtype: Single Family Residence
Materials
- Vinyl Siding
- Foundation: Slab
- Roof: Asphalt
Condition
- New construction: No
- Year built: 2021
Utilities & green energy
- Sewer: Public Sewer
- Water: Public
- Utilities for property: Charleston Water Service, Dominion Energy
Green energy
- Green verification: HERS Index Score
- Energy efficient items: HVAC, Insulation, Roof
- Indoor air quality: Ventilation
Community & HOA
Community
- Features: Walk/Jog Trails
- Subdivision: The Marshes at Cooper River
Location
- Region: Charleston
Financial & listing details
- Price per square foot: $308/sqft
- Tax assessed value: $621,100
- Annual tax amount: $3,619
- Date on market: 3/20/2026
- Listing terms: Any
Estimated market value
$677,700
$644,000 - $712,000
$3,670/mo
Price history
| Date | Event | Price |
|---|---|---|
| 3/20/2026 | Listed for sale | $689,000+59.2%$308/sqft |
Source:  CTMLS #26007931 Report a problem CTMLS #26007931 Report a problem | ||
| 7/15/2021 | Sold | $432,869$194/sqft |
Source: CTMLS #21000415 Report a problem | ||
Public tax history
| Year | Property taxes | Tax assessment |
|---|---|---|
| 2024 | $3,619 +16.6% | $22,080 +15% |
| 2023 | $3,104 -6.5% | $19,200 |
| 2022 | $3,319 +642% | $19,200 +1423.8% |
| 2021 | $447 +5.5% | $1,260 |
| 2020 | $424 | $1,260 |
Find assessor info on the county website
Monthly payment
Est. payment
Payment breakdown
Explore the cost of this home by adjusting the details. Changes won't be saved.Climate risks
Neighborhood: 29492
Nearby schools
GreatSchools rating
- 8/10Philip Simmons ElementaryGrades: PK-4Distance: 3.7 mi
- 8/10Philip Simmons MiddleGrades: 5-8Distance: 3.7 mi
- 7/10Philip Simmons HighGrades: 9-12Distance: 4.4 mi
Schools provided by the listing agent
- Elementary: Philip Simmons
- Middle: Philip Simmons
- High: Philip Simmons
Source: CTMLS. This data may not be complete. We recommend contacting the local school district to confirm school assignments for this home.
- $568,000-- bd2 ba1.9k sqft252 Rowans Creek Dr, Charleston, SC 29492Off Market
- $695,700-- bd3 ba2.5k sqft248 Rowans Creek Dr, Charleston, SC 29492Off Market
- $460,0003 bd4 ba1.8k sqft131 Rowans Creek Dr, Charleston, SC 29492Sold
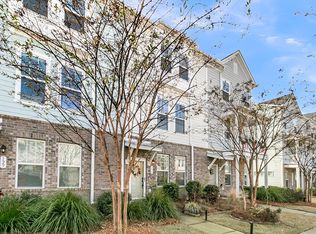
- $598,6003 bd3 ba2.2k sqft254 Rowans Creek Dr, Charleston, SC 29492Off Market
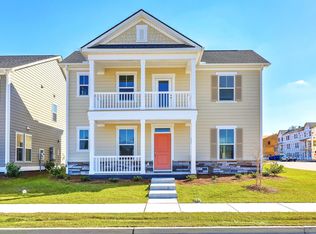
- $665,0004 bd3 ba2.5k sqft249 Rowans Creek Dr, Charleston, SC 29492Sold
- $650,0003 bd3 ba2.1k sqft801 Lachicotte Creek Dr, Charleston, SC 29492Sold
- $711,6004 bd3 ba2.4k sqft247 Rowans Creek Dr, Charleston, SC 29492Off Market
- $560,2003 bd3 ba1.8k sqft251 Rowans Creek Dr, Charleston, SC 29492Off Market
A local agent can set up tours, give advice and negotiate with sellers.
A local lender can help you make sure your offer is ready when you are.
Similar homes
- $695,0004 bd3 ba2.5k sqft271 Rowans Creek Dr, Charleston, SC 29492For Sale
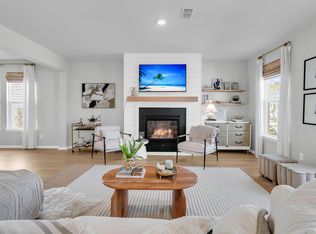
 MLS ID #26008884, Amanda Noble. CTMLS
 - $635,0004 bd2 ba1.9k sqft537 Nelliefield Trl, Charleston, SC 29492For Sale
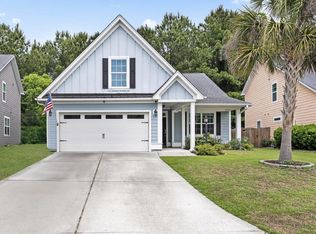 MLS ID #26013905, B.v. Messervy. CTMLS
 - $655,0004 bd3 ba2.5k sqft2073 Kemmerlin St, Johns Island, SC 29455For Sale
 MLS ID #26020860, Jon Cuty. CTMLS
 - $680,0004 bd4 ba2.9k sqft1723 W Avalon Cir, Charleston, SC 29407For Sale
 MLS ID #26017653, Sarah Gipe Yandle. CTMLS
 - $699,0004 bd3 ba3k sqft3360 Great Egret Dr, Johns Island, SC 29455For SaleMLS ID #26018999, Jon Cuty. CTMLS
- $675,0004 bd4 ba2.4k sqft4152 Home Town Ln, Ravenel, SC 29470For SaleMLS ID #26019726, Britt Thrasher. CTMLS
- $735,5003 bd3 ba2.3k sqft1822 Grovehurst Dr, Charleston, SC 29414For SaleMLS ID #26020403, Gia Lee. CTMLS
- $699,9904 bd4 ba2.8k sqft2008 Bouganvillia Dr, Johns Island, SC 29455For SaleMLS ID #26006421, Anthony Barrasso. CTMLS
- $618,0004 bd2 ba2.1k sqft1561 Ashley Gardens Blvd, Charleston, SC 29414For SaleMLS ID #26016778, Matt Farrow. CTMLS
- $675,0004 bd3 ba2.9k sqft409 Ashby St, Summerville, SC 29486For SaleMLS ID #26019957, Matt Miller. CTMLS
- $595,0005 bd3 ba2.1k sqft3214 Pecan Orchard Way, Charleston, SC 29414For SaleMLS ID #26010786, Rachel Jenkins. CTMLS
- $495,0002 bd3 ba1.7k sqft802 Kings Oak Ct Unit 4, Charleston, SC 29492For SaleMLS ID #26011168, Darshon Wolters-moody. CTMLS
- $642,0003 bd3 ba1.7k sqft3436 Yarmouth Dr, Mount Pleasant, SC 29466For SaleMLS ID #26020863, Michele Moriarty. CTMLS
- $750,0004 bd3 ba2.8k sqft5012 Cranesbill Way, Johns Island, SC 29455For SaleMLS ID #26018348, Chris Facello. CTMLS
- $699,0003 bd4 ba2.3k sqft1555 Moss Spring Rd, Mount Pleasant, SC 29466For SaleMLS ID #26018187, Anna Mccormick. CTMLS
- $650,0004 bd3 ba2.7k sqft2680 Park West Blvd, Mount Pleasant, SC 29466For SaleMLS ID #26007295, Csilla Sztankovics. CTMLS
- $575,0004 bd2 ba1.8k sqft3106 Gallberry St, Charleston, SC 29414For SaleMLS ID #26019604, Ashley James. CTMLS
- $830,0003 bd3 ba2.2k sqft1538 Watt Pond Rd, Mount Pleasant, SC 29466For SaleMLS ID #26020406, Jennie Hood Emerson. CTMLS
- $619,0004 bd2 ba1.9k sqft1643 Evening Star Pl, Charleston, SC 29414For SaleMLS ID #26016628, Lynnette Duby. CTMLS
- $765,0004 bd4 ba3.3k sqft2913 Cavalcade Cir, Johns Island, SC 29455For SaleMLS ID #26014405, Jen Mcconnell. CTMLS
