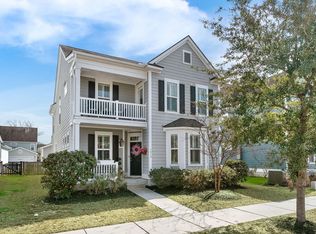
PRICE IMPROVEMENT - House has been meticulously renovated & upgraded beautifully. Must see to appreciate. SCHEDULE A VIEWING NOW! Owner is conveying new/upgraded household items (2 wall-mounted, flatscreen TVs, large LG washer/dryer with pedestals for storage, all appliances including a new Bosch 5-burner cooktop and Bosch dishwasher, 6 new fans, all new lighting, and much more). MUCH VALUE! Stunning Remodeled 3 Bed / 2.5 Bath with First-Floor Primary Suite. This beautifully remodeled home is truly move-in ready -- combining high-end finishes, thoughtful upgrades, and flexible living spaces throughout. Featuring a coveted first-floor primary ensuite, this residence has been upgrades, and flexible living spaces throughout.Featuring a coveted first-floor primary ensuite, this residence has been transformed with designer touches from top to bottom. SPA-INSPIRED BATHROOMS:All bathrooms have been fully renovated with floor-to-ceiling porcelain tile showers, custom shower doors, and matching porcelain tile floors and baseboards. Solid oak vanities with double sinks and white quartz countertops are paired with modern mirrors and spectacular fixtures throughout.The designer powder room makes a statement with chic wallpaper, a decorator black toilet, and a beautiful custom oak vanity. GOURMET KITCHEN: The kitchen shines with a 36" Bosch 5-burner gas stainless cooktop, new white quartz countertops, and a fresh tile backsplash -- a perfect combination of style and performance for the home chef. FLOORING & LIVING SPACES: The main level features luxury vinyl plank flooring throughout, while rich Ming/Early Berber carpet with a custom coordinating stair runner adds warmth and elegance to the upper level. French doors open to a versatile flex space -- ideal as a home office, playroom, or private gym. FEATURES & UPGRADES: Gas fireplace (Heatilator), Gas lantern at front entry, Plantation shutters, Hurricane shutters, CPI security system, 2-car garage w/ LiftMaster opener, Irrigation system, 6 ft. privacy fence, Screened porch, Dedicated office space. ***Located in an X-Zone flood area. This exceptional home checks every box -- schedule your private showing today.
Closed
Zillow last checked:
Listing updated:
Bought with:
AgentOwned Realty Charleston Group
Source: CTMLS,MLS#: 26020403
Price history
| Date | Event | Price |
|---|---|---|
| 10/15/2026 | Sold | $705,000-4%$305/sqft |
Source:  CTMLS #26020403 Report a problem CTMLS #26020403 Report a problem | ||
| 8/10/2026 | Price change | $734,000-0.2%$318/sqft |
Source: CTMLS #26020403 Report a problem | ||
| 7/16/2026 | Listed for sale | $735,500$319/sqft |
Source: CTMLS #26020403 Report a problem | ||
| 7/16/2026 | Listing removed | $735,500$319/sqft |
Source: CTMLS #26013013 Report a problem | ||
| 6/22/2026 | Price change | $735,500-3.1%$319/sqft |
Source: CTMLS #26013013 Report a problem | ||
| 6/15/2026 | Price change | $759,000-1.9%$329/sqft |
Source: CTMLS #26013013 Report a problem | ||
| 6/5/2026 | Price change | $774,000-2.5%$335/sqft |
Source: CTMLS #26013013 Report a problem | ||
| 5/28/2026 | Price change | $794,000-0.6%$344/sqft |
Source: CTMLS #26013013 Report a problem | ||
| 5/7/2026 | Listed for sale | $799,000+28%$346/sqft |
Source: CTMLS #26013013 Report a problem | ||
| 7/15/2025 | Sold | $624,000-3.9%$270/sqft |
Source: CTMLS #25014946 Report a problem | ||
| 6/3/2025 | Listed for sale | $649,000+83.5%$281/sqft |
Source: CTMLS #25014946 Report a problem | ||
| 11/9/2016 | Sold | $353,615$153/sqft |
Source: CTMLS #16016717 Report a problem | ||
Nearby homes

Get a cash offer in 3 minutes
Find out how much your home could sell for in as little as 3 minutes with a no-obligation cash offer.
Estimated market value
$705,100
