Skip main navigation
Closed
  • $645,000

    1818 Grovehurst Dr, Charleston, SC 29414

    4beds
    2,439sqft
    Single Family Residence
    Built in 2016
    5,662 Square Feet Lot
    $645,000 Zestimate®
    $264/sqft
    $3,288 Estimated rent

    Home value

    $645,000

    $613,000 - $677,000

    $3,288/mo

    Zestimate® history
    Loading
    Loading...

    Owner options

    List your home for rent

    $3,288/mo

    Rent Zestimate®

    Find your next renter with Zillow Rental Manager. Plus, with online applications, you can quickly screen prospective tenants – for free.

    Learn more

    $3,288/mo

    Rent Zestimate®

    Refinance and save

    $3,626/mo

    Est. payment

    Refinancing to a lower rate could help reduce your monthly payments and save thousands over the life of the loan.

    See today's rates

    $3,626/mo

    Est. payment

    Explore your selling options

    Work with a Zillow partner agent

    Leverage their expertise and Zillow's premium Showcase listings to get your home seen by more buyers.

    Get started

    List with your own agent

    Get your home in front of millions of buyers by listing it on Zillow.

    Learn how to do it

    Sell it yourself

    Take full control of how buyers see your home on Zillow by listing For Sale by Owner (FSBO).

    List your home

    What's special

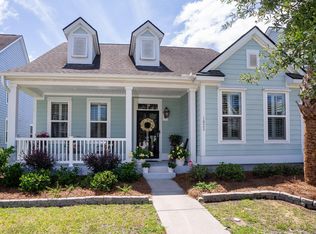
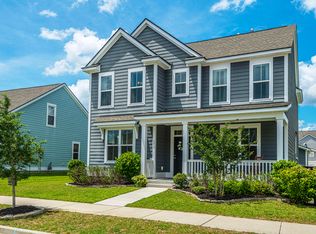
    Price Improvement--Now is Your Opportunity to Own in Carolina Bay.Welcome to this beautifully appointed, like-new two-story home, ideally situated on a quiet street in highly sought-after Carolina Bay. Featuring dual front porches, this home offers timeless Lowcountry charm and inviting curb appeal from the moment you arrive.Inside, you'll find laminate wood flooring, smooth ceilings, and a light-filled, open-concept layout designed for both everyday living and effortless entertaining. Just off the foyer, French doors lead to a versatile flex space with a closet and bay window--perfect for a home office, formal sitting room, study, or optional fourth bedroom. A thoughtfully designed drop zone adds everyday convenience. The formal dining room is enhanced with crown molding andwainscoting, creating an elegant setting for gatherings. The spacious kitchen is the heart of the home, featuring quartz countertops, subway tile backsplash, stainless steel appliances including a gas range, recessed and pendant lighting, a large breakfast bar, pantry, and a casual dining area. The kitchen flows seamlessly into the family room, where a cozy gas fireplace invites you to relax. Upstairs, the generous primary suite offers a tray ceiling, private access to the upper porch, a walk-in closet, and a well-appointed en suite bath with dual vanities, ceramic tile flooring, a garden tub, separate tiled shower, and private water closet. Additional bedrooms are well-sized, and the loft provides flexible space for a media room, playroom, office, or lounge. Enjoy outdoor living year-round on the screened porch overlooking the fenced backyard--perfect for entertaining or unwinding. A two-car garage provides ample storage and parking. Carolina Bay residents enjoy exceptional amenities, including three community pools, playgrounds, covered pavilions, fire pit, oyster pavilion, dog park, kayak launch, scenic walking trails, and Carolina Bay Park just steps away. Multiple neighborhood entrances and exits offer added convenience, while community events like Food Truck Fridays and golf cart parades create a true sense of connection. Ideally located near shopping, dining, major highways, Downtown Charleston, and area beaches. With a recent price improvement, this is your chance to step into Carolina Bay living. Schedule your private showing today.

    Zillow last checked:

    Listing updated:

    Listed by:

    A New Beginning Realty Group

    Bought with:

    EarthWay Real Estate

    Source: CTMLS,MLS#: 26004417MLS Logo

    Facts & features

    Interior

    Bedrooms & bathrooms
    • Bedrooms: 4
    • Bathrooms: 3
    • Full bathrooms: 2
    • 1/2 bathrooms: 1
    Rooms
    • Room types: Family Room, Loft, Office, Dining Room, Eat-In-Kitchen, Family, Foyer, Laundry, Other (Use Remarks), Pantry, Separate Dining, Study
    Heating
    • Forced Air, Natural Gas
    Cooling
    • Central Air
    Appliances
    • Laundry: Washer Hookup, Laundry Room
    Features
    • Ceiling - Smooth, Tray Ceiling(s), Walk-In Closet(s), Eat-in Kitchen, Entrance Foyer, Other, Pantry
    • Flooring: Carpet, Ceramic Tile, Laminate
    • Number of fireplaces: 1
    • Fireplace features: Family Room, Gas Log, One
    Interior area
    • Total structure area: 2,439
    • Total interior livable area: 2,439 sqft

    Property

    Parking
    • Total spaces: 2
    • Parking features: Garage
    • Garage spaces: 2
    Features
    • Levels: Two
    • Stories: 2
    • Patio & porch: Screened
    • Exterior features: Balcony, Rain Gutters
    • Fencing: Wood
    Lot
    • Size: 5,662 Square Feet
    • Features: 0 - .5 Acre
    Details
    • Parcel number: 3070600397

    Construction

    Type & style
    • Home type: SingleFamily
    • Architectural style: Traditional
    • Property subtype: Single Family Residence
    Materials
    • Cement Siding
    • Foundation: Slab
    • Roof: Architectural
    Condition
    • New construction: No
    • Year built: 2016

    Utilities & green energy

    • Sewer: Public Sewer
    • Water: Public
    • Utilities for property: Charleston Water Service, Dominion Energy

    Community & HOA

    Community
    • Features: Dog Park, Other, Park, Pool, Trash, Walk/Jog Trails
    • Subdivision: Carolina Bay
    Location
    • Region: Charleston

    Financial & listing details

    • Price per square foot: $264/sqft
    • Tax assessed value: $550,000
    • Annual tax amount: $2,803
    • Date on market: 2/17/2026
    • Listing terms: Cash,Conventional,FHA,VA Loan

    Price history

    DateEventPrice
    7/8/2026Sold$645,000-3.6%$264/sqft
    Source: CTMLS #26004417 Report a problem
    5/5/2026Price change$669,000-0.6%$274/sqft
    Source: CTMLS #26004417 Report a problem
    3/19/2026Price change$673,000-0.3%$276/sqft
    Source: CTMLS #26004417 Report a problem
    2/17/2026Listed for sale$674,900+22.7%$277/sqft
    Source: CTMLS #26004417 Report a problem
    6/26/2023Sold$550,000-4.3%$226/sqft
    Source: CTMLS #23009397 Report a problem
    5/23/2023Contingent$574,900$236/sqft
    Source: CTMLS #23009397 Report a problem
    5/22/2023Price change$574,9000%$236/sqft
    Source: CTMLS #23009397 Report a problem
    5/19/2023Price change$575,000-2.5%$236/sqft
    Source: CTMLS #23009397 Report a problem
    5/8/2023Price change$589,900-0.8%$242/sqft
    Source: CTMLS #23009397 Report a problem
    4/28/2023Listed for sale$594,900+72.4%$244/sqft
    Source: CTMLS #23009397 Report a problem
    10/13/2016Sold$345,000$141/sqft
    Source: Public Record Report a problem

    Public tax history

    YearProperty taxesTax assessment
    2025$2,803 -2.2%$22,000
    2024$2,865 +41.6%$22,000 +39.4%
    2023$2,023 +3.8%$15,780
    2022$1,948 -4.6%$15,780
    2021$2,043 -3.5%$15,780
    2020$2,118 $15,780 +14.3%
    2019$2,118 $13,800
    2017$2,118 +15.7%$13,800 +253.8%
    2016$1,830 $3,900
    Find assessor info on the county website

    Neighborhood: 29414

    Nearby schools

    GreatSchools rating
    Schools provided by the listing agent
    • Elementary: Oakland
    • Middle: C E Williams
    • High: West Ashley

    Source: CTMLS. This data may not be complete. We recommend contacting the local school district to confirm school assignments for this home.

    Get a cash offer in 3 minutes
    Find out how much your home could sell for in as little as 3 minutes with a no-obligation cash offer.
    Estimated market value
    $645,000
    Get a cash offer in 3 minutes
    Find out how much your home could sell for in as little as 3 minutes with a no-obligation cash offer.
    Estimated market value
    $645,000