Skip main navigation
Active contingent
  • Price cut: $25K (6/15)
    $650,000

    2680 Park West Blvd, Mount Pleasant, SC 29466

    4beds
    2,780sqft
    : 
    Loading
    Get pre-qualified
    Townhouse
    Built in 2019
    5,227 Square Feet Lot
    $641,400 Zestimate®
    $234/sqft
    $-- HOA

    What's special

    Wide hallwaysSprawling loftClassic welcoming front porchFenced gardenExpansive islandFour-bedroom residenceScreened-in porch
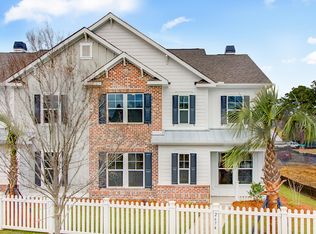
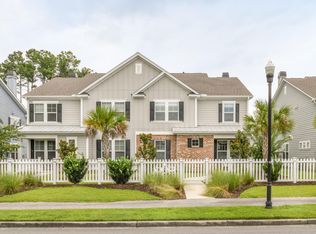
    Welcome home to Park West, one of the most sought after master-planned sanctuaries in the Lowcountry. Here, life unfolds across six miles of scenic walking trails, pristine pools, and premier amenities-including pickleball, tennis, and volleyball courts, a community play park, and a tranquil fishing dock. With curated shopping and dining just moments away, Park West offers a lifestyle so complete, you may never find a reason to leave.However, if you do decide to venture out you are just 11 miles from Historic Downtown Charleston, 5 miles from Town Centre and 8 miles from Shem Creek and Isle of Palms. After a day of exploration, retreat to the refined elegance of the Sandpiper plan. This four-bedroom residence masterfully balances grand proportions with high-end architectural details:* The Heart of the Home: A modern chef's kitchen featuring an expansive island, wide hallways, and an abundance of windows that bathe the interior in natural light. * Thoughtful Design: An airy, open-concept floor plan anchored by a sophisticated first-floor owner's suite. * Second-Level Luxury: The second level offers a sprawling loft and guest accommodations of generous proportions. * Outdoor Serenity: Enjoy the gentle coastal breeze from your screened-in porch, find quietude in the fenced garden, or relax on the classic, welcoming front porch. Included for your convenience: All window treatments (shutters, rods, and curtains), as well as the washer and dryer, will convey with the home.
    117 days
    |
    444
    |
    25
    |

    Zillow last checked:

    Listing updated:

    Listed by:

    Realty One Group Coastal

    Source: CTMLS,MLS#: 26007295MLS Logo

      Facts & features

      Interior

      Bedrooms & bathrooms
      • Bedrooms: 4
      • Bathrooms: 3
      • Full bathrooms: 2
      • 1/2 bathrooms: 1
      Rooms
      • Room types: Family Room, Living/Dining Combo, Eat-In-Kitchen, Family, Laundry, Pantry
      Heating
      • Central
      Cooling
      • Central Air
      Appliances
      • Laundry: Laundry Room
      Features
      • Ceiling - Smooth, High Ceilings, Walk-In Closet(s), Ceiling Fan(s), Eat-in Kitchen, Pantry
      • Flooring: Carpet, Ceramic Tile, Wood
      • Windows: Window Treatments
      • Has fireplace: No
      Interior area
      • Total structure area: 2,780
      • Total interior livable area: 2,780 sqft

      Property

      Parking
      • Total spaces: 2
      • Parking features: Garage
      • Garage spaces: 2
      Features
      • Levels: Two
      • Stories: 2
      • Entry location: Ground Level
      • Patio & porch: Screened
      Lot
      • Size: 5,227 Square Feet
      • Features: 0 - .5 Acre
      Details
      • Parcel number: 5941600911

      Construction

      Type & style
      • Home type: Townhouse
      • Property subtype: Townhouse
      • Attached to another structure: Yes
      Materials
      • Foundation: Slab
      • Roof: Architectural
      Condition
      • New construction: No
      • Year built: 2019

      Utilities & green energy

      • Sewer: Public Sewer
      • Water: Public
      Green energy
      • Green verification: HERS Index Score

      Community & HOA

      Community
      • Features: Dog Park, Fitness Center, Pool, RV / Boat Storage, Tennis Court(s), Trash, Walk/Jog Trails
      • Subdivision: Park West
      Location
      • Region: Mount Pleasant

      Financial & listing details

      • Price per square foot: $234/sqft
      • Tax assessed value: $672,000
      • Annual tax amount: $1,814
      • Date on market: 3/16/2026
      • Listing terms: Any

        Estimated market value

        $641,400

        $609,000 - $673,000

        $4,297/mo

        Price history

        DateEventPrice
        6/15/2026Price change$650,000-3.7%$234/sqft
        Source: CTMLS #26007295 Report a problem
        5/18/2026Price change$675,000-3.2%$243/sqft
        Source: CTMLS #26007295 Report a problem
        4/27/2026Price change$697,500-1.8%$251/sqft
        Source: CTMLS #26007295 Report a problem
        3/16/2026Listed for sale$710,000+82.1%$255/sqft
        Source: CTMLS #26007295 Report a problem
        9/23/2019Sold$389,900$140/sqft
        Source: CTMLS #19018360 Report a problem

        Public tax history

        YearProperty taxesTax assessment
        2025$1,814 +11.8%$17,940 +15%
        2024$1,622 +4.1%$15,600
        2023$1,558 +5.4%$15,600
        2022$1,477 -8.8%$15,600 -33.3%
        2021$1,621 -1.4%$23,400 +50%
        2020$1,645 $15,600 +300%
        2019$1,645 $3,900
        Find assessor info on the county website

        Monthly payment

        Est. payment

        Payment breakdown

        Explore the cost of this home by adjusting the details. Changes won't be saved.
        All calculations are estimates and provided by Zillow, Inc. for informational purposes only. Actual amounts may vary.
        HOA fees may include property taxes on listings classified as Co-Ops. Contact the listing agent and/or owner for fee details.
        Mortgage interest rates are dependent on a number of factors, including credit score, down payment, and repayment length. Interest rate data provided by Zillow Group Marketplace, Inc. as of 1/1/1970 from various mortgage lenders with which we have lead or other similar arrangements; the Estimated Payment is an average of those rates.
        See how much you could borrow to make a competitive offer.

        Climate risks

        Neighborhood: 29466

        Getting around

        9 / 100
        Car-Dependent
        27 / 100
        Somewhat Bikeable

        Nearby schools

        GreatSchools rating
        Schools provided by the listing agent
        • Elementary: Laurel Hill Primary
        • Middle: Cario
        • High: Wando

        Source: CTMLS. This data may not be complete. We recommend contacting the local school district to confirm school assignments for this home.

        A local agent can set up tours, give advice and negotiate with sellers.

        A local lender can help you make sure your offer is ready when you are.

        Browse local experts

        Similar homes