Walking into the home you are greeted with an oversized kitchen island with granite counters, tons of cabinet space, stainless steel gas appliances, and tile backsplash. You instantly take in the 5'' hardwood floors and open concept eating/living room. Also, the first floor contains a walk in pantry, drop zone by the garage door, large guest bedroom with walk in closet, and full bathroom. Upstairs you are greeted by a large loft with natural sunlight. The owner's suite offers a tray ceiling, walk in tile shower, linen closet, two separate vanities and oversized closet. Additionally, there are two guest bedrooms and third full bath. Beautiful plantation shutters and shades adorn all windows. Park inside a spacious 2 car garage and enjoy the outdoors in the property's screened in porch.A $2,500 lender credit is available and will be applied towards the buyer's closing costs and pre-paids if the buyer chooses to use the seller's preferred lender. This credit is in addition to any negotiated seller concessions.
Closed
Tax assessed value
$670,000
2684 Park West Blvd, Mount Pleasant, SC 29466
3beds
2,768sqft
Townhouse
Built in 2019
5,227 Square Feet Lot
$706,900 Zestimate®
$242/sqft
$4,103 Estimated rent
Home value
$706,900
$672,000 - $742,000
$4,103/mo
Zestimate® history
Owner options
List your home for rent
$4,103/mo
Rent Zestimate®
Find your next renter with Zillow Rental Manager. Plus, with online applications, you can quickly screen prospective tenants – for free.
$4,103/mo
Rent Zestimate®
Refinance and save
$3,753/mo
Est. payment
Refinancing to a lower rate could help reduce your monthly payments and save thousands over the life of the loan.
$3,753/mo
Est. payment
Explore your selling options
Work with a Zillow partner agent
Leverage their expertise and Zillow's premium Showcase listings to get your home seen by more buyers.
Get startedList with your own agent
Get your home in front of millions of buyers by listing it on Zillow.
Learn how to do itSell it yourself
Take full control of how buyers see your home on Zillow by listing For Sale by Owner (FSBO).
List your homeWhat's special
Large guest bedroomGarage doorBeautiful plantation shuttersDrop zoneTray ceilingLarge loftGranite counters
Zillow last checked:
Listing updated:
Listed by:
Carolina One Real Estate 843-779-8660
Bought with:
Carolina One Real Estate
Source: CTMLS,MLS#: 23016350
Facts & features
Interior
Bedrooms & bathrooms
- Bedrooms: 3
- Bathrooms: 3
- Full bathrooms: 3
Rooms
- Room types: Great Room, Living/Dining Combo, Loft, Eat-In-Kitchen, Foyer, Great, Laundry, Mother-In-Law Suite, Pantry
Heating
- Natural Gas
Cooling
- Central Air
Appliances
- Laundry: Laundry Room
Features
- Ceiling - Smooth, Tray Ceiling(s), High Ceilings, Kitchen Island, Walk-In Closet(s), Ceiling Fan(s), Eat-in Kitchen, Entrance Foyer, In-Law Floorplan, Pantry
- Flooring: Carpet, Ceramic Tile, Wood
- Windows: Storm Window(s), Window Treatments
- Has fireplace: No
Interior area
- Total structure area: 2,768
- Total interior livable area: 2,768 sqft
Property
Parking
- Total spaces: 2
- Parking features: Garage, Attached, Garage Door Opener
- Attached garage spaces: 2
Features
- Levels: Two
- Stories: 2
- Patio & porch: Front Porch, Screened
- Exterior features: Lawn Irrigation, Rain Gutters
- Fencing: Partial
Lot
- Size: 5,227 Square Feet
- Features: 0 - .5 Acre
Details
- Parcel number: 5941600912
Construction
Type & style
- Home type: Townhouse
- Property subtype: Townhouse
- Attached to another structure: Yes
Materials
- Brick Veneer, Cement Siding
- Foundation: Slab
- Roof: Architectural
Condition
- New construction: No
- Year built: 2019
Utilities & green energy
- Sewer: Public Sewer
- Water: Public
Green energy
- Green verification: HERS Index Score
Community & HOA
Community
- Features: Clubhouse, Fitness Center, Park, Pool, Tennis Court(s), Walk/Jog Trails
- Subdivision: Park West
Location
- Region: Mount Pleasant
Financial & listing details
- Price per square foot: $242/sqft
- Tax assessed value: $670,000
- Annual tax amount: $9,903
- Date on market: 7/19/2023
- Listing terms: Any
Price history
| Date | Event | Price |
|---|---|---|
| 9/7/2023 | Sold | $670,000-0.7%$242/sqft |
Source:  CTMLS #23016350 Report a problem CTMLS #23016350 Report a problem | ||
| 7/22/2023 | Contingent | $675,000$244/sqft |
Source: CTMLS #23016350 Report a problem | ||
| 7/19/2023 | Listed for sale | $675,000+73.1%$244/sqft |
Source: CTMLS #23016350 Report a problem | ||
| 9/6/2019 | Sold | $390,000$141/sqft |
Source: CTMLS #19015177 Report a problem | ||
Public tax history
| Year | Property taxes | Tax assessment |
|---|---|---|
| 2025 | $9,903 -2% | $40,200 |
| 2024 | $10,104 +628.2% | $40,200 +195.6% |
| 2023 | $1,388 +6% | $13,600 |
| 2022 | $1,309 -8.7% | $13,600 |
| 2021 | $1,434 -1.2% | $13,600 |
| 2020 | $1,450 | $13,600 +240% |
| 2019 | $1,450 | $4,000 |
Find assessor info on the county website
Neighborhood: 29466
Nearby homes
- $705,7004 bd4 ba2.6k sqft2686 Park West Blvd, Mount Pleasant, SC 29466Off Market

- $768,3004 bd3 ba2.6k sqft2686 Park West Blvd, Mt Pleasant, SC 29466Off Market
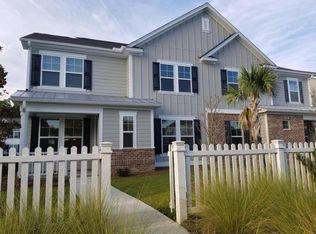
- $690,0004 bd3 ba2.9k sqft2682 Park West Blvd, Mount Pleasant, SC 29466Off Market
- $689,9004 bd2 ba2.7k sqft2688 Park West Blvd, Mount Pleasant, SC 29466Off Market
- $650,0004 bd3 ba2.7k sqft2680 Park West Blvd, Mount Pleasant, SC 29466For Sale
- $651,2003 bd3 ba2.6k sqft2680 Park West Blvd, Mt Pleasant, SC 29466Off Market
- $691,0004 bd3 ba2.7k sqft2690 Park West Blvd, Mt Pleasant, SC 29466Off Market
- $740,0004 bd3 ba2.9k sqft2690 Park West Blvd, Mount Pleasant, SC 29466Sold
Nearby schools
GreatSchools rating
- 10/10Charles Pinckney Elementary SchoolGrades: 3-5Distance: 1.1 mi
- 9/10Thomas C. Cario Middle SchoolGrades: 6-8Distance: 1 mi
- 10/10Wando High SchoolGrades: 9-12Distance: 2.1 mi
Schools provided by the listing agent
- Elementary: Laurel Hill Primary
- Middle: Cario
- High: Wando
Source: CTMLS. This data may not be complete. We recommend contacting the local school district to confirm school assignments for this home.
Get a cash offer in 3 minutes
Find out how much your home could sell for in as little as 3 minutes with a no-obligation cash offer.
Estimated market value
$706,900
Get a cash offer in 3 minutes
Find out how much your home could sell for in as little as 3 minutes with a no-obligation cash offer.
Estimated market value
$706,900
- South Carolina
- Charleston County
- Mount Pleasant
- 29466
- 2684 Park West Blvd
Nearby cities
Nearby zip codes
Other Mount Pleasant Topics
