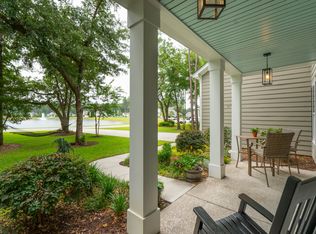
This is what everybody wants, over an acre on a fully wooded private lot in a gated community! Over 3000 sf, 5 bedrooms, bonus room upstairs, 3.5 bathrooms, 3 car garage, wide open floor plan, chef's kitchen, master suite downstairs, enormous screened in porch, private lot, water view from the front and a backyard that has the potential for your dream oasis. All of this and the asking price has been verified with an appraisal. The Bridges at Seven Lakes is a gated community of recently built homes on larger lots with fantastic amenities and green spaces. Great area for biking and walking with abundant wildlife to see. The neighborhood is surrounded by the Francis Marion National Forest and this home backs up to land that is owned by the HOA of the neighborhood, so the privacy is insured.The home is gorgeous and the layout is superb with beautiful hardwood downstairs and carpet up. 3.5 bathrooms with two being "Jack and Jill" so each full bathroom has two lavatories. Windows, windows, windows and a four panel sliding glass door overlook the backyard. What would you do with all of this space? The current owner loved the "woodsy" feel so it was left natural with a fire pit area. Would you put in a pool? Take out the trees and build your own oasis? Room for the dogs to run? Possibilities are endless and it is a lank canvas. Recent appraisal is attached under documents.
Active contingent
$880,000
235 Camber Rd, Huger, SC 29450
5beds
3,170sqft
Single Family Residence
Built in 2018
1.04 Acres Lot
$852,800 Zestimate®
$278/sqft
$-- HOA
What's special
Beautiful hardwood downstairsFire pit areaPrivate lotEnormous screened in porchWide open floor planMaster suite downstairsCarpet up
- 8 days
- 488
- 34
Zillow last checked:
Listing updated:
Listed by:
John Smith Property Group, LLC
Source: CTMLS,MLS#: 26025177
Facts & features
Interior
Bedrooms & bathrooms
- Bedrooms: 5
- Bathrooms: 4
- Full bathrooms: 3
- 1/2 bathrooms: 1
Rooms
- Room types: Family Room, Living/Dining Combo, Loft, Family, Foyer, Laundry, Pantry
Heating
- Heat Pump
Cooling
- Central Air
Appliances
- Laundry: Laundry Room
Features
- Ceiling - Cathedral/Vaulted, Ceiling - Smooth, Tray Ceiling(s), High Ceilings, Garden Tub/Shower, Kitchen Island, Walk-In Closet(s), Ceiling Fan(s), Entrance Foyer, Pantry
- Flooring: Carpet, Ceramic Tile, Wood
- Windows: ENERGY STAR Qualified Windows
- Number of fireplaces: 1
- Fireplace features: Family Room, Gas Log, One
Interior area
- Total structure area: 3,170
- Total interior livable area: 3,170 sqft
Video & virtual tour
Property
Parking
- Total spaces: 3
- Parking features: Garage
- Garage spaces: 3
Features
- Levels: Two
- Stories: 2
- Entry location: Ground Level
- Patio & porch: Screened
- Exterior features: Garden
- Waterfront features: Pond
Lot
- Size: 1.04 Acres
- Features: 1 - 2 Acres, US Forestry Service Adjacent, Wooded
Details
- Parcel number: 2570101028
Construction
Type & style
- Home type: SingleFamily
- Architectural style: Craftsman
- Property subtype: Single Family Residence
Materials
- Cement Siding
- Foundation: Raised
- Roof: Architectural
Condition
- New construction: No
- Year built: 2018
Utilities & green energy
- Sewer: Septic Tank
- Water: Public
Community & HOA
Community
- Features: Clubhouse, Dog Park, Gated, Park, Pool
- Subdivision: Bridges at Seven Lakes
Location
- Region: Huger
Financial & listing details
- Price per square foot: $278/sqft
- Tax assessed value: $763,900
- Annual tax amount: $2,451
- Date on market: 9/6/2026
- Listing terms: Any,Cash,Conventional,VA Loan
Estimated market value
$852,800
$810,000 - $895,000
$3,500/mo
Price history
| Date | Event | Price |
|---|---|---|
| 9/6/2026 | Listed for sale | $880,000+61.7%$278/sqft |
Source:  CTMLS #26025177 Report a problem CTMLS #26025177 Report a problem | ||
| 6/18/2018 | Sold | $544,260$172/sqft |
Source: CTMLS #18000091 Report a problem | ||
Public tax history
| Year | Property taxes | Tax assessment |
|---|---|---|
| 2024 | $2,451 +12.1% | $24,720 +15% |
| 2023 | $2,186 -11.2% | $21,500 |
| 2022 | $2,463 -58.1% | $21,500 |
| 2021 | $5,885 +129.3% | $21,500 |
| 2020 | $2,566 | $21,500 +347.9% |
| 2018 | -- | $4,800 |
Find assessor info on the county website
Monthly payment
Est. payment
Payment breakdown
Explore the cost of this home by adjusting the details. Changes won't be saved.Climate risks
Neighborhood: 29450
Nearby schools
Schools provided by the listing agent
- Elementary: Cainhoy
- Middle: Philip Simmons
- High: Philip Simmons
Source: CTMLS. This data may not be complete. We recommend contacting the local school district to confirm school assignments for this home.
Similar homes
- $899,7504 bd3 ba3.1k sqft571 Pontoon Rd, Huger, SC 29450For Sale
 MLS ID #26018229, Angela Clarke. CTMLS
 - $925,0004 bd3 ba2.5k sqft336 McKennas Pl, Huger, SC 29450For Sale
 MLS ID #26024362, Clay Cunningham. CTMLS
 - $855,0005 bd4 ba3.4k sqft405 Henry Joseph Way, Huger, SC 29450For Sale
 MLS ID #26022487, Marie Pohlman. CTMLS
 - $750,0004 bd3 ba2.4k sqft5370 Christian Dawn Dr, Huger, SC 29450New Construction
 MLS ID #26025637, David Wertan. CTMLS
 - $1,200,0006 bd4 ba3.7k sqft562 Pontoon Rd, Huger, SC 29450For SaleMLS ID #26021198, Robin Phillips. CTMLS
- $732,0004 bd4 ba2.8k sqft192 Marion Cove Dr, Huger, SC 29450For SaleMLS ID #26025578, Johnathon Dupree. CTMLS
- $821,0005 bd4 ba3.2k sqft176 Marion Cove Dr, Huger, SC 29450New ConstructionCTMLS
- $699,5003 bd3 ba2.1k sqft237 Camber Rd, Huger, SC 29450For SaleMLS ID #26024258, Cindy Ferrell. CTMLS
- $826,0003 bd4 ba3.3k sqft163 Marion Cove Dr, Huger, SC 29450New ConstructionCTMLS
- $707,0003 bd3 ba2.5k sqft189 Marion Cove Dr, Huger, SC 29450For SaleMLS ID #26025593, Johnathon Dupree. CTMLS
- $634,9003 bd2 ba1.7k sqft544 Pontoon Rd, Huger, SC 29450For SaleMLS ID #26016499, Heather Morrison. CTMLS
- $550,0003 bd3 ba2.1k sqft1042 Wading Point Blvd, Huger, SC 29450For SaleMLS ID #26025706, Christine Milroth. CTMLS
- $830,0004 bd3 ba2.8k sqft2161 Tall Grass Cir, Mount Pleasant, SC 29466For SaleMLS ID #26024699, Susanna Lee. CTMLS
- $729,0004 bd4 ba3.2k sqft205 Huguenot Trl, Huger, SC 29450For SaleMLS ID #26018584, Robin Windham. CTMLS
- $629,9004 bd4 ba2.7k sqft169 Huguenot Trl, Huger, SC 29450For SaleMLS ID #26019065, Brandy Mcmahon. CTMLS
- $734,9904 bd4 ba3.1k sqft276 Huguenot Trl, Huger, SC 29450New ConstructionCTMLS
- $1,250,0004 bd4 ba2.9k sqft1273 Logbook Ln, Mount Pleasant, SC 29466For SaleMLS ID #26025344, Lauren Zurilla. CTMLS
- $999,5004 bd4 ba2.7k sqft2325 Brackish Dr, Mount Pleasant, SC 29466For SaleMLS ID #26024842, Diane Staska. CTMLS
