PROPOSED CONSTRUCTION -- Build Your Dream Home in Nexton Midtown!Here is a rare opportunity to build the sought-after Ashley N floor plan by Saussy Burbank on a prime homesite backing up to serene pond views! This home can be fully customized to your style, or built with the thoughtfully curated designer options already priced in. Current Price & Builder IncentivesThe listed price already includes the base home, homesite premium, pre-selected luxury upgrades, and an applied $20,000 Design Incentive. PLUS, receive $10,000 in closing costs when financing with the builder's preferred lender and closing attorney! Lock in your contract this month for an estimated March/April 2027 completion.Featured Upgrades & Highlights Included in Pricing:Main-Level Living & Open Concept: Over 3,000 heated sq. ft. featuring durable luxury vinyl plank flooring throughout the main living areas and bedrooms, plus oak stair treads. Gourmet Expanded Kitchen: Upgraded layout with stacked 42"+18" upper cabinets to the ceiling, soft-close doors/drawers, quartz countertops, designer herringbone tile backsplash to the ceiling, cast-iron apron-front sink, chimney range hood, and a built-in wall oven/microwave combo. Indoor/Outdoor Living: The spacious family room features a 36" direct-vent gas fireplace and opens through upgraded 9-foot sliding glass doors to the added rear porch--perfect for taking in peaceful pond views. Downstairs Primary Retreat: Vaulted ceiling with an accent beam and an upscale en-suite bath complete with Level 2 ceramic tile, a freestanding soaking tub, quartz vanity tops, and a fully tiled walk-in shower with bench, niche, and frameless glass door. Flexible Living Spaces: Dedicated main-floor study enclosed by 8-foot French doors, an expansive second-floor loft/flex space opening to the second-story front porch, and upgraded designer trim including shiplap and board-and-batten accent walls. Convenience & Smart Tech: Upgraded lighting and plumbing fixtures, keyless entry, smart home mesh network, and laundry room upper cabinetry with quartz folding counters. Enjoy Nexton Midtown's resort-style amenities, parks, trails, and walkable dining and shopping. Schedule an appointment today to review floor plans and customize your finishes!
Active
$798,039
433 Brightside Trl, Summerville, SC 29486
4beds
3,038sqft
Single Family Residence
Built in 2027
8,712 Square Feet Lot
$792,400 Zestimate®
$263/sqft
$-- HOA
What's special
Smart home mesh networkSecond-story front porchSerene pond viewsSpacious family roomGourmet expanded kitchenChimney range hoodCast-iron apron-front sink
- 53 days
- 119
- 7
Zillow last checked:
Listing updated:
Listed by:
Carolina Cottage Homes, LLC
Source: CTMLS,MLS#: 26024678
Facts & features
Interior
Bedrooms & bathrooms
- Bedrooms: 4
- Bathrooms: 4
- Full bathrooms: 3
- 1/2 bathrooms: 1
Rooms
- Room types: Family Room, Loft, Office, Dining Room, Breakfast Room, Eat-In-Kitchen, Family, Foyer, Laundry, Pantry, Separate Dining
Heating
- Forced Air, Natural Gas
Cooling
- Attic Fan
Appliances
- Laundry: Electric Dryer Hookup, Washer Hookup, Laundry Room
Features
- Ceiling - Smooth, High Ceilings, Kitchen Island, Walk-In Closet(s), Eat-in Kitchen, Entrance Foyer, Pantry
- Flooring: Ceramic Tile, Luxury Vinyl
- Number of fireplaces: 1
- Fireplace features: Family Room, Gas, One
Interior area
- Total structure area: 3,038
- Total interior livable area: 3,038 sqft
Property
Parking
- Total spaces: 2
- Parking features: Garage, Attached, Garage Door Opener
- Attached garage spaces: 2
Features
- Levels: Two
- Stories: 2
- Patio & porch: Front Porch
- Exterior features: Balcony
- Waterfront features: Pond
Lot
- Size: 8,712 Square Feet
- Features: 0 - .5 Acre
Details
- Special conditions: 10 Yr Warranty
Construction
Type & style
- Home type: SingleFamily
- Architectural style: Traditional
- Property subtype: Single Family Residence
Materials
- Cement Siding
- Foundation: Slab
- Roof: Architectural
Condition
- Year built: 2027
Details
- Warranty included: Yes
Utilities & green energy
- Sewer: Public Sewer
- Water: Public
- Utilities for property: BCW & SA, Berkeley Elect Co-Op, Dominion Energy
Community & HOA
Community
- Features: Clubhouse, Dog Park, Fitness Center, Park, Pool, Tennis Court(s), Walk/Jog Trails
- Subdivision: Nexton
Location
- Region: Summerville
Financial & listing details
- Price per square foot: $263/sqft
- Date on market: 9/1/2026
- Listing terms: Any,Cash,Conventional,FHA,VA Loan
Estimated market value
$792,400
$753,000 - $832,000
$2,943/mo
Price history
| Date | Event | Price |
|---|---|---|
| 9/1/2026 | Listed for sale | $798,039$263/sqft |
Source:  CTMLS #26024678 Report a problem CTMLS #26024678 Report a problem | ||
Public tax history
Tax history is unavailable.
Monthly payment
Est. payment
Payment breakdown
Explore the cost of this home by adjusting the details. Changes won't be saved.Climate risks
Neighborhood: 29486
Nearby schools
Schools provided by the listing agent
- Elementary: Nexton Elementary
- Middle: Midtown Middle
- High: Cane Bay High School
Source: CTMLS. This data may not be complete. We recommend contacting the local school district to confirm school assignments for this home.
- $644,8793 bd3 ba2.6k sqft432 Brightside Trl, Summerville, SC 29486New Construction

- $649,9904 bd4 ba2.6k sqft501 Evenfall Ln, Summerville, SC 29486New Construction

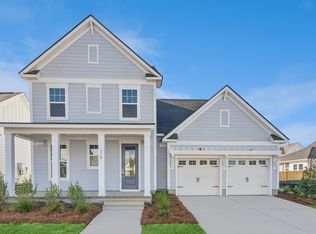
- $659,2713 bd3 ba2.6k sqft437 Brightside Trl, Summerville, SC 29486Pending
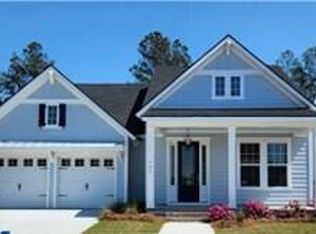
- $587,8373 bd3 ba2.3k sqft434 Brightside Trl, Summerville, SC 29486Sold
Similar homes
- $649,9904 bd4 ba2.6k sqft501 Evenfall Ln, Summerville, SC 29486New Construction
 CTMLS
CTMLS - $849,9005 bd5 ba3.2k sqft406 Wood Lilly Loop, Summerville, SC 29486New Construction
 MLS ID #26017957, Danielle Abbott. CTMLS
 - $949,9005 bd4 ba3.4k sqft131 Sandy Bend Ln, Summerville, SC 29486For Sale
 MLS ID #26027316, Mandy Dinino. CTMLS
 - from $719,9005 bd5 ba3.2k sqftWando Plan, Nexton - Midtown, Summerville, SC 29486New Construction
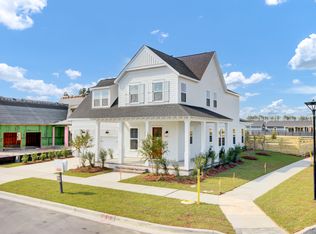 Saussy Burbank
 - $644,8793 bd3 ba2.6k sqft432 Brightside Trl, Summerville, SC 29486New ConstructionCTMLS
- $590,0004 bd3 ba2.4k sqft213 Clearblue Loop, Summerville, SC 29486For SaleMLS ID #26017983, Ashley Kern. CTMLS
- $599,0003 bd2 ba2.1k sqft601 Blueway Ave, Summerville, SC 29486For SaleMLS ID #26021968, Michael Fox. CTMLS
- $710,0005 bd5 ba2.7k sqft115 Bright Leaf Loop, Summerville, SC 29486For SaleMLS ID #26026037, Jennifer Seth. CTMLS
- $579,9004 bd4 ba2.6k sqft261 Denham St, Summerville, SC 29486For SaleMLS ID #26025540, Amy Brandi. CTMLS
- $614,9003 bd3 ba2.8k sqft262 Great Lawn Dr, Summerville, SC 29486For SaleMLS ID #26021886, Ladd Shuford. CTMLS
- $535,0003 bd4 ba2.2k sqft226 Midtown Ave, Summerville, SC 29486For SaleMLS ID #26028396, Andrew Williamson. CTMLS
- $599,9003 bd3 ba2.1k sqft201 Clearpath Dr, Summerville, SC 29486For SaleMLS ID #26025935, Danner Benfield. CTMLS
- $599,0004 bd3 ba2.9k sqft203 Bright Leaf Loop, Summerville, SC 29486For SaleMLS ID #26002123, Mandy Dinino. CTMLS
- $619,0005 bd4 ba3.1k sqft130 Medford St, Summerville, SC 29485For SaleMLS ID #26021807, Jennifer Patterson. CTMLS
- $529,0003 bd3 ba2.1k sqft744 Blueway Ave, Summerville, SC 29486New ConstructionMLS ID #26017752, Kathryn Poe. CTMLS
- $422,0963 bd2 ba1.7k sqft278 Brightside Trl, Summerville, SC 29486New ConstructionCTMLS
- $489,0003 bd3 ba2k sqft768 Myrtle Branch St, Summerville, SC 29486For SaleMLS ID #26027416, Christeen Faucette. CTMLS
- $493,3554 bd3 ba2.6k sqft139 Beamon Loop, Summerville, SC 29486New ConstructionCTMLS
- $549,9003 bd3 ba1.9k sqft519 Ivy Green Ln, Summerville, SC 29486New ConstructionCTMLS
