Skip main navigation
Active
  • Price increase: $41.5K (5/6)
    $549,900

    430 Brightside Trl, Summerville, SC 29486

    3beds
    2,192sqft
    : 
    Loading
    Get pre-qualified
    Single Family Residence
    Built in 2026
    6,098 Square Feet Lot
    $549,400 Zestimate®
    $251/sqft
    $-- HOA

    What's special

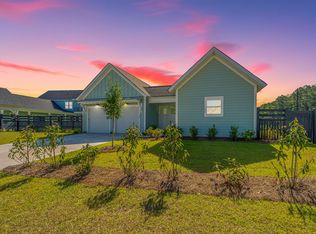
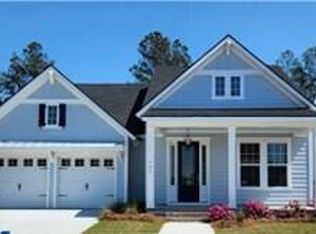
    Charm of front-porch livingClassic lowcountry-inspired architectureOpen living spacesSpacious rear yard
    Ready August 2026! $25k incentive available toward rate buydown, closing costs, design options, or price reduction. Must use Seller's Preferred Lender & Attorney. Must contract by 6/30/2026 to qualify. List price reflects use of the $25k incentive as a price reduction. If preferred, can instead apply the incentive toward a rate buydown, closing costs, or design options, and the list price will be adjusted accordingly.The Windward N by Saussy Burbank is the most popular plan in the Craftsman Collection, offering 3 bedrooms + loft, 2.5 baths, and a first-floor owner's suite. Located in Midtown at Nexton's newest phase, this thoughtfully designed home features open living spaces, classic Lowcountry-inspired architecture, and a spacious rear yard.Located just steps from Midtown's parks, trails, and community amenities, you'll enjoy the convenience of a vibrant neighborhood with the charm of front-porch living. Whether you're sipping coffee on the porch, taking an evening stroll, or exploring everything Nexton has to offer, the Windward is designed to help you feel right at home.
    89 days
    |
    88
    |
    5
    |

    Zillow last checked:

    Listing updated:

    Listed by:

    Carolina Cottage Homes, LLC

    Source: CTMLS,MLS#: 26009828MLS Logo

    Loading...

      Facts & features

      Interior

      Bedrooms & bathrooms
      • Bedrooms: 3
      • Bathrooms: 3
      • Full bathrooms: 2
      • 1/2 bathrooms: 1
      Rooms
      • Room types: Family Room, Loft, Dining Room, Eat-In-Kitchen, Family, Foyer, Laundry, Pantry, Separate Dining
      Heating
      • Forced Air, Natural Gas
      Cooling
      • Central Air
      Appliances
      • Laundry: Laundry Room
      Features
      • Ceiling - Smooth, High Ceilings, Kitchen Island, Walk-In Closet(s), Ceiling Fan(s), Eat-in Kitchen, Entrance Foyer, Pantry
      • Flooring: Carpet, Ceramic Tile, Luxury Vinyl
      • Has fireplace: No
      Interior area
      • Total structure area: 2,192
      • Total interior livable area: 2,192 sqft

      Property

      Parking
      • Total spaces: 2
      • Parking features: Garage, Attached, Off Street
      • Attached garage spaces: 2
      Features
      • Levels: Two
      • Stories: 2
      Lot
      • Size: 6,098 Square Feet
      • Features: 0 - .5 Acre, Interior Lot
      Details
      • Special conditions: 10 Yr Warranty

      Construction

      Type & style
      • Home type: SingleFamily
      • Architectural style: Traditional
      • Property subtype: Single Family Residence
      Materials
      • Cement Siding
      • Foundation: Slab
      • Roof: Architectural
      Condition
      • New construction: Yes
      • Year built: 2026
      Details
      • Warranty included: Yes

      Utilities & green energy

      • Sewer: Public Sewer
      • Water: Public
      • Utilities for property: BCW & SA, Berkeley Elect Co-Op, Dominion Energy

      Community & HOA

      Community
      • Features: Clubhouse, Dog Park, Fitness Center, Park, Pool, Tennis Court(s), Walk/Jog Trails
      • Subdivision: Nexton
      Location
      • Region: Summerville

      Financial & listing details

      • Price per square foot: $251/sqft
      • Date on market: 4/7/2026
      • Listing terms: Cash,Conventional,FHA,VA Loan

        Estimated market value

        $549,400

        $522,000 - $577,000

        $2,676/mo

        Price history

        DateEventPrice
        5/6/2026Price change$549,900+8.2%$251/sqft
        Source: CTMLS #26009828 Report a problem
        4/7/2026Listed for sale$508,400$232/sqft
        Source: CTMLS #26009828 Report a problem

        Public tax history

        Tax history is unavailable.

        Monthly payment

        Est. payment

        Payment breakdown

        Explore the cost of this home by adjusting the details. Changes won't be saved.
        All calculations are estimates and provided by Zillow, Inc. for informational purposes only. Actual amounts may vary.
        HOA fees may include property taxes on listings classified as Co-Ops. Contact the listing agent and/or owner for fee details.
        Mortgage interest rates are dependent on a number of factors, including credit score, down payment, and repayment length. Interest rate data provided by Zillow Group Marketplace, Inc. as of 1/1/1970 from various mortgage lenders with which we have lead or other similar arrangements; the Estimated Payment is an average of those rates.
        See how much you could borrow to make a competitive offer.

        Climate risks

        Neighborhood: 29486

        Getting around

        0 / 100
        Car-Dependent

        Nearby schools

        GreatSchools rating
        Schools provided by the listing agent
        • Elementary: Nexton Elementary
        • Middle: Sangaree
        • High: Cane Bay High School

        Source: CTMLS. This data may not be complete. We recommend contacting the local school district to confirm school assignments for this home.

        A local agent can set up tours, give advice and negotiate with sellers.

        A local lender can help you make sure your offer is ready when you are.

        Browse local experts

        Similar homes

        Skip to the end of the carouselSkip to the beginning of the carousel