Set on a picturesque pond homesite, this light-filled home offers an inviting open-concept design with timeless coastal-neutral finishes. The gourmet kitchen features a spacious center island and convenient pantry, flowing seamlessly into the dining and family areas. A sliding glass door opens to the extended screened porch--perfect for relaxing and enjoying peaceful pond views. French doors add privacy to the dedicated study, while an upstairs flex retreat provides versatile space for work, play or movie nights. The bright Owner's Retreat includes a spa-inspired bath with a large walk-in shower. Two secondary bedrooms and a conveniently located upstairs laundry complete this thoughtfully designed home. Enjoy Nexton's resort style amenities and convenient shops and restaurants.
Pending
Price cut: $8K (9/19)
$659,271
437 Brightside Trl, Summerville, SC 29486
3beds
2,673sqft
Single Family Residence
Built in 2026
7,405 Square Feet Lot
$656,500 Zestimate®
$247/sqft
$-- HOA
What's special
Light-filled homePicturesque pond homesiteTimeless coastal-neutral finishesConveniently located upstairs laundrySpacious center islandConvenient pantryInviting open-concept design
- 51 days
- 55
- 4
Zillow last checked:
Listing updated:
Listed by:
Weekley Homes L P
Source: CTMLS,MLS#: 26024883
Facts & features
Interior
Bedrooms & bathrooms
- Bedrooms: 3
- Bathrooms: 3
- Full bathrooms: 2
- 1/2 bathrooms: 1
Rooms
- Room types: Bonus Room, Family Room, Bonus, Eat-In-Kitchen, Family, Foyer, Laundry, Pantry, Study
Heating
- Forced Air, Natural Gas
Cooling
- Central Air
Appliances
- Laundry: Washer Hookup, Electric Dryer Hookup, Laundry Room
Features
- High Ceilings, Kitchen Island, Tray Ceiling(s), Walk-In Closet(s), Eat-in Kitchen, Entrance Foyer, Pantry
- Flooring: Ceramic Tile, Carpet, Luxury Vinyl
- Windows: Thermal Windows/Doors
- Has fireplace: No
Interior area
- Total structure area: 2,673
- Total interior livable area: 2,673 sqft
Property
Parking
- Total spaces: 2
- Parking features: Attached, Garage, Garage Door Opener
- Attached garage spaces: 2
Features
- Levels: Two
- Stories: 2
- Entry location: Ground Level
- Patio & porch: Screened, Front Porch
- Waterfront features: Pond
Lot
- Size: 7,405 Square Feet
Details
- Special conditions: 10 Yr Warranty
Construction
Type & style
- Home type: SingleFamily
- Architectural style: Traditional
- Property subtype: Single Family Residence
Materials
- Cement Siding
- Foundation: Raised
- Roof: Asphalt
Condition
- New construction: Yes
- Year built: 2026
Details
- Warranty included: Yes
Utilities & green energy
- Sewer: Public Sewer
- Water: Public
- Utilities for property: BCW & SA, Berkeley Elect Co-Op
Green energy
- Green verification: HERS Index Score
Community & HOA
Community
- Features: Clubhouse, Fitness Center, Pool, Park, Tennis Court(s), Trash, Walk/Jog Trails
- Subdivision: Nexton
Location
- Region: Summerville
Financial & listing details
- Price per square foot: $247/sqft
- Date on market: 9/3/2026
- Listing terms: Cash,Conventional,FHA,VA Loan
Estimated market value
$656,500
$604,000 - $716,000
$2,835/mo
Price history
| Date | Event | Price |
|---|---|---|
| 10/14/2026 | Pending sale | $659,271$247/sqft |
Source:  CTMLS #26024883 Report a problem | ||
| 9/19/2026 | Price change | $659,271-1.2%$247/sqft |
Source: CTMLS #26024883 Report a problem | ||
| 9/3/2026 | Listed for sale | $667,271$250/sqft |
Source:  David Weekley Homes Report a problem | ||
Public tax history
Tax history is unavailable.
Monthly payment
Est. payment
Payment breakdown
Explore the cost of this home by adjusting the details. Changes won't be saved.Climate risks
Neighborhood: 29486
Nearby schools
Schools provided by the listing agent
- Elementary: Nexton Elementary
- Middle: Midtown Middle
- High: Cane Bay High School
Source: CTMLS. This data may not be complete. We recommend contacting the local school district to confirm school assignments for this home.
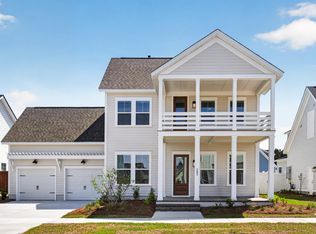
- $798,0394 bd4 ba3k sqft433 Brightside Trl, Summerville, SC 29486For Sale
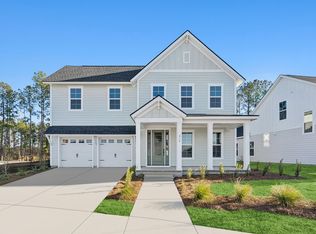
- $626,8314 bd3 ba2.5k sqft391 Brightside Trl, Summerville, SC 29486Pending
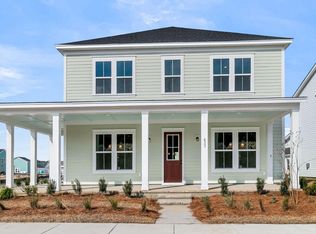
- $644,8793 bd3 ba2.6k sqft432 Brightside Trl, Summerville, SC 29486New Construction

- $549,9904 bd4 ba2.5k sqft281 Brightside Trl, Summerville, SC 29486New Construction

Similar homes
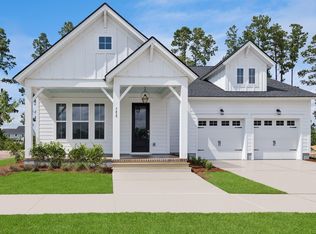
- $649,9904 bd4 ba2.7k sqft117 Sun Up Way, Summerville, SC 29486New Construction
 MLS ID #26028634, Bradley Szostak. CTMLS
- $644,8793 bd3 ba2.6k sqft432 Brightside Trl, Summerville, SC 29486New ConstructionCTMLS
- $624,8253 bd3 ba2.3k sqft388 Brightside Trl, Summerville, SC 29486New Construction
 CTMLS
- from $665,0003 bd3 ba2.5k sqftBarclay Plan, Nexton, Summerville, SC 29486New Construction
 Homes By Dickerson
- $549,9904 bd4 ba2.4k sqft422 Brightside Trl, Summerville, SC 29486New ConstructionCTMLS
- $589,9003 bd4 ba2.6k sqft514 Rustling Tree Ct, Summerville, SC 29486For SaleMLS ID #26023143, Mandy Dinino. CTMLS
- $625,0004 bd3 ba2.6k sqft514 Enclave Ln, Summerville, SC 29483For SaleMLS ID #26025158, Shannondoah Deaver. CTMLS
- $630,0004 bd4 ba3.2k sqft621 Sienna Way, Summerville, SC 29486For SaleMLS ID #26023322, Lisa Horan. CTMLS
- $565,0003 bd3 ba2k sqft214 Garden Gate Way, Summerville, SC 29486For SaleMLS ID #26027099, Mark Klim. CTMLS
- $569,9903 bd3 ba2.5k sqft774 Blueway Ave, Summerville, SC 29486New ConstructionCTMLS
- $575,0002 bd2 ba1.9k sqft108 Garden Gate Way, Summerville, SC 29486For SaleMLS ID #26025959, Lindsey Martin. CTMLS
- $463,5003 bd3 ba1.5k sqft617 Trio Ln, Summerville, SC 29486For SaleMLS ID #26025930, Inna Aastroem. CTMLS
- $481,4903 bd4 ba1.8k sqft207 Cheverall St, Summerville, SC 29486For SaleMLS ID #26028604, Julie Gustavson. CTMLS
- $422,0963 bd2 ba1.7k sqft278 Brightside Trl, Summerville, SC 29486New ConstructionCTMLS
- $525,0005 bd4 ba2.8k sqft131 Riley Farms Ct, Summerville, SC 29486For SaleMLS ID #26027652, Roni Haskell. CTMLS
- $465,0004 bd4 ba2.8k sqft492 Fox Sparrow Ct, Summerville, SC 29486For SaleMLS ID #26022770, Mandy Dinino. CTMLS
- $549,9905 bd4 ba3.2k sqft222 Seaworthy St, Summerville, SC 29486For SaleMLS ID #26027391, Chris Maddox. CTMLS
