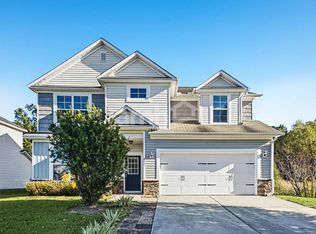
Spacious 4-Bedroom Home with Private Studio Apartment Above Garage!
Welcome to this spacious 4-bedroom, 3.5-bathroom home offering 2,611 square feet of living space in Summerville! Built in 2025, this home features modern upgrades, an open floor plan, tall ceilings, and a park directly across the street.
The main house offers three upstairs bedrooms, including a spacious primary suite with a walk-in closet, double vanity, and large shower. Downstairs, you'll find a spacious living area, a kitchen with an extra-long island, plenty of cabinet and counter space, and a walk-in pantry with a chest freezer.
One of the standout features is the studio apartment above the garage (FROG), which includes the fourth bedroom, third full bathroom, a complete kitchen, walk-in closet, and private balcony. This flexible space is ideal for a home office, guest suite, or additional living area.
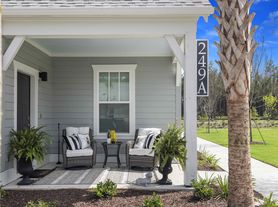
Additional highlights include a whole-house water filtration system, epoxy flooring on the front porch and garage, adjustable garage shelving, a 2.5-car garage, and parking for up to five vehicles.
Monthly Rent: $3,350
Bedrooms: 4 (3 in the main house + studio apartment)
Bathrooms: 3.5 (2.5 in the main house + 1 full bath in the studio)
Square Feet: 2,611
Year Built: 2025
Availability: Ready for Immediate Move-In (at least 5 business days from lease ratification)
Lease Term: Yearly
Security Deposit: Equal to one month's rent
Pets: Pet Friendly (subject to pet policy)
Rent includes an HVAC service plan, quarterly pest management, termite bond coverage, annual water heater flush, and annual pressure washing. Lawn care is subject to the standard lawn care policy. The property also has a home warranty.
Pet Information: We are pet-friendly!!
About BPM: We are a local company with local staff. We have online resident portals with online payment options, 24/7 emergency maintenance support and technology-based while customer service focused.
The application fee is $60 per adult; all occupants 18+ must submit an application. The Leasing Funds include the security deposit equal to 1 month's rent, $200 lease coordination fee and, if applicable, pet fees ($250 pet fee, no monthly pet rent) or additional security deposit. A full month's rent is always due at move-in, regardless of the move-in date; any proration is due the 1st of the following month. A $29.99 fee will be added monthly for a Resident Benefits Package. It includes 24/7 emergency maintenance live phone support, HVAC filter delivery, one-time waived late fee per year, rewards program and more.
Schedule a showing today to explore everything this home has to offer!
House for rent
Single family residence
Available now
Cats, dogs OK
In unit laundry
5 Attached garage spaces parking
What's special
Modern upgradesAdjustable garage shelvingWhole-house water filtration systemOpen floor planTall ceilingsSpacious primary suiteLarge shower
- 13 days |
- -- |
- -- |
Zillow last checked:
Listing updated:
Travel times

Let’s turn your rent into credit progress
Build credit history with every on-time payment and get credit for the payment you’re already making.
Facts & features
Interior
Bedrooms & bathrooms
- Bedrooms: 4
- Bathrooms: 4
- Full bathrooms: 3
- 1/2 bathrooms: 1
Rooms
- Room types: Laundry Room, Master Bath, Pantry
Appliances
- Included: Dishwasher, Dryer, Freezer, Microwave Oven, Range Oven, Refrigerator, Washer
- Laundry: In Unit
Features
- Pantry, Storage, Walk In Closet
- Flooring: Carpet, Hardwood
Interior area
- Total interior livable area: 2,611 sqft
Property
Parking
- Total spaces: 5
- Parking features: Attached, Garage
- Has attached garage: Yes
- Details: Contact manager
Features
- Patio & porch: Porch
- Exterior features: Mother-in-Law Unit
Details
- Additional structures: Garage(s)
- Parcel number: 2090904183
Construction
Type & style
- Home type: SingleFamily
- Property subtype: Single Family Residence
Condition
- Year built: 2025
Community & HOA
Community
- Features: Smoke Free
Location
- Region: Summerville
Financial & listing details
- Lease term: Contact For Details
Price history
| Date | Event | Price |
|---|---|---|
| 11/6/2026 | Listed for rent | $3,350$1/sqft |
Source: Zillow Rentals Report a problem | ||
| 11/4/2026 | Listing removed | $589,900$226/sqft |
Source:  CTMLS #26023143 Report a problem | ||
| 9/22/2026 | Price change | $589,900-3.3%$226/sqft |
Source: CTMLS #26023143 Report a problem | ||
| 9/1/2026 | Price change | $609,900-1.6%$234/sqft |
Source: CTMLS #26023143 Report a problem | ||
| 8/14/2026 | Listed for sale | $619,900-3%$237/sqft |
Source: CTMLS #26023143 Report a problem | ||
| 7/29/2026 | Listing removed | $639,000$245/sqft |
Source: CTMLS #26014698 Report a problem | ||
| 7/7/2026 | Price change | $639,000-3.9%$245/sqft |
Source: CTMLS #26014698 Report a problem | ||
| 6/23/2026 | Price change | $665,000-2.9%$255/sqft |
Source: CTMLS #26014698 Report a problem | ||
| 6/16/2026 | Price change | $684,900-1.5%$262/sqft |
Source: CTMLS #26014698 Report a problem | ||
| 6/8/2026 | Price change | $695,000-2.8%$266/sqft |
Source: CTMLS #26014698 Report a problem | ||
| 5/21/2026 | Listed for sale | $715,000+16.1%$274/sqft |
Source: CTMLS #26014698 Report a problem | ||
| 4/2/2025 | Sold | $615,655$236/sqft |
Source: Public Record Report a problem | ||