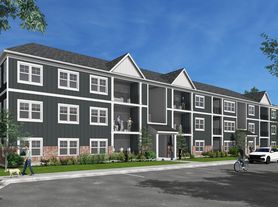
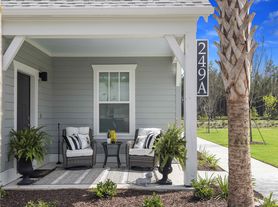
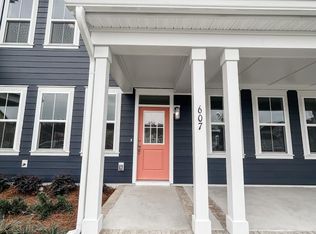
Welcome home to 174 Haventree Court, a nearly new 3-bedroom, 2.5-bath townhome in Pine Hills at Cane Bay Plantation, where comfortable living meets resort-style community amenities.
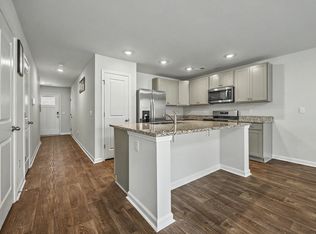
The open main floor is designed for everyday living and entertaining, with the kitchen, dining, and living areas flowing together. The kitchen features white cabinetry, granite countertops, a large center island, pantry, and plenty of space to cook and gather. Just outside, the patio provides a great place to relax and enjoy the wooded view behind the home.
Upstairs, the spacious primary suite features cathedral ceilings, a walk-in closet, double vanity, and large walk-in shower. Two additional bedrooms, a second full bathroom, and a conveniently located upstairs laundry room complete the second floor.
The home also offers a one-car attached garage, double-width driveway, tankless water heater, central air, and modern finishes throughout. Water, trash service, and front yard landscaping are included, adding extra convenience and value for residents.
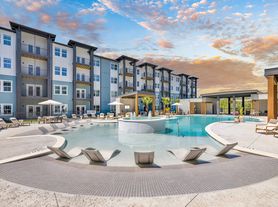
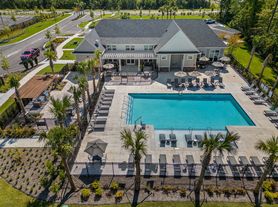
One of the highlights of living in Pine Hills at Cane Bay is the lifestyle outside your front door. Enjoy resort-style community amenities including a pool, parks, and neighborhood trails. Whether you're spending the afternoon by the pool, getting outside for a walk, or enjoying the community with friends and family, there is plenty to enjoy close to home.
Conveniently located near shopping, dining, schools, and everything the growing Cane Bay area has to offer, 174 Haventree Court combines a newer home, modern conveniences, included services, and an amenity-filled community in one great location.
Schedule your showing and come see what it would be like to call 174 Haventree Court home.
AMENITIES:
* Pool
* Trails
* Playground
By submitting your information on this page you consent to being contacted by the Property Manager and RentEngine via SMS, phone, or email.
Townhouse for rent
$2,450/moFees may apply
174 Haventree Ct, Summerville, SC 29486
3beds
1,473sqft
Price may not include required fees and charges. Price shown reflects the lease term provided. Learn more|
Townhouse
Available Thu Oct 15 2026
No pets
Air conditioner, central air
Hookups laundry
1 Garage space parking
Central
What's special
Modern finishes throughoutLarge center islandCathedral ceilingsOne-car attached garageDouble-width drivewayTwo additional bedroomsKitchen features white cabinetry
- 11 days |
- -- |
- -- |
Zillow last checked:
Listing updated:
Travel times

Let’s turn your rent into credit progress
Build credit history with every on-time payment and get credit for the payment you’re already making.
Facts & features
Interior
Bedrooms & bathrooms
- Bedrooms: 3
- Bathrooms: 3
- Full bathrooms: 2
- 1/2 bathrooms: 1
Rooms
- Room types: Family Room, Laundry Room, Walk In Closet
Heating
- Central
Cooling
- Air Conditioner, Central Air
Appliances
- Included: Dishwasher, Microwave Oven, Range Oven, Refrigerator
- Laundry: Hookups
Features
- Walk In Closet
Interior area
- Total interior livable area: 1,473 sqft
Property
Parking
- Total spaces: 1
- Parking features: Garage
- Has garage: Yes
- Details: Contact manager
Features
- Exterior features: Family Room, Fenced Yard, Large Closets, Playground, Walk In Closet
- Fencing: Fenced Yard
Construction
Type & style
- Home type: Townhouse
- Property subtype: Townhouse
Condition
- Year built: 2025
Building
Management
- Pets allowed: No
Community & HOA
Community
- Features: Playground
HOA
- Amenities included: Laundry, Playground
Location
- Region: Summerville
Financial & listing details
- Lease term: 1 Year
Price history
| Date | Event | Price |
|---|---|---|
| 8/28/2026 | Listed for rent | $2,450$2/sqft |
Source: Zillow Rentals Report a problem | ||
| 11/26/2025 | Sold | $314,300+1.1%$213/sqft |
Source:  CTMLS #25022158 Report a problem CTMLS #25022158 Report a problem | ||
| 10/27/2025 | Pending sale | $310,900$211/sqft |
Source: CTMLS #25022158 Report a problem | ||
| 10/9/2025 | Price change | $310,900-0.9%$211/sqft |
Source: CTMLS #25022158 Report a problem | ||
| 10/7/2025 | Price change | $313,8100%$213/sqft |
Source: CTMLS #25022158 Report a problem | ||
| 9/19/2025 | Price change | $313,835-4.3%$213/sqft |
Source: CTMLS #25022158 Report a problem | ||
| 9/16/2025 | Price change | $327,835+0.3%$223/sqft |
Source: CTMLS #25022158 Report a problem | ||
| 9/10/2025 | Price change | $326,835+0.3%$222/sqft |
Source: CTMLS #25022158 Report a problem | ||
| 8/28/2025 | Price change | $325,855+0.2%$221/sqft |
Source: CTMLS #25022158 Report a problem | ||
| 8/12/2025 | Listed for sale | $325,355$221/sqft |
Source: CTMLS #25022158 Report a problem | ||
Neighborhood: 29486
Nearby schools
GreatSchools rating
- 6/10Whitesville Elementary SchoolGrades: PK-5Distance: 5.4 mi
- 4/10Berkeley Middle SchoolGrades: 6-8Distance: 9.6 mi
- 5/10Berkeley High SchoolGrades: 9-12Distance: 8.1 mi